If a single-story home with three bedrooms at a lower price point interests you, step inside. We've been busy modernizing this place for you. New floors and recessed lighting almost everywhere will welcome you to modern convenience. Numerous large windows allow sunlight to spill into the main rooms, and three sliding doors allow access to a patio landscaped for privacy. Even the primary bedroom has its own private courtyard. A large extra room can serve as an office, or even a fourth bedroom. Come see...it's possible. You can park two cars in the garage with direct access to the home. Let your mouse click through the photos to see what this listing is all about. And here's what the pictures won't reveal: the house itself is serene and peaceful, featuring vaulted ceilings in many areas. The rooms are well laid out for real-life use and functionality. A shared wall exists on the South side of the home, but you'd never guess you have neighbors next door. It's that quiet. Electric vehicle charging infrastructure is in place if that's important to you. Solar is included; it's not a lease, but an old fashioned pay-as-you use contract. We don't see those anymore. Well located in central Camarillo; not on a busy street, but not far from the main streets. You can walk to retail, restaurants, grocery stores, and yes, the Coffee Bean & Tea Leaf. Freeway access is not that far away, making it easy to get to and from. Walk to Laurelwood Park if you so choose, it's very close. Schedule your tour appointment today or stop by one of the open houses. Let your agent know you may have found the one. Let's go!
Pending
Listed by: Keller Williams Westlake • Robert Angstadt • 805-242-6299
$795,000
963 Palmer Ave, Camarillo, CA 93010
3beds
1,732sqft
Duplex
Built in 1980
4,356 Square Feet Lot
$790,700 Zestimate®
$459/sqft
$-- HOA
What's special
- 42 days
- 448
- 14
Likely to sell faster than
Zillow last checked:
Listing updated:
Listed by:
Robert Angstadt DRE #01867777 805-242-6299,
Keller Williams Westlake
Source: CRMLS,MLS#: V1-38660 Originating MLS: California Regional MLS (Ventura & Pasadena-Foothills AORs)
Facts & features
Interior
Bedrooms & bathrooms
- Bedrooms: 3
- Bathrooms: 2
- Full bathrooms: 1
- 3/4 bathrooms: 1
- Main level bedrooms: 3
Rooms
- Room types: Bonus Room, Bedroom, Den, Family Room, Laundry, Office, Dining Room
Bedroom
- Features: Bedroom on Main Level
Bathroom
- Features: Quartz Counters, Separate Shower, Tub Shower
Kitchen
- Features: Tile Counters
Heating
- Central, Forced Air
Cooling
- None
Appliances
- Included: Dishwasher, Gas Range, Microwave, Dryer, Washer
- Laundry: Washer Hookup, Gas Dryer Hookup, In Garage
Features
- Beamed Ceilings, Ceiling Fan(s), Separate/Formal Dining Room, Quartz Counters, Recessed Lighting, Tile Counters, Bedroom on Main Level
- Flooring: Vinyl
- Has fireplace: Yes
- Fireplace features: Gas, Wood Burning
- Common walls with other units/homes: 1 Common Wall,End Unit,No One Above,No One Below
Interior area
- Total interior livable area: 1,732 sqft
Property
Parking
- Total spaces: 2
- Parking features: Direct Access, Door-Single, Garage, One Space, On Street, Side By Side
- Attached garage spaces: 2
Features
- Levels: One
- Stories: 1
- Patio & porch: Concrete, Open, Patio
- Exterior features: Rain Gutters
- Pool features: None
- Spa features: None
- Fencing: Wood
- Park: Laurelwood Park
Lot
- Size: 4,356 Square Feet
- Features: Front Yard, Sprinklers In Front, Landscaped, Sprinklers Timer, Sprinklers On Side, Sprinkler System
Details
- Parcel number: 1650433015
- Special conditions: Standard,Trust
Construction
Type & style
- Home type: SingleFamily
- Property subtype: Duplex
- Attached to another structure: Yes
Materials
- Foundation: Slab
- Roof: Shingle
Condition
- Year built: 1980
Utilities & green energy
- Electric: 220 Volts in Garage
- Sewer: Public Sewer
- Water: Public
Community & HOA
Community
- Features: Biking, Curbs, Gutter(s), Park, Street Lights, Sidewalks
- Security: Carbon Monoxide Detector(s), Smoke Detector(s)
- Subdivision: Laurelwood Homes - 2715
Location
- Region: Camarillo
Financial & listing details
- Price per square foot: $459/sqft
- Tax assessed value: $329,340
- Date on market: 9/10/2026
- Cumulative days on market: 43 days
- Listing terms: Cash,Cash to New Loan,Conventional,FHA,VA Loan
- Inclusions: range, microwave, dishwasher, washer, dryer
Estimated market value
$790,700
$751,000 - $830,000
$3,696/mo
Price history
| Date | Event | Price |
|---|---|---|
| 9/28/2026 | Pending sale | $795,000$459/sqft |
Source:  CRMLS #V1-38660 Report a problem | ||
| 9/10/2026 | Listed for sale | $795,000+318.4%$459/sqft |
Source: CRMLS #V1-38660 Report a problem | ||
| 8/20/2022 | Listing removed | -- |
Source: Zillow Rental Manager Report a problem | ||
| 8/11/2022 | Listed for rent | $2,950$2/sqft |
Source: Zillow Rental Manager Report a problem | ||
| 10/7/1993 | Sold | $190,000$110/sqft |
Source: Public Record Report a problem | ||
Public tax history
| Year | Property taxes | Tax assessment |
|---|---|---|
| 2026 | -- | $329,340 +2% |
| 2025 | $3,643 +5.8% | $322,883 +2% |
| 2024 | $3,444 | $316,552 +2% |
| 2023 | $3,444 +0.3% | $310,346 +2% |
| 2022 | $3,434 +3.7% | $304,261 +2% |
| 2021 | $3,311 +0.4% | $298,296 +1% |
| 2020 | $3,299 +0.5% | $295,240 +2% |
| 2019 | $3,284 +1.9% | $289,452 +2% |
| 2018 | $3,224 +6.1% | $283,777 +2% |
| 2017 | $3,037 +2.4% | $278,214 +2% |
| 2016 | $2,965 +1.1% | $272,759 +1.5% |
| 2015 | $2,934 +2.4% | $268,663 +2% |
| 2014 | $2,866 | $263,403 +0.5% |
| 2013 | -- | $262,215 +2% |
| 2012 | -- | $257,075 +2% |
| 2011 | -- | $252,035 +0.5% |
| 2009 | -- | $250,749 +4% |
| 2007 | -- | $241,013 +2% |
| 2006 | -- | $236,288 +2% |
| 2005 | -- | $231,656 +3.9% |
| 2003 | -- | $222,954 +2% |
| 2002 | -- | $218,583 +4.6% |
| 2001 | $2,308 +0.1% | $209,000 |
| 2000 | $2,306 | $209,000 |
Find assessor info on the county website
Monthly payment
Est. payment
Payment breakdown
Explore the cost of this home by adjusting the details. Changes won't be saved.Climate risks
Neighborhood: 93010

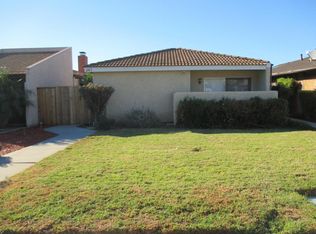
Similar homes
- $775,0003 bd3 ba1.8k sqft287 Camino Toluca, Camarillo, CA 93010For Sale
 MLS ID #V1-38377, Karla Mara, Pinnacle Estate Properties, In. CRMLS
- $839,0003 bd2 ba1.6k sqft3287 Curt Dr, Camarillo, CA 93010For Sale
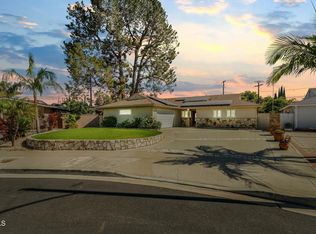 MLS ID #V1-38376, Jose Luiz Morales, eXp Realty of California Inc. CRMLS
- $739,0003 bd3 ba1.4k sqft1696 E Bridgeport Ln, Camarillo, CA 93010For Sale
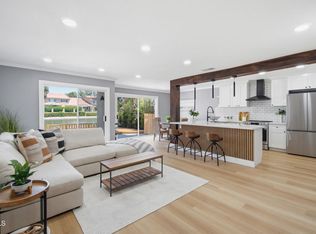 MLS ID #V1-38426, Jaime Herrera, Comfort Real Estate Services. CRMLS
- $779,0003 bd2 ba1.7k sqft2210 Placita San Dimas, Camarillo, CA 93010For Sale
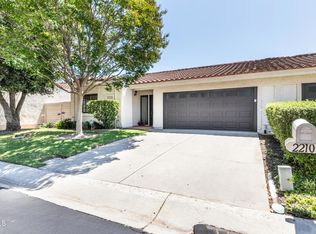 MLS ID #V1-36549, Julie Knutson, BHHS California Properties. CRMLS
Local buyer's agents are ready to help
