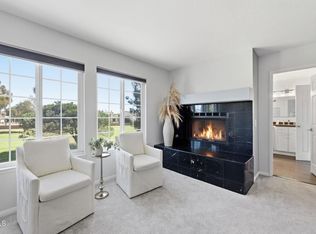
Coming Soon. A grand single-story home in guard-gated Victoria Estates, North Oxnard. 2,721 sq ft, 5 bedrooms, 4 baths, arranged for flexible multi-generational living. A wall of French doors opens the great room to the backyard. The beautiful custom kitchen with an upgraded stove flows into a second living room with a fireplace. One bedroom is a full private suite with its own outside entrance and bath. Two bedrooms sit at the front, with the primary suite and another bedroom privately tucked at the end. Primary bath with dual vanities, soaking tub, separate shower, and walk-in closet. Four-car driveway plus a big two-car garage. Seven minutes to the freeway and The Collection, and minutes to River Ridge Golf Course, the beach, and the harbor. Community amenities include 24-hour security, clubhouse, fitness center, pools, and spa. Beautifully designed, all on one level, and ready to impress. Worth the wait.
For sale
Listed by: Rehaven, Inc. • Sarah Bezares • 805-832-5845
$1,275,000
3522 Brookwood Ln, Oxnard, CA 93036
5beds
2,721sqft
Single Family Residence
Built in 2003
7,150 Square Feet Lot
$1,239,400 Zestimate®
$469/sqft
$210/mo HOA
What's special
- 4 days
- 406
- 27
Zillow last checked:
Listing updated:
Listed by:
Sarah Bezares DRE #02039803 805-832-5845,
Rehaven, Inc.
Source: CRMLS,MLS#: V1-39259 Originating MLS: California Regional MLS (Ventura & Pasadena-Foothills AORs)
Facts & features
Interior
Bedrooms & bathrooms
- Bedrooms: 5
- Bathrooms: 4
- Full bathrooms: 4
Rooms
- Room types: Bathroom, Bedroom, Den, Entry/Foyer, Family Room, Kitchen, Laundry, Living Room, Primary Bathroom, Primary Bedroom, Other
Primary bedroom
- Features: Primary Suite
Primary bedroom
- Features: Main Level Primary
Primary bedroom
- Features: Multiple Primary Suites
Bedroom
- Features: Bedroom on Main Level
Bathroom
- Features: Bathtub, Dual Sinks, Separate Shower
Kitchen
- Features: Kitchen/Family Room Combo
Heating
- Central, Forced Air, Fireplace(s), Natural Gas
Cooling
- None
Appliances
- Included: 6 Burner Stove, Double Oven, Gas Oven, Gas Range, Refrigerator, Water Heater
- Laundry: Washer Hookup, Gas Dryer Hookup, Inside, Laundry Room
Features
- Eat-in Kitchen, Open Floorplan, All Bedrooms Down, Bedroom on Main Level, Jack and Jill Bath, Main Level Primary, Multiple Primary Suites, Primary Suite, Walk-In Closet(s)
- Has fireplace: Yes
- Fireplace features: Family Room
- Common walls with other units/homes: No Common Walls
Interior area
- Total interior livable area: 2,721 sqft
Property
Parking
- Total spaces: 2
- Parking features: Driveway Level, Door-Single, Driveway, Garage Faces Front, Garage, Garage Door Opener
- Attached garage spaces: 2
Accessibility
- Accessibility features: Safe Emergency Egress from Home, Accessible Doors
Features
- Levels: One
- Stories: 1
- Pool features: None, Association
- Spa features: None
- Fencing: Brick
Lot
- Size: 7,150 Square Feet
- Features: Back Yard, Front Yard, Near Park, Sprinklers None
Details
- Parcel number: 1790240205
- Special conditions: Standard
Construction
Type & style
- Home type: SingleFamily
- Architectural style: Spanish
- Property subtype: Single Family Residence
Condition
- Year built: 2003
Utilities & green energy
- Sewer: Public Sewer
- Water: Public
Community & HOA
Community
- Features: Curbs, Street Lights, Sidewalks, Gated, Park
- Security: Carbon Monoxide Detector(s), Gated with Guard, Gated Community, Gated with Attendant, 24 Hour Security, Smoke Detector(s)
- Subdivision: Victoria Estates Glen Eagles - 523403
HOA
- Has HOA: Yes
- Amenities included: Call for Rules, Fitness Center, Meeting Room, Pool, Guard, Spa/Hot Tub, Security
- HOA fee: $210 monthly
- HOA name: Victoria Estates Master Association
- HOA phone: 626-967-7921
Location
- Region: Oxnard
Financial & listing details
- Price per square foot: $469/sqft
- Tax assessed value: $881,814
- Date on market: 10/17/2026
- Cumulative days on market: 4 days
- Listing terms: Cash,Cash to New Loan,Conventional,Cal Vet Loan,FHA,Fannie Mae,Freddie Mac,VA Loan
- Inclusions: Refrigerator, stove.
Estimated market value
$1,239,400
$1.18M - $1.30M
$5,348/mo
Price history
| Date | Event | Price |
|---|---|---|
| 10/17/2026 | Listed for sale | $1,275,000+64.5%$469/sqft |
Source:  CRMLS #V1-39259 Report a problem | ||
| 5/24/2019 | Sold | $775,000-2.5%$285/sqft |
Source:  CLAW #18403730 Report a problem | ||
| 4/25/2019 | Pending sale | $795,000$292/sqft |
Source: Cecily Daniel #18403730 Report a problem | ||
| 2/27/2019 | Price change | $795,000-2.9%$292/sqft |
Source: Cecily Daniel #18403730 Report a problem | ||
| 1/30/2019 | Price change | $819,000-3.5%$301/sqft |
Source: Cecily Daniel #18403730 Report a problem | ||
| 11/3/2018 | Listed for sale | $849,000+948.1%$312/sqft |
Source: Cecily Daniel #18403730 Report a problem | ||
| 4/7/2017 | Sold | $81,000-88.5%$30/sqft |
Source: Public Record Report a problem | ||
| 3/3/2017 | Price change | $705,000-2.6%$259/sqft |
Source: Keller Williams - West Ventura County #216015337 Report a problem | ||
| 2/22/2017 | Price change | $724,000-0.7%$266/sqft |
Source: Keller Williams - West Ventura County #216015337 Report a problem | ||
| 2/10/2017 | Price change | $729,000-1.4%$268/sqft |
Source: Keller Williams - West Ventura County #216015337 Report a problem | ||
| 12/2/2016 | Price change | $739,000-1.3%$272/sqft |
Source: Keller Williams - West Ventura County #216015337 Report a problem | ||
| 11/5/2016 | Listed for sale | $749,000+15.2%$275/sqft |
Source: Keller Williams - West Ventura County #216015337 Report a problem | ||
| 9/13/2013 | Sold | $650,000-1.5%$239/sqft |
Source: Public Record Report a problem | ||
| 8/15/2013 | Price change | $659,8000%$242/sqft |
Source: Huggins Homes #13009191 Report a problem | ||
| 8/4/2013 | Price change | $659,900-1.5%$243/sqft |
Source: Huggins Homes #13009191 Report a problem | ||
| 7/27/2013 | Price change | $669,900-1.5%$246/sqft |
Source: Huggins Homes #13009191 Report a problem | ||
| 6/28/2013 | Price change | $679,900-2.9%$250/sqft |
Source: Huggins Homes Report a problem | ||
| 6/17/2013 | Listed for sale | $699,900+27.3%$257/sqft |
Source: Huggins Homes Report a problem | ||
| 5/23/2013 | Sold | $550,000+20.6%$202/sqft |
Source: Public Record Report a problem | ||
| 10/9/2012 | Price change | $455,900+4.1%$168/sqft |
Source: Troop Real Estate #11014277 Report a problem | ||
| 7/5/2012 | Pending sale | $438,000$161/sqft |
Source: Troop Real Estate, Inc. #11014277 Report a problem | ||
| 1/4/2012 | Price change | $438,000-3%$161/sqft |
Source: BIRDVIEW Technologies. Inc. #11014277 Report a problem | ||
| 12/12/2011 | Price change | $451,500-3%$166/sqft |
Source: BIRDVIEW Technologies. Inc. #11014277 Report a problem | ||
| 11/23/2011 | Price change | $465,400-3%$171/sqft |
Source: BIRDVIEW Technologies. Inc. #11014277 Report a problem | ||
| 11/6/2011 | Price change | $479,700-2.5%$176/sqft |
Source: BIRDVIEW Technologies. Inc. #11014277 Report a problem | ||
| 10/12/2011 | Listed for sale | $492,000-43.4%$181/sqft |
Source: BIRDVIEW Technologies. Inc. #11014277 Report a problem | ||
| 9/1/2005 | Sold | $869,000+58.4%$319/sqft |
Source: Public Record Report a problem | ||
| 9/5/2003 | Sold | $548,500$202/sqft |
Source: Public Record Report a problem | ||
Public tax history
| Year | Property taxes | Tax assessment |
|---|---|---|
| 2026 | -- | $881,814 +2% |
| 2025 | $12,659 +5.1% | $864,524 +2% |
| 2024 | $12,045 | $847,573 +2% |
| 2023 | $12,045 +2.6% | $830,954 +2% |
| 2022 | $11,740 +0.7% | $814,661 +2% |
| 2021 | $11,663 -1.2% | $798,688 +1% |
| 2020 | $11,798 +9.3% | $790,500 +9.3% |
| 2019 | $10,793 +1.2% | $723,077 +2% |
| 2018 | $10,661 +4.8% | $708,900 +3.3% |
| 2017 | $10,176 +1.8% | $686,555 +2% |
| 2016 | $9,998 +19% | $673,094 +1.5% |
| 2015 | $8,402 +1.1% | $662,986 +2% |
| 2014 | $8,314 | $650,000 +28.5% |
| 2013 | -- | $506,000 -2.5% |
| 2012 | -- | $519,000 -2.4% |
| 2011 | -- | $532,000 -7% |
| 2009 | -- | $572,000 -29.7% |
| 2007 | -- | $814,000 -6.3% |
| 2006 | -- | $869,000 +55.3% |
| 2005 | -- | $559,420 +520.6% |
| 2003 | -- | $90,148 |
Find assessor info on the county website
Monthly payment
Est. payment
Payment breakdown
Explore the cost of this home by adjusting the details. Changes won't be saved.Climate risks
Neighborhood: Victoria Estates
Nearby schools
Schools provided by the listing agent
- Middle: Fremont
Source: CRMLS. This data may not be complete. We recommend contacting the local school district to confirm school assignments for this home.
Similar homes
- $1,399,0004 bd4 ba3.4k sqft3441 Aviara Ln, Oxnard, CA 93036For Sale
 MLS ID #V1-39195, Linda Parizo, Coldwell Banker Realty. CRMLS
- $--4 bd3 ba2.3k sqft2308 Crown Point Ct, Oxnard, CA 93036Auction
 Auction.com 2
- $1,199,9005 bd3 ba2.3k sqft603 Sara Dr, Oxnard, CA 93030For Sale
 MLS ID #V1-38952, Michael Delgado, Century 21 Masters. CRMLS
- $1,050,0003 bd3 ba2.2k sqft2238 Bermuda Dunes Pl, Oxnard, CA 93036For Sale
 MLS ID #V1-39069, Linda Parizo, Coldwell Banker Realty. CRMLS
