Welcome to 1601 Oneida Place, a beautifully maintained North Oxnard residence where pride of ownership is evident throughout. Situated on a peaceful cul-de-sac, this spacious two-story home offers five bedrooms, three full bathrooms, approximately 2,678 square feet of living space, and a desirable three-car garage.Skylights and abundant new dual-pane thu-out windows fill the thoughtfully designed floor plan with natural light. Tile flooring enhances the main living areas, while two inviting fireplaces add warmth and character. The distinctive wet bar, complete with a wine cooler and built-in wine storage, creates an ideal setting for entertaining family and friends.A downstairs bedroom and full bathroom provide excellent flexibility for guests, multigenerational living, or a private home office. Upstairs, the spacious primary suite features an elegant statement chandelier, a relaxing soaking tub, dual sinks, and generous space to unwind. Four additional bedrooms complete the upper level.Step outside to a peaceful backyard designed for relaxation and enjoyment. A large covered patio offers ample space for outdoor dining and gatherings, while established fruit trees and dedicated gardening areas provide a wonderful opportunity to grow fresh vegetables and create your own garden retreat.Offering generous living spaces, abundant natural light, distinctive entertaining features, and a versatile bedroom arrangement, this well-cared-for property is ready to welcome its next owner.
For sale
Listed by: eXp Realty of California Inc • Jesus Languren • 805-844-4412
$1,060,000
1601 Oneida Ct, Oxnard, CA 93030
5beds
2,678sqft
Single Family Residence
Built in 1989
6,499 Square Feet Lot
$1,047,200 Zestimate®
$396/sqft
$-- HOA
What's special
- 9 days
- 1,060
- 69
Zillow last checked:
Listing updated:
Listed by:
Jesus Languren DRE #01774763 805-844-4412,
eXp Realty of California Inc
Source: CRMLS,MLS#: V1-38964 Originating MLS: California Regional MLS (Ventura & Pasadena-Foothills AORs)
Originating MLS: California Regional MLS (Ventura & Pasadena-Foothills AORs)Facts & features
Interior
Bedrooms & bathrooms
- Bedrooms: 5
- Bathrooms: 3
- Full bathrooms: 3
Rooms
- Room types: Family Room, Laundry, Living Room, Primary Bedroom, Other
Primary bedroom
- Features: Primary Suite
Bathroom
- Features: Bathtub, Dual Sinks, Quartz Counters, Remodeled, Soaking Tub, Separate Shower, Tile Counters
Kitchen
- Features: Kitchen Island, Kitchen/Family Room Combo, Quartz Counters, Remodeled, Updated Kitchen
Other
- Features: Walk-In Closet(s)
Heating
- Forced Air
Cooling
- Central Air
Appliances
- Included: Double Oven, Dishwasher, Gas Cooktop, Gas Range, Water Purifier
- Laundry: Gas Dryer Hookup
Features
- Wet Bar, Built-in Features, High Ceilings, Open Floorplan, Bar, Primary Suite, Walk-In Closet(s)
- Flooring: Carpet, Tile, Vinyl
- Doors: Sliding Doors
- Windows: Blinds, Bay Window(s), Custom Covering(s), Double Pane Windows, Plantation Shutters, Skylight(s)
- Has fireplace: Yes
- Fireplace features: Family Room
- Common walls with other units/homes: No Common Walls
Interior area
- Total interior livable area: 2,678 sqft
Property
Parking
- Total spaces: 3
- Parking features: Driveway
- Attached garage spaces: 3
Features
- Levels: Two
- Stories: 2
- Patio & porch: Rear Porch, Open, Patio
- Pool features: None
- Spa features: None
- Fencing: Brick
Lot
- Size: 6,499 Square Feet
Details
- Parcel number: 1810191095
- Special conditions: Standard
Construction
Type & style
- Home type: SingleFamily
- Property subtype: Single Family Residence
Materials
- Foundation: Block
- Roof: Tile
Condition
- Year built: 1989
Utilities & green energy
- Sewer: Public Sewer
- Water: Public
Community & HOA
Community
- Features: Curbs, Storm Drain(s), Street Lights, Suburban, Sidewalks
- Security: Carbon Monoxide Detector(s), Smoke Detector(s)
- Subdivision: Strawberry Fields 2 - 305102
Location
- Region: Oxnard
Financial & listing details
- Price per square foot: $396/sqft
- Tax assessed value: $540,087
- Date on market: 10/1/2026
- Cumulative days on market: 9 days
- Listing terms: Cash,Cash to New Loan,Conventional,FHA,VA Loan
Estimated market value
$1,047,200
$995,000 - $1.10M
$4,722/mo
Price history
| Date | Event | Price |
|---|---|---|
| 10/2/2026 | Listed for sale | $1,060,000+146.5%$396/sqft |
Source:  CRMLS #V1-38964 Report a problem CRMLS #V1-38964 Report a problem | ||
| 6/20/2013 | Sold | $430,000+3.6%$161/sqft |
Source: Public Record Report a problem | ||
| 3/16/2013 | Listing removed | $415,000$155/sqft |
Source: Executive Financial & Realty #P810375 Report a problem | ||
| 3/7/2013 | Listed for sale | $415,000+1.2%$155/sqft |
Source: Executive Financial & Realty #P810375 Report a problem | ||
| 1/25/2013 | Listing removed | $410,000$153/sqft |
Source: Executive Financial & Realty #P810375 Report a problem | ||
| 1/31/2012 | Listed for sale | $410,000-38.8%$153/sqft |
Source: Executive Financial & Realty #P810375 Report a problem | ||
| 9/28/2004 | Sold | $670,000$250/sqft |
Source: Public Record Report a problem | ||
Public tax history
| Year | Property taxes | Tax assessment |
|---|---|---|
| 2026 | -- | $540,087 +2% |
| 2025 | $6,489 +6.1% | $529,498 +2% |
| 2024 | $6,114 | $519,116 +2% |
| 2023 | $6,114 +2.8% | $508,938 +2% |
| 2022 | $5,945 -0.3% | $498,959 +2% |
| 2021 | $5,964 -1.8% | $489,176 +1% |
| 2020 | $6,075 +2.9% | $484,162 +2% |
| 2019 | $5,904 +1.4% | $474,669 +2% |
| 2018 | $5,822 +4.3% | $465,363 +2% |
| 2017 | $5,581 +3.6% | $456,240 +2% |
| 2016 | $5,388 -1% | $447,295 +1.5% |
| 2015 | $5,444 +1.1% | $440,579 +2% |
| 2014 | $5,386 | $431,951 -2.9% |
| 2013 | -- | $445,000 -2.2% |
| 2012 | -- | $455,000 |
| 2011 | -- | $455,000 -6% |
| 2009 | -- | $484,000 -30.6% |
| 2007 | -- | $697,065 +2% |
| 2006 | -- | $683,398 +2% |
| 2005 | -- | $669,999 +75.4% |
| 2003 | -- | $382,000 +34% |
| 2002 | -- | $285,000 |
| 2001 | $3,450 +2.6% | $285,000 |
| 2000 | $3,362 | $285,000 |
Find assessor info on the county website
Monthly payment
Est. payment
Payment breakdown
Explore the cost of this home by adjusting the details. Changes won't be saved.Climate risks
Neighborhood: Cabrillo
Similar homes
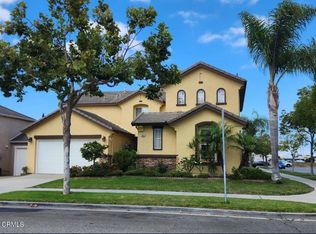
- $1,095,0004 bd3 ba2.7k sqft1910 Ivanhoe Ave, Oxnard, CA 93030For Sale
 MLS ID #V1-38393, Anna Padilla-Kuntz, LIV Sothebys Ojai. CRMLS
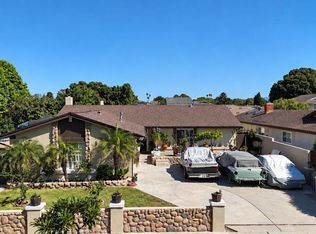
 - $1,089,0005 bd3 ba2.8k sqft1361 Domingo Pl, Oxnard, CA 93030For Sale
 MLS ID #V1-38346, Perla Esqueda, Weichert RealtorsSuperiorHomes. CRMLS
 - $899,0004 bd3 ba2.3k sqft957 Entrada Dr, Oxnard, CA 93030For Sale
 MLS ID #226004683, Emily Randall, Christie's International Real Estate Southern California. CSMAOR
 - $915,0004 bd3 ba1.6k sqft2040 Rhonda St, Oxnard, CA 93036For Sale
 MLS ID #V1-39141, Pete Castellon, Bravo Realty. CRMLS
