Elegant & spacious Victoria Estates residence where timeless design and effortless California living come together. One of the estate's newest homes, this 2012-built residence offers approximately 3,443 square feet of beautifully proportioned living space, with four bedrooms, four bathrooms, & a versatile floor plan designed for sophisticated entertaining & everyday comfort. Upon entry, soaring ceilings & an impressive two-story foyer create a striking first impression. The main level features expansive living spaces, including a formal dining room, inviting living room, & private office with the potential to serve as a fifth downstairs bedroom. This flexible layout offers excellent possibilities for multigenerational living, extended guests, or a dedicated work-from-home space.The recently remodeled gourmet kitchen combines style & functionality with quartz countertops, an oversized island, abundant cabinetry, newer appliances, double ovens, a five-burner gas cooktop, two large pantries, and a butler's pantry connecting seamlessly to the formal dining room. The open layout flows into the breakfast area and spacious family room, creating an inviting setting for both everyday living and entertaining.French doors open to an exceptionally private backyard framed by mature trees and lush landscaping, creating a peaceful outdoor retreat. The patio is already plumbed for gas and electricity, offering added flexibility for outdoor cooking, dining, and entertaining. Upstairs, a custom wrought iron staircase railing leads to the spacious primary suite, a private retreat featuring oversized dual walk-in closets and a well-appointed bath with dual vanities, a soaking tub, and a separate glass-enclosed shower. Included in this wing is an additional bedroom with it's own private bath. Two additional bedrooms provide comfortable accommodations, and share a Jack and Jill bathroom giving privacy and convenience for family and guests. Additional highlights include dual-zone heating and air conditioning, custom recessed lighting throughout, wood flooring, custom built-ins, abundant storage, a dedicated laundry room, & an attached three-car garage with finished epoxy flooring and an EV charger. An owned water-softening system adds another thoughtful convenience. Ideally positioned within Victoria Estates with its own community exit for convenient access, this home offers the privacy & security of a 24-hour guard-gated neighborhood alongside resort-style amenities.
For sale
Listed by: Coldwell Banker Realty • Linda Parizo • Contact: lindaparizo1@gmail.com
$1,399,000
3441 Aviara Ln, Oxnard, CA 93036
4beds
3,443sqft
Single Family Residence
Built in 2012
7,405 Square Feet Lot
$1,360,900 Zestimate®
$406/sqft
$210/mo HOA
What's special
- 11 days
- 1,210
- 74
Likely to sell faster than
Zillow last checked:
Listing updated:
Listed by:
Linda Parizo DRE #01509547 lindaparizo1@gmail.com,
Coldwell Banker Realty,
Jessica Easterling DRE #02039814 805-444-2308,
Coldwell Banker Realty
Source: CRMLS,MLS#: V1-39195 Originating MLS: California Regional MLS (Ventura & Pasadena-Foothills AORs)
Facts & features
Interior
Bedrooms & bathrooms
- Bedrooms: 4
- Bathrooms: 4
- Full bathrooms: 4
Rooms
- Room types: Bedroom, Entry/Foyer, Family Room, Kitchen, Laundry, Living Room, Primary Bathroom, Primary Bedroom, Office, Other, Pantry
Primary bedroom
- Features: Primary Suite
Bedroom
- Features: Bedroom on Main Level
Pantry
- Features: Walk-In Pantry
Heating
- Central
Cooling
- Central Air, Dual
Appliances
- Included: Dishwasher, Gas Cooktop, Gas Range, Gas Water Heater, Microwave, Refrigerator, Water Softener, Water Heater
- Laundry: Laundry Room
Features
- Bedroom on Main Level, Primary Suite, Walk-In Pantry, Walk-In Closet(s)
- Has fireplace: Yes
- Fireplace features: Family Room
- Common walls with other units/homes: No Common Walls
Interior area
- Total interior livable area: 3,443 sqft
Video & virtual tour
Property
Parking
- Total spaces: 3
- Parking features: Door-Multi, Door-Single, Driveway, Garage
- Attached garage spaces: 3
Features
- Levels: Two
- Stories: 2
- Pool features: None, Association
- Spa features: None
- Fencing: Block
Lot
- Size: 7,405 Square Feet
- Features: 0-1 Unit/Acre
Details
- Parcel number: 1790240635
- Special conditions: Standard
Construction
Type & style
- Home type: SingleFamily
- Property subtype: Single Family Residence
Materials
- Block
Condition
- Year built: 2012
Utilities & green energy
- Sewer: Public Sewer
- Water: Public
Community & HOA
Community
- Features: Biking, Curbs, Golf, Park, Street Lights, Suburban, Sidewalks
- Security: Gated with Attendant, Security Guard
- Subdivision: Victoria Estates Aviara - 5408
HOA
- Has HOA: Yes
- Amenities included: Clubhouse, Sport Court, Fitness Center, Golf Course, Management, Picnic Area, Playground, Pool, Recreation Room, Guard, Spa/Hot Tub, Security
- HOA fee: $210 monthly
- HOA name: Victoria Estates
- HOA phone: 805-751-4142
Location
- Region: Oxnard
Financial & listing details
- Price per square foot: $406/sqft
- Tax assessed value: $1,211,549
- Date on market: 10/9/2026
- Cumulative days on market: 11 days
- Listing terms: Cash,Conventional
Estimated market value
$1,360,900
$1.29M - $1.43M
$5,527/mo
Price history
| Date | Event | Price |
|---|---|---|
| 10/9/2026 | Listed for sale | $1,399,000+21.3%$406/sqft |
Source:  CRMLS #V1-39195 Report a problem | ||
| 3/13/2023 | Sold | $1,153,000+7.3%$335/sqft |
Source: Public Record Report a problem | ||
| 1/30/2023 | Pending sale | $1,075,000$312/sqft |
Source: CRMLS #V1-16493 Report a problem | ||
| 1/29/2023 | Contingent | $1,075,000$312/sqft |
Source: CRMLS #V1-16493 Report a problem | ||
| 1/26/2023 | Listed for sale | $1,075,000+45.3%$312/sqft |
Source: CRMLS #V1-16493 Report a problem | ||
| 12/13/2013 | Sold | $740,000-1.3%$215/sqft |
Source: Public Record Report a problem | ||
| 11/13/2013 | Pending sale | $750,000$218/sqft |
Source: Coldwell Banker Residential Brokerage - Oxnard Beach #213002878 Report a problem | ||
| 11/5/2013 | Listed for sale | $750,000+19.8%$218/sqft |
Source: Coldwell Banker Residential Brokerage - Oxnard Beach #213002878 Report a problem | ||
| 10/19/2012 | Sold | $626,000$182/sqft |
Source: Public Record Report a problem | ||
Public tax history
| Year | Property taxes | Tax assessment |
|---|---|---|
| 2026 | -- | $1,211,549 +2% |
| 2025 | $14,602 +4.4% | $1,187,794 +2% |
| 2024 | $13,981 | $1,164,504 +1% |
| 2023 | $13,981 +37.3% | $1,153,000 +34.9% |
| 2022 | $10,184 +0.8% | $854,807 +2% |
| 2021 | $10,101 -1.8% | $838,047 +1% |
| 2020 | $10,288 +2.9% | $829,456 +2% |
| 2019 | $9,996 +1.4% | $813,193 +2% |
| 2018 | $9,854 +5.4% | $797,249 +2% |
| 2017 | $9,349 +2.4% | $781,618 +2% |
| 2016 | $9,129 -3.2% | $766,293 +1.5% |
| 2015 | $9,432 +1.1% | $754,785 +2% |
| 2014 | $9,330 | $740,000 +18.3% |
| 2013 | -- | $625,775 +160.3% |
| 2012 | -- | $240,414 +39.4% |
| 2011 | -- | $172,500 +47.9% |
| 2009 | -- | $116,671 +3.8% |
| 2007 | -- | $112,446 +18.3% |
| 2006 | -- | $95,046 |
Find assessor info on the county website
Monthly payment
Est. payment
Payment breakdown
Explore the cost of this home by adjusting the details. Changes won't be saved.Climate risks
Neighborhood: Victoria Estates
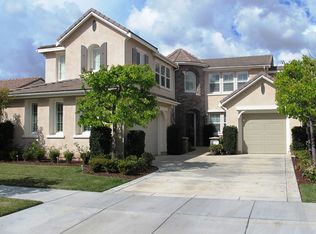
Similar homes
- $1,275,0005 bd4 ba2.7k sqft3522 Brookwood Ln, Oxnard, CA 93036For Sale
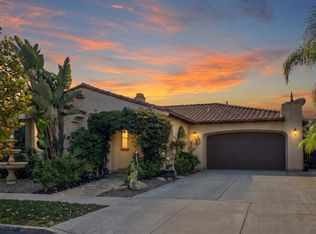 MLS ID #V1-39259, Sarah Bezares, Rehaven, Inc.. CRMLS
- $--4 bd3 ba2.3k sqft2308 Crown Point Ct, Oxnard, CA 93036Auction
 Auction.com 2
- $1,199,9005 bd3 ba2.3k sqft603 Sara Dr, Oxnard, CA 93030For Sale
 MLS ID #V1-38952, Michael Delgado, Century 21 Masters. CRMLS
- $1,447,8004 bd3 ba2.8k sqft1346 Estuary Way, Oxnard, CA 93035For Sale
 MLS ID #226003452, Anita Petersen, eXp Realty of Greater Los Angeles Inc.. CSMAOR
