This spacious 2,362-square-foot home offers four bedrooms, three bathrooms, a versatile loft, and an attached two-car garage with driveway parking. The main level features a bedroom and full bathroom, providing flexible space for guests or a home office. At the heart of the home is an expansive open-concept living area that seamlessly brings together the family/living room, kitchen, and dining space--creating an ideal setting for everyday living and entertaining. The kitchen features granite countertops, a center island, a walk-in pantry, a gas range, and abundant workspace. A dedicated coffee station and direct garage access are conveniently located just off the kitchen, while an office nook off the dining area provides a practical space for working, studying, or managing daily tasks.Upstairs, the primary suite provides a relaxing retreat, accompanied by two additional bedrooms and a spacious loft that can serve as a media room, fitness area, second office, or flexible living space. A conveniently located upper-level laundry room adds everyday functionality. The expansive backyard is ready for relaxing and entertaining, with a low-maintenance concrete patio, a sizable covered area offering welcome shade, and a private spa. Crescent Park is just steps away and features a playground, covered picnic area, restrooms, a large greenbelt, and basketball and tennis courts. The home is also within walking distance of six additional parks and The Collection at RiverPark, offering a wide variety of shopping, dining, and entertainment
For sale
Listed by: Riverpark Realty • Nancy Villasenor • 805-947-5025
Price cut: $15.1K (11/20)
$949,900
543 Platte Way, Oxnard, CA 93036
4beds
2,362sqft
Single Family Residence
Built in 2016
4,849 Square Feet Lot
$946,900 Zestimate®
$402/sqft
$38/mo HOA
What's special
- 11 days
- 525
- 23
Zillow last checked:
Listing updated:
Listed by:
Nancy Villasenor DRE #01433438 805-947-5025,
Riverpark Realty,
Sal Villasenor DRE #01942909 805-947-5025,
Riverpark Realty
Source: CRMLS,MLS#: V1-39744 Originating MLS: California Regional MLS (Ventura & Pasadena-Foothills AORs)
Facts & features
Interior
Bedrooms & bathrooms
- Bedrooms: 4
- Bathrooms: 3
- Full bathrooms: 3
- Main level bathrooms: 1
- Main level bedrooms: 1
Rooms
- Room types: Bedroom, Family Room, Kitchen, Laundry, Loft, Living Room, Primary Bathroom, Primary Bedroom, Pantry, Dining Room
Bedroom
- Features: Bedroom on Main Level
Bathroom
- Features: Bathroom Exhaust Fan, Dual Sinks, Full Bath on Main Level
Kitchen
- Features: Granite Counters, Kitchen Island
Pantry
- Features: Walk-In Pantry
Heating
- Central, Natural Gas
Cooling
- Central Air, Dual
Appliances
- Included: Dishwasher, Gas Oven, Gas Range
- Laundry: Inside, Laundry Room, Upper Level
Features
- Ceiling Fan(s), Separate/Formal Dining Room, Eat-in Kitchen, Granite Counters, Open Floorplan, Pantry, Bedroom on Main Level, Loft, Walk-In Pantry
- Flooring: Laminate
- Has fireplace: No
- Fireplace features: None
- Common walls with other units/homes: No Common Walls
Interior area
- Total interior livable area: 2,362 sqft
Property
Parking
- Total spaces: 2
- Parking features: Driveway, Garage
- Attached garage spaces: 2
Features
- Levels: Two
- Stories: 2
- Patio & porch: Patio
- Pool features: None
- Has spa: Yes
- Fencing: Vinyl
Lot
- Size: 4,849 Square Feet
- Features: Front Yard, Rectangular Lot
Details
- Parcel number: 1330260215
- Special conditions: Standard
Construction
Type & style
- Home type: SingleFamily
- Property subtype: Single Family Residence
Materials
- Foundation: Slab
- Roof: Tile
Condition
- Year built: 2016
Details
- Builder name: K Hovinian
Utilities & green energy
- Electric: 220 Volts in Garage, 220 Volts
- Sewer: Public Sewer
- Water: Public
- Utilities for property: Electricity Connected, Natural Gas Connected, Sewer Connected, Water Connected
Community & HOA
Community
- Features: Dog Park, Park, Street Lights, Suburban, Sidewalks
- Subdivision: Riverpark - 535201
HOA
- Has HOA: Yes
- Amenities included: Playground, Tennis Court(s), Trail(s)
- HOA fee: $38 monthly
- HOA name: Riverpark
- HOA phone: 805-947-5025
Location
- Region: Oxnard
Financial & listing details
- Price per square foot: $402/sqft
- Tax assessed value: $779,187
- Date on market: 11/13/2026
- Cumulative days on market: 11 days
- Listing terms: Cash,Conventional,FHA,VA Loan
Estimated market value
$946,900
$900,000 - $994,000
Not available
Price history
| Date | Event | Price |
|---|---|---|
| 11/20/2026 | Price change | $949,900-1.6%$402/sqft |
Source:  CRMLS #V1-39744 Report a problem | ||
| 11/13/2026 | Listed for sale | $965,000+38.2%$409/sqft |
Source: CRMLS #V1-39744 Report a problem | ||
| 8/8/2019 | Sold | $698,500$296/sqft |
Source: CSMAOR #219008210 Report a problem | ||
| 7/10/2019 | Pending sale | $698,500$296/sqft |
Source: Keller Williams Ventura #219008210 Report a problem | ||
| 7/3/2019 | Listed for sale | $698,500+31.8%$296/sqft |
Source: Keller Williams Ventura #219008210 Report a problem | ||
| 12/30/2016 | Sold | $530,000$224/sqft |
Source: Public Record Report a problem | ||
Public tax history
| Year | Property taxes | Tax assessment |
|---|---|---|
| 2026 | -- | $779,187 +2% |
| 2025 | $14,586 +7.8% | $763,909 +2% |
| 2024 | $13,533 | $748,931 +2% |
| 2023 | $13,533 +3.2% | $734,247 +2% |
| 2022 | $13,119 +0.1% | $719,850 +2% |
| 2021 | $13,102 -6.1% | $705,736 +1% |
| 2020 | $13,952 +17.1% | $698,500 +26.7% |
| 2019 | $11,919 -1% | $551,114 +2% |
| 2018 | $12,037 +1.3% | $540,309 +2% |
| 2017 | $11,881 +769.4% | $529,715 +345.6% |
| 2016 | $1,366 -44.3% | $118,890 +41.5% |
| 2015 | $2,452 +129.1% | $84,000 |
| 2014 | $1,070 | $84,000 +110% |
| 2013 | -- | $40,000 +17.6% |
| 2012 | -- | $34,000 -59.5% |
| 2011 | -- | $84,000 +60.8% |
| 2009 | -- | $52,224 |
Find assessor info on the county website
Monthly payment
Est. payment
Payment breakdown
Explore the cost of this home by adjusting the details. Changes won't be saved.Climate risks
Neighborhood: Riverpark
Similar homes
- $874,0004 bd4 ba2k sqft324 Kiawah River Dr, Oxnard, CA 93036For Sale
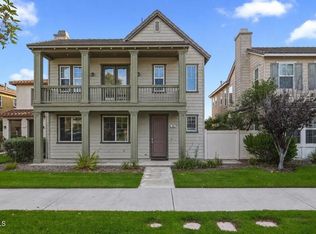 MLS ID #V1-37282, Fred Evans, RE/MAX Gold Coast REALTORS. CRMLS
- $--4 bd3 ba2.1k sqft2308 Crown Point Ct, Oxnard, CA 93036Auction
 Auction.com 2
- $999,9004 bd3 ba2.7k sqft1600 Mulligan St, Oxnard, CA 93036For Sale
 MLS ID #V1-38939, Sergio Becerra Casillas, RE/MAX Gold Coast-Beach Marina Office. CRMLS
- $899,0004 bd2 ba1.6k sqft9516 Chico Dr, Ventura, CA 93004For Sale
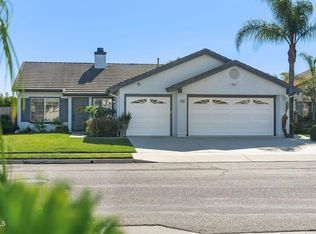 MLS ID #V1-39863, Jessica Judd, LIV Sotheby's International Realty. CRMLS
