ESTIMATED COMPLETION SEPTEMBER. Buyer may receive up to $40,000 in flex cash. Please contact sales agent for details, terms and conditions. Charming single-story Caroline floor plan in highly desirable Bar W Ranch! This thoughtfully designed home offers 3 bedrooms, 2 bathrooms, and approximately 1,489 sq ft of open-concept living. The spacious kitchen features a large center island, modern finishes, and seamless flow into the dining and living areas—perfect for entertaining. The private primary suite is tucked away at the rear of the home and includes a walk-in shower and generous closet space. Secondary bedrooms are well-sized and ideal for guests, family, or a home office. Enjoy the convenience of a 2-car garage, smart home features, and energy-efficient construction. Located in Bar W Ranch, residents have access to community amenities including a resort-style pool, walking trails, and outdoor recreation areas along the San Gabriel.
Active
Price cut: $4.3K (7/17)
$343,690
1953 Arbuckle Dr, Leander, TX 78641
3beds
1,489sqft
:
Get pre-qualified$2,510/mo
Single Family Residence
Built in 2026
3,049 Square Feet Lot
$-- Zestimate®
$231/sqft
$52/mo HOA
What's special
Modern finishesSpacious kitchenLarge center islandSmart home featuresGenerous closet spaceWalk-in shower
- 66 days |
- 96 |
- 6 |
Zillow last checked:
Listing updated:
Listed by:
Dave Clinton (512) 345-4663,
D.R. Horton, AMERICA'S Builder (512) 345-4663
Source: Unlock MLS,MLS#: 7590814
Facts & features
Interior
Bedrooms & bathrooms
- Bedrooms: 3
- Bathrooms: 2
- Full bathrooms: 2
- Main level bedrooms: 3
Heating
- Central
Cooling
- Central Air
Appliances
- Included: Dishwasher, Disposal, Gas Range, Microwave
Features
- Quartz Counters, Double Vanity, Kitchen Island, Open Floorplan, Pantry, Primary Bedroom on Main, Recessed Lighting, Smart Home, Smart Thermostat, Walk-In Closet(s)
- Flooring: Carpet, Vinyl
- Windows: Double Pane Windows
Interior area
- Total interior livable area: 1,489 sqft
Property
Parking
- Total spaces: 2
- Parking features: Attached, Garage Faces Front
- Attached garage spaces: 2
Accessibility
- Accessibility features: Smart Technology
Features
- Levels: One
- Stories: 1
- Patio & porch: Covered, Patio
- Exterior features: Private Yard
- Pool features: None
- Fencing: Privacy, Wood
- Has view: Yes
- View description: Neighborhood
- Waterfront features: None
Lot
- Size: 3,049 Square Feet
- Features: Sprinkler - Automatic, Sprinkler - Back Yard, Sprinklers In Front, Trees-Small (Under 20 Ft)
Details
- Additional structures: None
- Parcel number: 1953 Arbuckle Dr
- Special conditions: Standard
Construction
Type & style
- Home type: SingleFamily
- Property subtype: Single Family Residence
Materials
- Foundation: Slab
- Roof: Composition, Shingle
Condition
- New Construction
- New construction: Yes
- Year built: 2026
Details
- Builder name: DR HORTON
Utilities & green energy
- Sewer: Public Sewer
- Water: Municipal Utility District (MUD)
- Utilities for property: Electricity Available, Natural Gas Available, Sewer Connected, Underground Utilities, Water Available
Community & HOA
Community
- Features: Clubhouse, Cluster Mailbox, Dog Park, Park, Playground
- Subdivision: BAR W RANCH
HOA
- Has HOA: Yes
- Services included: Common Area Maintenance
- HOA fee: $155 quarterly
- HOA name: BAR W RANCH
Location
- Region: Leander
Financial & listing details
- Price per square foot: $231/sqft
- Tax assessed value: $89,000
- Annual tax amount: $1,553
- Date on market: 5/26/2026
- Listing terms: Buyer Assistance Programs,Cash,Conventional,FHA,FMHA (Fannie Mae),Texas Vet,USDA Loan,VA Loan,Zero Down
- Electric utility on property: Yes
Estimated market value
Not available
Estimated sales range
Not available
Not available
Price history
| Date | Event | Price |
|---|---|---|
| 7/17/2026 | Price change | $343,690-1.2%$231/sqft |
Source:  Unlock MLS #7590814 Report a problem Unlock MLS #7590814 Report a problem | ||
| 7/6/2026 | Price change | $347,990-0.1%$234/sqft |
Source: Unlock MLS #7590814 Report a problem | ||
| 7/2/2026 | Price change | $348,190+0.1%$234/sqft |
Source:  DR Horton Report a problem DR Horton Report a problem | ||
| 6/17/2026 | Pending sale | $347,990$234/sqft |
Source: Unlock MLS #7590814 Report a problem | ||
| 6/9/2026 | Price change | $347,990+0.6%$234/sqft |
Source: Unlock MLS #7590814 Report a problem | ||
| 5/26/2026 | Listed for sale | $345,990$232/sqft |
Source: Unlock MLS #7590814 Report a problem | ||
Public tax history
| Year | Property taxes | Tax assessment |
|---|---|---|
| 2025 | $1,553 | $89,000 |
Find assessor info on the county website
Monthly payment
Est. payment
Payment breakdown
Explore the cost of this home by adjusting the details. Changes won't be saved.Climate risks
Neighborhood: 78641
Nearby schools
GreatSchools rating
- 9/10New El Bar WGrades: PK-5Distance: 0.2 mi
- 7/10Santa Rita MiddleGrades: 6-8Distance: 2 mi
- 7/10Legacy Ranch High SchoolGrades: 9Distance: 3.4 mi
Schools provided by the listing agent
- Elementary: Bar W
- Middle: Santa Rita Middle
- High: Liberty Hill
- District: Liberty Hill ISD
Source: Unlock MLS. This data may not be complete. We recommend contacting the local school district to confirm school assignments for this home.
- $408,4904 bd3 ba2.2k sqft1952 Arbuckle Dr, Leander, TX 78641New Construction

- $431,4904 bd3 ba2.4k sqft1957 Arbuckle Dr, Leander, TX 78641New Construction

- $--4 bd3 ba2k sqft1956 Arbuckle Dr, Leander, TX 78641Sold
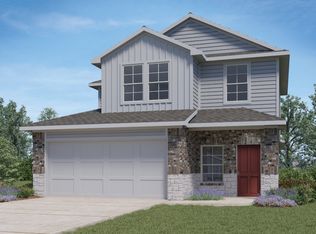
- $411,4904 bd3 ba2.2k sqft1945 Arbuckle Dr, Leander, TX 78641New Construction
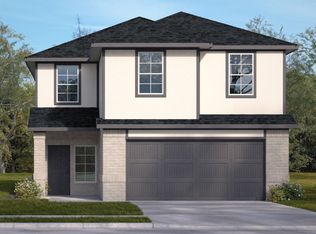
- $350,1903 bd2 ba1.5k sqft2004 Arbuckle Dr, Leander, TX 78641New Construction
- $89,000-- sqft1949 Arbuckle Dr, Leander, TX 78641Off Market
- $89,000-- sqft1948 Arbuckle Dr, Leander, TX 78641Off Market
- $89,000-- sqft2005 Arbuckle Dr, Leander, TX 78641Off Market
A local agent can set up tours, give advice and negotiate with sellers.
A local lender can help you make sure your offer is ready when you are.
Similar homes
- from $342,9953 bd2 ba1.7k sqftPlan 1792 Plan, River Bluff, Leander, TX 78641New Construction
 KB Home
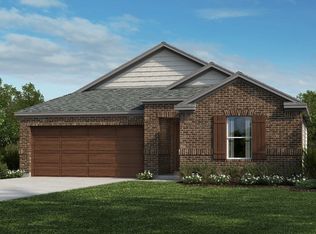
 - from $317,9953 bd2 ba1.4k sqftPlan 1491 Plan, River Bluff, Leander, TX 78641New Construction
 KB Home
 - $473,9904 bd3 ba2k sqft2428 Tumbleweed Bnd, Leander, TX 78641New Construction
 DR Horton
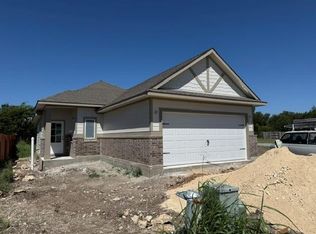
 - $318,5453 bd2 ba1.2k sqft500 Gene Ray Ave, Bertram, TX 78605Active
 Unlock MLS
 - from $374,9903 bd2 ba1.8k sqftMahogany Plan, Devine Landing, Leander, TX 78641New ConstructionDRB Homes
- $467,1404 bd3 ba2k sqft2452 Tumbleweed Bnd, Leander, TX 78641ActiveUnlock MLS
- from $325,9904 bd2 ba1.6k sqftFalcon Plan, Stonewall Ranch 40s, Liberty Hill, TX 78642New ConstructionTaylor Morrison
- from $389,9903 bd2 ba2k sqftLaurel Plan, Devine Landing, Leander, TX 78641New ConstructionDRB Homes
- from $314,9903 bd2 ba1.4k sqftEagle Plan, Stonewall Ranch 40s, Liberty Hill, TX 78642New ConstructionTaylor Morrison
- $334,9904 bd2 ba1.7k sqft124 Windfall Trl, Liberty Hill, TX 78642ActiveUnlock MLS
- from $399,9904 bd3 ba2.1k sqftJuniper Plan, Devine Landing, Leander, TX 78641New ConstructionDRB Homes
- $369,9904 bd2 ba1.5k sqft1209 Lavender Way, Georgetown, TX 78628ActiveUnlock MLS
- $325,0503 bd3 ba1.9k sqft362 Golden Paint Trl, Liberty Hill, TX 78642ActiveUnlock MLS
- $334,9904 bd2 ba1.7k sqft208 Windfall Trl, Liberty Hill, TX 78642ActiveUnlock MLS
- $344,9904 bd3 ba2k sqft200 Windfall Trl, Liberty Hill, TX 78642ActiveUnlock MLS
- $310,7803 bd3 ba1.6k sqft144 Adze Dr, Liberty Hill, TX 78642ActiveUnlock MLS
- $336,5154 bd3 ba1.8k sqft120 Christy St, Hutto, TX 78634ActiveUnlock MLS
- from $374,9904 bd2 ba2.2k sqftThe Taylor Plan, Highland Village, Georgetown, TX 78633New ConstructionGFO Home
- from $389,9903 bd2 ba1.6k sqftComal Plan, Lariat, Liberty Hill, TX 78642New ConstructionCastlerock Communities
- $365,9904 bd3 ba2k sqft112 Windfall Trl, Liberty Hill, TX 78642ActiveUnlock MLS
