Skip main navigation
Off market
  • Zillow Home logoZestimate®
    $344,000

    2004 Arbuckle Dr, Leander, TX 78641

    3beds
    1,535sqft
    Single Family Residence
    Built in 2026
    -- sqft lot
    $344,000 Zestimate®
    $224/sqft
    $2,096 Estimated rent

    Home value

    $344,000

    $327,000 - $361,000

    $2,096/mo

    Zestimate® history
    Loading
    Loading...

    Owner options

    List your home for rent

    $2,096/mo

    Rent Zestimate®

    Find your next renter with Zillow Rental Manager. Plus, with online applications, you can quickly screen prospective tenants – for free.

    Learn more

    $2,096/mo

    Rent Zestimate®

    Refinance and save

    $2,477/mo

    Est. payment

    Refinancing to a lower rate could help reduce your monthly payments and save thousands over the life of the loan.

    See today's rates

    $2,477/mo

    Est. payment

    Explore your selling options

    Work with a Zillow partner agent

    Leverage their expertise and Zillow's premium Showcase listings to get your home seen by more buyers.

    Get started

    List with your own agent

    Get your home in front of millions of buyers by listing it on Zillow.

    Learn how to do it

    Sell it yourself

    Take full control of how buyers see your home on Zillow by listing For Sale by Owner (FSBO).

    List your home

    What's special

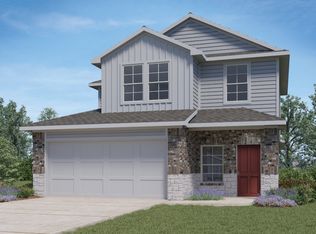
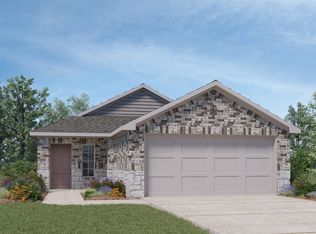
    2004 Arbuckle is a premier single-story floorplan featured in our Bar W Ranch community in Leander, Texas. This thoughtfully crafted home offers approximately 1,535 square feet of comfortable living space and features a classic two-car garage, making it a standout choice for those seeking modern homes near Austin. Inside this 3 bedroom, 2 bathroom home, you'll find an expansive open-concept living area designed for the way you live today. The kitchen, dining area, and family room blend seamlessly into a bright, airy space perfect for daily life and entertaining guests. The gourmet kitchen stands out with a large central island, quartz countertops, stylish backsplash, and ample storage perfect for any home chef. For maximum privacy, the secluded primary suite is tucked away at the rear of the home. This peaceful retreat features a private ensuite bathroom and a massive walk-in closet. On the opposite wing, two additional secondary bedrooms share a full bathroom, offering flexibility for a dedicated home office, guest room, or children's space. Step outside to your rear covered patio to take in the scenic Texas Hill Country surroundings. It's a great spot for grilling, dinners for 2, or relaxing during the summer months. The Diana includes a professional landscape package and our America's Smart Home® package, featuring a video doorbell, smart lock, smart light switch, and Honeywell thermostat, providing modern comfort, security, and control, whether you're home or away.

    This property is not currently displayed as for sale or rent on Zillow. This may be different from what's on other websites or public sources.

    Zillow last checked:

    Listing updated:

    Source: DR HortonMLS Logo

    Facts & features

    Interior

    Bedrooms & bathrooms
    • Bedrooms: 3
    • Bathrooms: 2
    • Full bathrooms: 2
    Interior area
    • Total interior livable area: 1,535 sqft

    Property

    Parking
    • Total spaces: 2
    • Parking features: Garage
    • Garage spaces: 2
    Features
    • Levels: 1.0
    • Stories: 1
    Details
    • Parcel number: R152190110I0003

    Construction

    Type & style
    • Home type: SingleFamily
    • Property subtype: Single Family Residence
    Condition
    • New Construction
    • New construction: Yes
    • Year built: 2026
    Details
    • Builder name: D.R. Horton

    Community & HOA

    Community
    • Subdivision: Bar W Ranch
    Location
    • Region: Leander

    Financial & listing details

    • Price per square foot: $224/sqft
    • Tax assessed value: $89,000
    • Annual tax amount: $1,553
    • Date on market: 7/10/2026

    Price history

    DateEventPrice
    10/5/2026Listing removed$350,190$228/sqft
    Source: Unlock MLS #1608451 Report a problem
    8/4/2026Pending sale$350,190+1.3%$228/sqft
    Source: Unlock MLS #1608451 Report a problem
    7/18/2026Price change$345,690-1.3%$225/sqft
    Source: DR Horton Report a problem
    7/6/2026Listed for sale$350,190$228/sqft
    Source: Unlock MLS #1608451 Report a problem

    Public tax history

    YearProperty taxesTax assessment
    2025$1,553 $89,000
    Find assessor info on the county website

    Neighborhood: 78641

    Nearby schools

    GreatSchools rating
    Schools provided by the MLS
    • Elementary: Bar W Elementary School
    • Middle: Santa Rita Middle School
    • High: Liberty Hill High School
    • District: Liberty Hill ISD

    Source: DR Horton. This data may not be complete. We recommend contacting the local school district to confirm school assignments for this home.

    Get a cash offer in 3 minutes
    Find out how much your home could sell for in as little as 3 minutes with a no-obligation cash offer.
    Estimated market value
    $344,000
    Get a cash offer in 3 minutes
    Find out how much your home could sell for in as little as 3 minutes with a no-obligation cash offer.
    Estimated market value
    $344,000