1956 Arbuckle Drive at Bar W Ranch offers a masterfully designed two-story layout, providing 2,042 square feet of living space tailored for modern needs in Leander, TX. This home features 4 bedrooms, 2.5 bathrooms, and a versatile upstairs game room, ensuring plenty of space for family and entertainment.
The first floor centers on an open-concept design where the gourmet kitchen, complete with a central island and walk-in pantry, flows effortlessly into the dining area and a spacious family room. The private primary suite (Bedroom 1) is conveniently located on the main level and includes an ensuite bathroom with a walk-in shower and an oversized walk-in closet. Outdoor living is encouraged with both an inviting front porch and a private covered patio at the rear.
The second floor is a dedicated retreat featuring three additional bedrooms, a full bathroom, and a large game room that serves as a secondary living area.
Each Hanna home also integrates the latest technology through the America's Smart Home® package, featuring a video doorbell, smart lock, and Honeywell thermostat to ensure your new Leander home is as intelligent as it is beautiful.
Sold
Price Unknown
1956 Arbuckle Dr, Leander, TX 78641
4beds
2,042sqft
Single Family Residence
Built in 2026
-- sqft lot
$385,500 Zestimate®
$--/sqft
$2,335 Estimated rent
Home value
$385,500
$362,000 - $409,000
$2,335/mo
Zestimate® history
Owner options
List your home for rent
$2,335/mo
Rent Zestimate®
Find your next renter with Zillow Rental Manager. Plus, with online applications, you can quickly screen prospective tenants – for free.
$2,335/mo
Rent Zestimate®
Refinance and save
Refinancing to a lower rate could help reduce your monthly payments and save thousands over the life of the loan.
Explore your selling options
Work with a Zillow partner agent
Leverage their expertise and Zillow's premium Showcase listings to get your home seen by more buyers.
Get startedList with your own agent
Get your home in front of millions of buyers by listing it on Zillow.
Learn how to do itSell it yourself
Take full control of how buyers see your home on Zillow by listing For Sale by Owner (FSBO).
List your homeWhat's special
Central islandMasterfully designed two-story layoutVersatile upstairs game roomOversized walk-in closetGourmet kitchenInviting front porchWalk-in pantry
Zillow last checked:
Listing updated:
Source: DR Horton
Facts & features
Interior
Bedrooms & bathrooms
- Bedrooms: 4
- Bathrooms: 3
- Full bathrooms: 2
- 1/2 bathrooms: 1
Interior area
- Total interior livable area: 2,042 sqft
Property
Parking
- Total spaces: 2
- Parking features: Garage
- Garage spaces: 2
Features
- Levels: 2.0
- Stories: 2
Details
- Parcel number: R152190110I0004
Construction
Type & style
- Home type: SingleFamily
- Property subtype: Single Family Residence
Condition
- New Construction
- New construction: Yes
- Year built: 2026
Details
- Builder name: D.R. Horton
Community & HOA
Community
- Subdivision: Bar W Ranch
Location
- Region: Leander
Financial & listing details
- Tax assessed value: $89,000
- Annual tax amount: $1,553
- Date on market: 4/10/2026
Price history
| Date | Event | Price |
|---|---|---|
| 7/10/2026 | Sold | -- |
Source: Agent Provided Report a problem | ||
| 4/17/2026 | Price change | $389,060-1%$191/sqft |
Source:  DR Horton Report a problem DR Horton Report a problem | ||
| 4/10/2026 | Listed for sale | $392,990$192/sqft |
Source: DR Horton Report a problem | ||
Public tax history
| Year | Property taxes | Tax assessment |
|---|---|---|
| 2025 | $1,553 | $89,000 |
Find assessor info on the county website
Neighborhood: 78641
Nearby homes
- $431,4904 bd3 ba2.4k sqft1957 Arbuckle Dr, Leander, TX 78641New Construction

- $350,1903 bd2 ba1.5k sqft2004 Arbuckle Dr, Leander, TX 78641New Construction

- $408,4904 bd3 ba2.2k sqft1952 Arbuckle Dr, Leander, TX 78641New Construction

- $343,6903 bd2 ba1.4k sqft1953 Arbuckle Dr, Leander, TX 78641New Construction
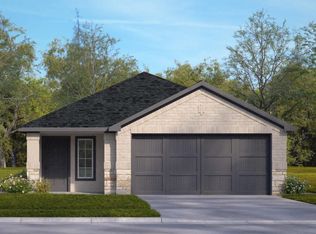
- $330,9003 bd2 ba1.4k sqft2008 Arbuckle Dr, Leander, TX 78641Off Market
- $394,9904 bd3 ba2k sqft2009 Arbuckle Dr, Leander, TX 78641New Construction
- $89,000-- sqft1948 Arbuckle Dr, Leander, TX 78641Off Market
- $89,000-- sqft2005 Arbuckle Dr, Leander, TX 78641Off Market
Nearby schools
GreatSchools rating
- 9/10New El Bar WGrades: PK-5Distance: 0.2 mi
- 7/10Santa Rita MiddleGrades: 6-8Distance: 2 mi
- 7/10Legacy Ranch High SchoolGrades: 9Distance: 3.4 mi
Schools provided by the MLS
- Elementary: Bar W Elementary School
- Middle: Santa Rita Middle School
- High: Liberty Hill High School
- District: Liberty Hill ISD
Source: DR Horton. This data may not be complete. We recommend contacting the local school district to confirm school assignments for this home.
Get a cash offer in 3 minutes
Find out how much your home could sell for in as little as 3 minutes with a no-obligation cash offer.
Estimated market value
$385,500
Get a cash offer in 3 minutes
Find out how much your home could sell for in as little as 3 minutes with a no-obligation cash offer.
Estimated market value
$385,500
- Texas
- Williamson County
- Leander
- 78641
- 1956 Arbuckle Dr
Nearby cities
Nearby zip codes
Other Leander Topics
