Discover the Caroline, a beautifully designed one-story home in Leander’s sought-after Bar W Ranch community. This 3-bedroom, 2-bathroom floorplan offers 1,489 square feet of thoughtfully designed living space that blends modern style, functionality, and Hill Country charm. Inside, premium laminate wood plank flooring flows through an open-concept layout that connects the kitchen, dining, and living areas. The kitchen features quartz countertops, a tile backsplash, stainless steel appliances, ample cabinet storage, and a central island perfect for meal prep, dining, and entertaining. The private primary suite is tucked away from the secondary bedrooms and includes a spacious bedroom, walk-in shower, and large walk-in closet. Two additional bedrooms provide flexibility for guests, a home office, or hobbies. Outside, enjoy a covered back patio, professional landscaping, full Bermuda sod, irrigation system, and a convenient water-softener loop. Residents of Bar W Ranch enjoy resort-style amenities, including a community pool, dog park, and scenic hiking trails along the San Gabriel River, all just minutes from Austin-area shopping, dining, and major employers. Every home also includes America’s Smart Home technology with a video doorbell, smart lock, smart light switch, and Honeywell thermostat for enhanced convenience, comfort, and security. If you’re looking for a single-story home in Leander, TX with thoughtful design and an unbeatable location, Bar W Ranch checks every box.
Pending
Price cut: $12.5K (10/1)
$339,690
2017 Arbuckle Dr, Leander, TX 78641
3beds
1,489sqft
Single Family Residence
Built in 2026
3,049 Square Feet Lot
$-- Zestimate®
$228/sqft
$52/mo HOA
What's special
Stainless steel appliancesCovered back patioLarge walk-in closetTile backsplashProfessional landscapingIrrigation systemFull bermuda sod
- 59 days
- 139
- 10
Zillow last checked:
Listing updated:
Listed by:
Dave Clinton (512) 345-4663,
D.R. Horton, AMERICA'S Builder (512) 345-4663
Source: Unlock MLS,MLS#: 5182655
Facts & features
Interior
Bedrooms & bathrooms
- Bedrooms: 3
- Bathrooms: 2
- Full bathrooms: 2
- Main level bedrooms: 3
Heating
- Central
Cooling
- Central Air
Appliances
- Included: Dishwasher, Disposal, Gas Range, Microwave
Features
- Quartz Counters, Double Vanity, Eat-in Kitchen, Kitchen Island, Open Floorplan, Pantry, Primary Bedroom on Main, Recessed Lighting, Smart Home, Smart Thermostat, Walk-In Closet(s)
- Flooring: Carpet, Vinyl
- Windows: Double Pane Windows
Interior area
- Total interior livable area: 1,489 sqft
Property
Parking
- Total spaces: 2
- Parking features: Attached, Garage Faces Front
- Attached garage spaces: 2
Accessibility
- Accessibility features: Smart Technology
Features
- Levels: One
- Stories: 1
- Patio & porch: Covered, Patio
- Exterior features: Private Yard
- Pool features: None
- Fencing: Privacy, Wood
- Has view: Yes
- View description: Neighborhood
- Waterfront features: None
Lot
- Size: 3,049 Square Feet
- Features: Landscaped, Sprinkler - Automatic, Sprinkler - Back Yard, Sprinklers In Front, Trees-Small (Under 20 Ft)
Details
- Additional structures: None
- Parcel number: 2017 Arbuckle Dr
- Special conditions: Standard
Construction
Type & style
- Home type: SingleFamily
- Property subtype: Single Family Residence
Materials
- Foundation: Slab
- Roof: Composition, Shingle
Condition
- New Construction
- New construction: Yes
- Year built: 2026
Details
- Builder name: DR HORTON
Utilities & green energy
- Sewer: Public Sewer
- Water: Municipal Utility District (MUD)
- Utilities for property: Electricity Available, Natural Gas Available, Sewer Connected, Underground Utilities, Water Available
Community & HOA
Community
- Features: Clubhouse, Cluster Mailbox, Dog Park, Park, Playground
- Subdivision: BAR W RANCH
HOA
- Has HOA: Yes
- Services included: Common Area Maintenance
- HOA fee: $155 quarterly
- HOA name: BAR W RANCH
Location
- Region: Leander
Financial & listing details
- Price per square foot: $228/sqft
- Tax assessed value: $89,000
- Annual tax amount: $1,553
- Date on market: 8/10/2026
- Listing terms: Buyer Assistance Programs,Cash,Conventional,FHA,USDA Loan,VA Loan,Zero Down
- Electric utility on property: Yes
Estimated market value
Not available
Estimated sales range
Not available
Not available
Price history
| Date | Event | Price |
|---|---|---|
| 10/5/2026 | Pending sale | $339,690$228/sqft |
Source:  Unlock MLS #5182655 Report a problem Unlock MLS #5182655 Report a problem | ||
| 10/1/2026 | Price change | $339,690-3.5%$228/sqft |
Source: Unlock MLS #5182655 Report a problem | ||
| 8/4/2026 | Price change | $352,190+0.3%$237/sqft |
Source:  DR Horton Report a problem DR Horton Report a problem | ||
| 8/2/2026 | Listed for sale | $351,190$236/sqft |
Source: DR Horton Report a problem | ||
Public tax history
| Year | Property taxes | Tax assessment |
|---|---|---|
| 2025 | $1,553 | $89,000 |
Find assessor info on the county website
Monthly payment
Est. payment
Payment breakdown
Explore the cost of this home by adjusting the details. Changes won't be saved.Climate risks
Neighborhood: 78641
Nearby schools
Schools provided by the listing agent
- Elementary: Bar W
- Middle: Santa Rita Middle
- High: Liberty Hill
- District: Liberty Hill ISD
Source: Unlock MLS. This data may not be complete. We recommend contacting the local school district to confirm school assignments for this home.
Similar homes
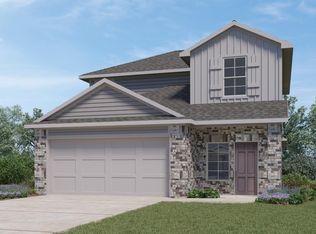
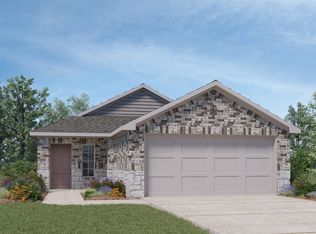
- from $380,9904 bd2 ba1.8k sqftThe Irvine Plan, Bar W Ranch, Leander, TX 78641New Construction
 DR Horton
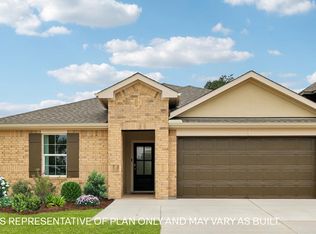
 - from $347,9903 bd2 ba1.5k sqftThe Diana Plan, Bar W Ranch, Leander, TX 78641New Construction
 DR Horton
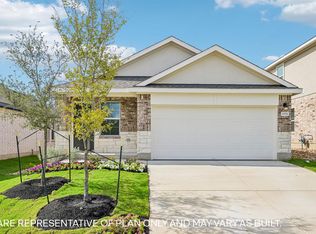
 - from $364,9903 bd3 ba1.7k sqftThe Emma Plan, Bar W Ranch, Leander, TX 78641New Construction
 DR Horton
 - $408,9904 bd3 ba2.1k sqft2532 Grullo Way, Leander, TX 78641Active

 Unlock MLS
 - $285,0003 bd2 ba1.4k sqft109 Lambert St, Leander, TX 78641ActiveMLS ID #4405303, Chris Watters, Watters International Realty. Unlock MLS
- $402,1904 bd2 ba2k sqft2532 Whittler Rd, Leander, TX 78641ActiveUnlock MLS
- $393,9904 bd3 ba2.2k sqft1952 Arbuckle Dr, Leander, TX 78641ActiveUnlock MLS
- $396,9904 bd3 ba2.2k sqft1921 Arbuckle Dr, Leander, TX 78641ActiveUnlock MLS
- $401,6904 bd2 ba2k sqft2517 Grullo Way, Leander, TX 78641ActiveUnlock MLS
- $299,9003 bd2 ba1.5k sqft224 Trellis Blvd, Leander, TX 78641ActiveMLS ID #9606833, Wanda Vazquez, Jimmy Gilmore & Co. Unlock MLS
- $329,9004 bd2 ba1.6k sqft153 Carlina Loop, Liberty Hill, TX 78642ActiveMLS ID #1103521, Gigi Grzanich, AustinVestors. Unlock MLS
- $285,0002 bd2 ba1k sqft2805 Seneca Path #31, Leander, TX 78641ActiveMLS ID #5734237, Tina Reagan, Tina Reagan Realty. Unlock MLS
- $370,0003 bd2 ba2k sqft212 La Grotta Ln, Georgetown, TX 78628ActiveMLS ID #8325565, L.C. Nino, Realty of America, LLC. Unlock MLS
- $319,9903 bd3 ba1.4k sqft500 Municipal Dr #505, Leander, TX 78641ActiveMLS ID #8217744, Ashley Yoder, CastleRock Realty, LLC. Unlock MLS
- $434,0003 bd2 ba2k sqft3428 Charade Dr, Leander, TX 78641ActiveMLS ID #2695681, Laura Exum, Coldwell Banker Realty. Unlock MLS
- $449,0004 bd3 ba2.2k sqft1612 Indian Apple Way, Leander, TX 78641ActiveMLS ID #8562644, Tanya Kerr, KWLS - T. Kerr Property Group. Unlock MLS
