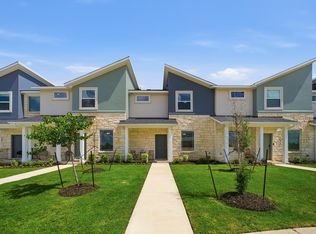

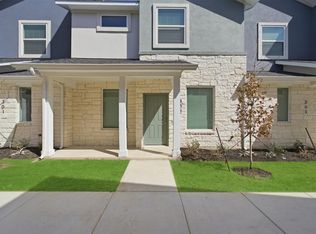
The dynamic Eames floor plan provides an ideal layout uniquely designed for comfort and space. The front entrance will catch your eye immediately with the spacious front porch that you can sip your coffee on each morning and chat with your neighbors! Entering the townhome, you are met with the spacious kitchen along with the sizeable, two-story family room perfect for entertaining gatherings of any size. Your kitchen comes fully equipped with an island with seating - ideal for the kids to eat an afternoon snack. The kitchen also features stainless steel appliances, designer lighting, gorgeous countertops, and a walk-in pantry. Past the stairs, you will come across your convenient downstairs powder bathroom and entry to your rear garage. Next to the garage is your secluded private master suite. Your master suite features a spacious bathroom with double vanities/sinks, a stand-alone shower, and a walk-in closet. Up the stairs, you will be welcomed by your oversized loft with access to your washer and dryer. This space has the flexibility to transform into anything you would like it to be. Whether it is a craft room, a game room, a seating area - the opportunities are endless! Also residing upstairs are two bedrooms, with bedroom #2 containing a walk-in closet, as well as a full secondary jack-and-jill bathroom. CastleRock Metro Townhomes offer desirable features that allow you to personalize your house into your dream home. With an unforgettable layout that this townhome provides, you can live the low-maintenance lifestyle in this gorgeous Eames townhome.
Active
$319,990
500 Municipal Dr #505, Leander, TX 78641
3beds
1,454sqft
Townhouse
Built in 2025
1,742 Square Feet Lot
$-- Zestimate®
$220/sqft
$230/mo HOA
What's special
Stainless steel appliancesSpacious front porchSecluded private master suiteSpacious kitchenDesigner lightingFull secondary jack-and-jill bathroomGorgeous countertops
- 3 days
- 34
- 2
Zillow last checked:
Listing updated:
Listed by:
Ashley Yoder (832) 582-0030,
CastleRock Realty, LLC (832) 582-0030
Source: Unlock MLS,MLS#: 8217744
Facts & features
Interior
Bedrooms & bathrooms
- Bedrooms: 3
- Bathrooms: 3
- Full bathrooms: 2
- 1/2 bathrooms: 1
- Main level bedrooms: 1
Heating
- ENERGY STAR Qualified Equipment
Cooling
- ENERGY STAR Qualified Equipment
Appliances
- Included: ENERGY STAR Qualified Appliances, Exhaust Fan
Features
- Double Vanity, Kitchen Island, Open Floorplan, Pantry, Stackable W/D Connections
- Flooring: Carpet, Vinyl
- Windows: Blinds, Screens
Interior area
- Total interior livable area: 1,454 sqft
Property
Parking
- Total spaces: 1
- Parking features: Driveway, Garage Faces Rear
- Garage spaces: 1
Accessibility
- Accessibility features: None
Features
- Levels: Two
- Stories: 2
- Patio & porch: Covered, Front Porch
- Exterior features: None
- Pool features: None
- Fencing: None
- Has view: Yes
- View description: None
- Waterfront features: None
Lot
- Size: 1,742 Square Feet
- Features: Alley Access, Front Yard, Landscaped, Sprinkler - Automatic, Trees-Small (Under 20 Ft)
Details
- Additional structures: None
- Parcel number: 500 Municipal Drive, Unit 505
- Special conditions: Standard
Construction
Type & style
- Home type: Townhouse
- Property subtype: Townhouse
Materials
- Foundation: None
- Roof: Shingle
Condition
- New Construction
- New construction: Yes
- Year built: 2025
Details
- Builder name: CastleRock Communities
Utilities & green energy
- Sewer: Municipal Utility District (MUD)
- Water: Municipal Utility District (MUD)
- Utilities for property: None
Community & HOA
Community
- Features: None
- Subdivision: Municipal Drive Townhomes
HOA
- Has HOA: Yes
- Services included: Common Area Maintenance, Landscaping, Maintenance Grounds
- HOA fee: $230 monthly
- HOA name: Goodwin
Location
- Region: Leander
Financial & listing details
- Price per square foot: $220/sqft
- Date on market: 8/26/2026
- Listing terms: Cash,Conventional
Estimated market value
Not available
Estimated sales range
Not available
Not available
Price history
| Date | Event | Price |
|---|---|---|
| 8/26/2026 | Listed for sale | $319,990$220/sqft |
Source:  Unlock MLS #8217744 Report a problem Unlock MLS #8217744 Report a problem | ||
Public tax history
Tax history is unavailable.
Monthly payment
Est. payment
Payment breakdown
Explore the cost of this home by adjusting the details. Changes won't be saved.Climate risks
Neighborhood: 78641
Nearby schools
Schools provided by the listing agent
- Elementary: Camacho
- Middle: Leander Middle
- High: Glenn
- District: Leander ISD
Source: Unlock MLS. This data may not be complete. We recommend contacting the local school district to confirm school assignments for this home.
- $312,9903 bd3 ba1.4k sqft500 Municipal Dr #402, Leander, TX 78641New Construction
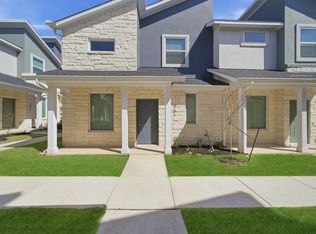
- $305,3423 bd3 ba1.4k sqft500 Municipal Dr #303, Leander, TX 78641New Construction
- $305,3423 bd3 ba1.4k sqft500 Municipal Dr #301, Leander, TX 78641New Construction
- $427,9772.62 acres600 Municipal Dr, Leander, TX 78641Off Market
Similar homes
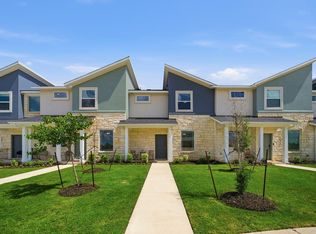
- $312,9903 bd3 ba1.4k sqft500 Municipal Dr Unit 404, Leander, TX 78641Active
 Unlock MLS
 - $312,9903 bd3 ba1.4k sqft500 Municipal Dr #402, Leander, TX 78641ActiveUnlock MLS
- $314,9904 bd3 ba1.5k sqft500 Municipal Dr #302, Leander, TX 78641Active
 Unlock MLS
 - $315,0003 bd3 ba1.4k sqft500 Municipal Dr #103, Leander, TX 78641Active
 MLS ID #8855972, Cassandra Ruiz, Compass RE Texas, LLC. Unlock MLS
 - $318,0004 bd3 ba1.5k sqft500 Municipal Dr #102, Leander, TX 78641ActiveMLS ID #2897131, Cassandra Ruiz, Compass RE Texas, LLC. Unlock MLS
- $305,3423 bd3 ba1.4k sqft500 Municipal Dr #401, Leander, TX 78641ActiveUnlock MLS
- $305,3423 bd3 ba1.4k sqft500 Municipal Dr #301, Leander, TX 78641ActiveUnlock MLS
- $305,3423 bd3 ba1.4k sqft500 Municipal Dr #303, Leander, TX 78641ActiveUnlock MLS
- $305,0003 bd2 ba1.4k sqft137 Empress Tree Dr, Leander, TX 78641ActiveMLS ID #7430561, Rebekah Cummings, Keller Williams Realty. Unlock MLS
- $334,5003 bd3 ba1.6k sqft2301 Local Rebel Loop, Leander, TX 78641ActiveMLS ID #2010298, Carlos Benavides, Compass RE Texas, LLC. Unlock MLS
- $325,0003 bd3 ba1.6k sqft1504 Waterfall Ave, Leander, TX 78641ActiveMLS ID #4775546, Shannon Reeve, Compass RE Texas, LLC. Unlock MLS
- $334,9003 bd2 ba1.7k sqft1209 Natchez Trl #99, Leander, TX 78641ActiveMLS ID #1635203, Kari Christ, Keller Williams Realty Lone St. Unlock MLS
- $319,9003 bd2 ba1.5k sqft224 Trellis Blvd, Leander, TX 78641ActiveMLS ID #9606833, Wanda Vazquez, Jimmy Gilmore & Co. Unlock MLS
- $329,0003 bd3 ba1.9k sqft2524 Acoma Ln, Leander, TX 78641ActiveMLS ID #1223098, Yifan Ingle, Austin Apex Real Estate LLC. Unlock MLS
- $289,0003 bd2 ba1.5k sqft201 Yoakum St, Leander, TX 78641ActiveMLS ID #9331904, Sharon Toler, Coldwell Banker Apex. Unlock MLS
- $315,0004 bd3 ba2.1k sqft2233 Calvert Dr, Leander, TX 78641ActiveMLS ID #7423622, Dina Majd, Compass RE Texas, LLC. Unlock MLS
