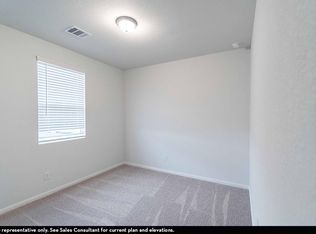
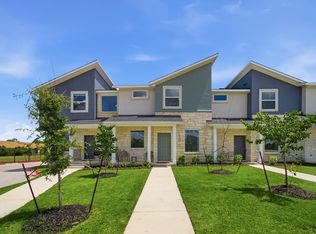
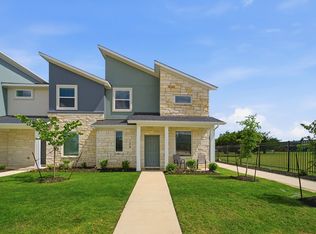
Luxury living meets effortless convenience at Municipal Townhomes in Leander! These beautifully designed 4-bedroom, 2-bath townhomes offer functional, elevated floor plans, plus an upstairs loft for the perfect flex space. With stylish finishes and true lock-and-leave living, you get the comfort of home without all the upkeep. And the best part? You’re right in the heart of growing Leander—close to everything while still having a place that feels like your own. Come see for yourself. You may just find your next home.
Active
$318,000
500 Municipal Dr #102, Leander, TX 78641
4beds
1,548sqft
Townhouse
Built in 2026
784 Square Feet Lot
$311,300 Zestimate®
$205/sqft
$150/mo HOA
What's special
Stylish finishesFunctional elevated floor plans
- 8 hours |
- 9 |
- 0 |
Zillow last checked:
Listing updated:
Listed by:
Cassandra Ruiz (512) 985-7369,
Compass RE Texas, LLC (512) 575-3644
Source: Unlock MLS,MLS#: 2897131
Facts & features
Interior
Bedrooms & bathrooms
- Bedrooms: 4
- Bathrooms: 3
- Full bathrooms: 3
- Main level bedrooms: 1
Heating
- Electric, Exhaust Fan
Cooling
- Attic Fan, Ceiling Fan(s), Central Air, Electric
Appliances
- Included: Dishwasher, Disposal, Electric Range, Exhaust Fan, Free-Standing Electric Range, RNGHD, Refrigerator, Washer/Dryer Stacked, Electric Water Heater
Features
- Breakfast Bar, Ceiling Fan(s), Granite Counters, Double Vanity, Electric Dryer Hookup, Interior Steps, Kitchen Island, Open Floorplan, Stackable W/D Connections, Walk-In Closet(s), Washer Hookup
- Flooring: Carpet, Vinyl
- Windows: Blinds
Interior area
- Total interior livable area: 1,548 sqft
Property
Parking
- Total spaces: 1
- Parking features: Alley Access, Attached, Door-Single, Garage, Garage Faces Rear, Kitchen Level
- Attached garage spaces: 1
Accessibility
- Accessibility features: None
Features
- Levels: Two
- Stories: 2
- Patio & porch: Covered, Front Porch, Porch
- Exterior features: Gutters Full
- Pool features: None
- Fencing: None
- Has view: Yes
- View description: Neighborhood
- Waterfront features: None
Lot
- Size: 784 Square Feet
- Features: Interior Lot, Public Maintained Road, Sprinkler - In-ground
Details
- Additional structures: None
- Has additional parcels: Yes
- Parcel number: Municipal Drive
- Special conditions: Standard
Construction
Type & style
- Home type: Townhouse
- Property subtype: Townhouse
- Attached to another structure: Yes
Materials
- Foundation: Slab
- Roof: Shingle
Condition
- New Construction
- New construction: Yes
- Year built: 2026
Details
- Builder name: CastleRock Communities
Utilities & green energy
- Sewer: Public Sewer
- Water: Public
- Utilities for property: Electricity Available, Sewer Connected, Underground Utilities, Water Connected
Community & HOA
Community
- Features: None
- Subdivision: Municipal Drive Townhomes
HOA
- Has HOA: Yes
- Services included: Common Area Maintenance, Parking
- HOA fee: $150 monthly
- HOA name: PMG
Location
- Region: Leander
Financial & listing details
- Price per square foot: $205/sqft
- Annual tax amount: $7,190
- Date on market: 8/21/2026
- Listing terms: Cash,Conventional
- Electric utility on property: Yes
Estimated market value
$311,300
$296,000 - $327,000
$2,104/mo
Price history
| Date | Event | Price |
|---|---|---|
| 8/21/2026 | Listed for sale | $318,000+6%$205/sqft |
Source:  Unlock MLS #2897131 Report a problem Unlock MLS #2897131 Report a problem | ||
| 11/1/2025 | Listing removed | $299,990$194/sqft |
Source: Unlock MLS #1182294 Report a problem | ||
| 7/25/2025 | Price change | $299,990-12%$194/sqft |
Source: Unlock MLS #1182294 Report a problem | ||
| 7/12/2025 | Price change | $340,985-15%$220/sqft |
Source: Unlock MLS #1182294 Report a problem | ||
| 5/21/2025 | Listed for sale | $400,985$259/sqft |
Source: Unlock MLS #1182294 Report a problem | ||
Public tax history
Tax history is unavailable.
Monthly payment
Est. payment
Payment breakdown
Explore the cost of this home by adjusting the details. Changes won't be saved.Climate risks
Neighborhood: 78641
Nearby schools
GreatSchools rating
- 4/10Christine Camacho Elementary SchoolGrades: PK-5Distance: 0.1 mi
- 8/10Leander Middle SchoolGrades: 6-8Distance: 0.3 mi
- 6/10Leander High SchoolGrades: 9-12Distance: 2.4 mi
Schools provided by the listing agent
- Elementary: Camacho
- Middle: Leander Middle
- High: Glenn
- District: Leander ISD
Source: Unlock MLS. This data may not be complete. We recommend contacting the local school district to confirm school assignments for this home.
- $315,0003 bd3 ba1.4k sqft500 Municipal Dr #103, Leander, TX 78641New Construction

- $301,3423 bd3 ba1.5k sqft500 Municipal Dr #403, Leander, TX 78641New Construction
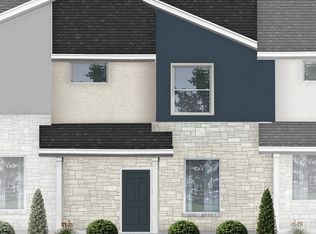
- $291,7003 bd3 ba1.4k sqft500 Municipal Dr BUILDING 2, Leander, TX 78641Off Market
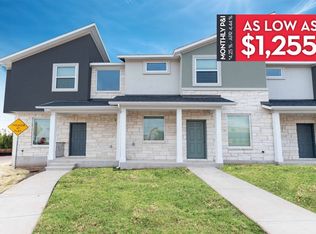
- $311,7003 bd3 ba1.4k sqft500 Municipal Dr BUILDING 1, Leander, TX 78641Off Market
- $278,0003 bd3 ba1.5k sqft500 Municipal Dr BUILDING 4, Leander, TX 78641Off Market
- $286,8003 bd3 ba1.4k sqft500 Municipal Dr #601, Leander, TX 78641Off Market
- $305,0003 bd3 ba1.4k sqft500 Municipal Dr #805, Leander, TX 78641New Construction
- from $312,9903 bd3 ba1.4k sqftPei Plan, Municipal Drive Townhomes, Leander, TX 78641New Construction
A local agent can set up tours, give advice and negotiate with sellers.
A local lender can help you make sure your offer is ready when you are.
Similar homes
- $315,0003 bd3 ba1.4k sqft500 Municipal Dr #103, Leander, TX 78641Active
 MLS ID #8855972, Cassandra Ruiz, Compass RE Texas, LLC. Unlock MLS
 - from $310,9903 bd3 ba1.4k sqftKahn Plan, Municipal Drive Townhomes, Leander, TX 78641New Construction
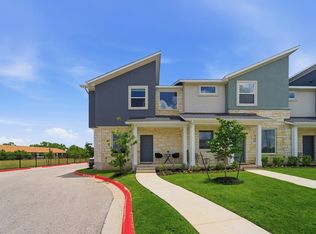 Castlerock Communities
 - from $319,9904 bd3 ba1.5k sqftMies Plan, Municipal Drive Townhomes, Leander, TX 78641New Construction
 Castlerock Communities
 - from $314,9903 bd3 ba1.4k sqftEames Plan, Municipal Drive Townhomes, Leander, TX 78641New Construction
 Castlerock Communities
 - from $312,9903 bd3 ba1.4k sqftPei Plan, Municipal Drive Townhomes, Leander, TX 78641New ConstructionCastlerock Communities
- $305,3423 bd3 ba1.4k sqft500 Municipal Dr #301, Leander, TX 78641ActiveUnlock MLS
- $305,3423 bd3 ba1.4k sqft500 Municipal Dr #303, Leander, TX 78641ActiveUnlock MLS
- $305,3423 bd3 ba1.4k sqft500 Municipal Dr #401, Leander, TX 78641ActiveUnlock MLS
- $315,0004 bd3 ba1.6k sqft245 E Broade St, Leander, TX 78641ActiveMLS ID #4220056, Joshua Calvo, eXp Realty. Unlock MLS
- $301,3423 bd3 ba1.5k sqft500 Municipal Dr #302, Leander, TX 78641ActiveUnlock MLS
- $324,9994 bd2 ba1.6k sqft333 Blue Sage Dr, Leander, TX 78641ActiveMLS ID #5529488, Ryan Childress, Pure Realty. Unlock MLS
- $334,9003 bd2 ba1.7k sqft1209 Natchez Trl #99, Leander, TX 78641ActiveMLS ID #1635203, Kari Christ, Keller Williams Realty Lone St. Unlock MLS
- $319,9003 bd2 ba1.5k sqft224 Trellis Blvd, Leander, TX 78641ActiveMLS ID #9606833, Wanda Vazquez, Jimmy Gilmore & Co. Unlock MLS
- $299,9003 bd2 ba1.4k sqft109 Lambert St, Leander, TX 78641ActiveMLS ID #4405303, Chris Watters, Watters International Realty. Unlock MLS
- $345,0004 bd3 ba2.1k sqft341 Blue Sage Dr, Leander, TX 78641ActiveMLS ID #9946783, Maria Vargas, Keller Williams Realty. Unlock MLS
- $299,0003 bd2 ba1.5k sqft201 Yoakum St, Leander, TX 78641ActiveMLS ID #9331904, Sharon Toler, Coldwell Banker Apex. Unlock MLS
- $349,9994 bd3 ba2k sqft59 Snowy Plover Ln, Leander, TX 78641ActiveMLS ID #7419568, LD Williams, Goodwin Partners, Inc.. Unlock MLS
- $345,0003 bd3 ba1.8k sqft46 Snowy Plover Ln, Leander, TX 78641ActiveMLS ID #9353994, Andrew Pierce, eXp Realty, LLC. Unlock MLS
- $284,9992 bd3 ba1.1k sqft1625 Arapaho Mountain Pass, Leander, TX 78641ActiveMLS ID #4198513, Chris Watters, Watters International Realty. Unlock MLS
- $378,5004 bd3 ba2k sqft2720 Sage Ranch Dr, Leander, TX 78641ActiveMLS ID #5515932, Nancy Winston, Bramlett Partners. Unlock MLS
