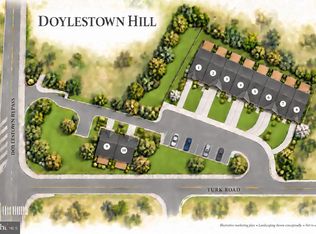
New Construction Townhomes in Doylestown! Introducing an exclusive new enclave of just 10 luxury townhomes, perfectly located just moments from the heart of Doylestown. Enjoy access to exceptional dining, boutique shopping, renowned museums, charming parks, and the area's beloved seasonal festivals. These thoughtfully designed three-story townhomes combine modern style with everyday comfort. Each home offers 4 bedrooms, 3.5 baths, a one-car garage, a rear composite deck, and durable Hardie® Plank siding. Inside, you'll find an open, light-filled floor plan featuring luxury vinyl plank flooring, designer finishes, and quality craftsmanship throughout. The entry level welcomes you with a spacious bedroom and full bath - ideal for guests, a home office, fitness room, or flex space - along with convenient interior access to the garage. The main living level is designed for both entertaining and everyday living. The gourmet kitchen serves as the centerpiece of the home, showcasing an oversized center island, Quartz countertops, gas cooking, abundant cabinetry, and premium finishes. Just off the kitchen, the large composite deck provides the perfect setting for summer barbecues, morning coffee, or relaxing evenings outdoors. The kitchen flows seamlessly into the dining area and bright, inviting living room, while a convenient powder room completes the level. On the upper floor, unwind in the luxurious primary suite featuring a spacious walk-in closet, recessed lighting, and a beautifully appointed en-suite bath with dual Quartz vanities and a walk-in shower with a frameless glass enclosure. Two additional bedrooms, a full hall bath, and a conveniently located laundry room complete the upper level. With site work already underway and anticipated delivery in early 2027, now is the perfect time to reserve your place in this private, limited community. Don't miss this rare opportunity to own a brand-new home in one of Bucks County's most sought-after locations - right in the center of everything Doylestown has to offer.
New construction
$797,500
1953 Turk Rd, Doylestown, PA 18901
4beds
2,200sqft
Townhouse
Built in 2026
2,000 Square Feet Lot
$656,300 Zestimate®
$363/sqft
$400/mo HOA
What's special
- 117 days
- 74
- 3
Zillow last checked:
Listing updated:
Listed by:
Vincent Vesci 215-520-0150,
Compass RE 2153484848,
Co-Listing Agent: Linda Amy Baitinger 610-761-5406,
Compass RE
Source: Bright MLS,MLS#: PABU2125364
Facts & features
Interior
Bedrooms & bathrooms
- Bedrooms: 4
- Bathrooms: 4
- Full bathrooms: 3
- 1/2 bathrooms: 1
- Main level bathrooms: 1
- Main level bedrooms: 1
Rooms
- Room types: Living Room, Dining Room, Primary Bedroom, Bedroom 2, Bedroom 3, Bedroom 4, Kitchen, Laundry, Bathroom 2, Bathroom 3, Primary Bathroom, Half Bath
Primary bedroom
- Level: Upper
Bedroom 2
- Level: Upper
Bedroom 3
- Level: Upper
Bedroom 4
- Level: Main
Primary bathroom
- Level: Upper
Bathroom 2
- Level: Upper
Bathroom 3
- Level: Main
Dining room
- Level: Upper
Half bath
- Level: Upper
Kitchen
- Level: Upper
Laundry
- Level: Upper
Living room
- Level: Upper
Heating
- Forced Air, Natural Gas
Cooling
- Central Air, Electric
Appliances
- Included: Microwave, Built-In Range, Dishwasher, Oven/Range - Gas, Stainless Steel Appliance(s), Gas Water Heater
- Laundry: Upper Level, Laundry Room
Features
- Bathroom - Walk-In Shower, Breakfast Area, Combination Dining/Living, Family Room Off Kitchen, Open Floorplan, Kitchen - Gourmet, Kitchen Island, Primary Bath(s), Recessed Lighting, Upgraded Countertops, 9'+ Ceilings, Dry Wall
- Flooring: Luxury Vinyl, Carpet
- Has basement: No
- Has fireplace: No
Interior area
- Total structure area: 2,200
- Total interior livable area: 2,200 sqft
- Finished area above ground: 2,200
Property
Parking
- Total spaces: 4
- Parking features: Garage Faces Front, Garage Door Opener, Inside Entrance, Driveway, Paved, Attached, Off Street
- Attached garage spaces: 1
- Uncovered spaces: 3
Accessibility
- Accessibility features: None
Features
- Levels: Three
- Stories: 3
- Patio & porch: Deck
- Pool features: None
- Has view: Yes
- View description: Garden
Lot
- Size: 2,000 Square Feet
- Features: Backs to Trees, Landscaped, Level, Suburban
Details
- Additional structures: Above Grade
- Parcel number: 09017044007
- Zoning: R1
- Special conditions: Standard
Construction
Type & style
- Home type: Townhouse
- Architectural style: Traditional
- Property subtype: Townhouse
Materials
- Asphalt, Blown-In Insulation, Concrete, CPVC/PVC, HardiPlank Type, Stick Built, Stone
- Foundation: Slab
- Roof: Architectural Shingle
Condition
- Excellent
- New construction: Yes
- Year built: 2026
Details
- Builder name: Rockmead Development
Utilities & green energy
- Electric: 200+ Amp Service
- Sewer: Public Sewer
- Water: Public
- Utilities for property: Cable, Fiber Optic
Community & HOA
Community
- Security: Carbon Monoxide Detector(s), Smoke Detector(s), Fire Sprinkler System
- Subdivision: None Available
HOA
- Has HOA: Yes
- Services included: Common Area Maintenance, Maintenance Grounds, Reserve Funds, Snow Removal, Trash
- HOA fee: $400 monthly
Location
- Region: Doylestown
- Municipality: DOYLESTOWN TWP
Financial & listing details
- Price per square foot: $363/sqft
- Tax assessed value: $424,095
- Annual tax amount: $6,980
- Date on market: 7/1/2026
- Listing agreement: Exclusive Right To Sell
- Listing terms: Conventional,Cash,VA Loan
- Ownership: Fee Simple
- Road surface type: Black Top
Estimated market value
$656,300
$617,000 - $702,000
$3,845/mo
Price history
| Date | Event | Price |
|---|---|---|
| 7/1/2026 | Listed for sale | $797,500+7%$363/sqft |
Source:  Bright MLS #PABU2125364 Report a problem Bright MLS #PABU2125364 Report a problem | ||
| 8/9/2023 | Listing removed | -- |
Source: Bright MLS #PABU2003456 Report a problem | ||
| 12/22/2021 | Listing removed | $745,000$339/sqft |
Source: Bright MLS #PABU2003456 Report a problem | ||
| 10/7/2021 | Price change | $745,000-6.3%$339/sqft |
Source: Bright MLS #PABU2003456 Report a problem | ||
| 7/23/2021 | Listed for sale | $795,000+32.7%$361/sqft |
Source: Bright MLS #PABU2003456 Report a problem | ||
| 3/11/2020 | Listing removed | $599,000$272/sqft |
Source: Long & Foster Real Estate, Inc. #PABU472426 Report a problem | ||
| 9/26/2019 | Price change | $599,000-3.2%$272/sqft |
Source: Long & Foster Real Estate, Inc. #PABU472426 Report a problem | ||
| 9/20/2019 | Price change | $619,000-1.7%$281/sqft |
Source: Long & Foster Real Estate, Inc. #PABU472426 Report a problem | ||
| 6/18/2019 | Listed for sale | $629,900-8.6%$286/sqft |
Source: Long & Foster-Doylestown #PABU472426 Report a problem | ||
| 11/28/2018 | Listed for sale | $689,000+56.6%$313/sqft |
Source: L&F - Doylestown #PABU157550 Report a problem | ||
| 9/21/2016 | Sold | $440,000+3.5%$200/sqft |
Source: Public Record Report a problem | ||
| 6/7/2016 | Listing removed | $425,000$193/sqft |
Source: Walter Studley Real Estate Sales Corp #6802484 Report a problem | ||
| 6/1/2016 | Listed for sale | $425,000+77.1%$193/sqft |
Source: Walter Studley Real Estate Sales Corp #6802484 Report a problem | ||
| 3/7/2016 | Sold | $240,000$109/sqft |
Source: Public Record Report a problem | ||
Public tax history
| Year | Property taxes | Tax assessment |
|---|---|---|
| 2026 | $6,980 +5.7% | $35,200 |
| 2025 | $6,604 +2% | $35,200 |
| 2024 | $6,474 +9% | $35,200 |
| 2023 | $5,940 +1.1% | $35,200 |
| 2022 | $5,873 +2.1% | $35,200 |
| 2021 | $5,753 +0.5% | $35,200 |
| 2020 | $5,726 +1.4% | $35,200 |
| 2018 | $5,647 +10.2% | $35,200 |
| 2017 | $5,125 | $35,200 +8.6% |
| 2016 | $5,125 | $32,400 |
| 2015 | -- | $32,400 |
| 2014 | -- | $32,400 |
| 2012 | -- | $32,400 |
| 2011 | -- | $32,400 |
| 2010 | -- | $32,400 |
| 2009 | -- | $32,400 |
| 2008 | -- | $32,400 |
| 2007 | -- | $32,400 |
| 2006 | -- | $32,400 |
| 2005 | -- | $32,400 +300% |
| 2004 | -- | $8,100 |
| 2003 | -- | $8,100 |
| 2000 | -- | $8,100 |
Find assessor info on the county website
Monthly payment
Est. payment
Payment breakdown
Explore the cost of this home by adjusting the details. Changes won't be saved.Climate risks
Neighborhood: 18901
Nearby schools
Schools provided by the listing agent
- Elementary: Kutz
- Middle: Lenape
- High: Central Bucks High School West
- District: Central Bucks
Source: Bright MLS. This data may not be complete. We recommend contacting the local school district to confirm school assignments for this home.
Similar homes
- $787,5004 bd4 ba2.2k sqft1955 Turk Rd, Doylestown, PA 18901New Construction
 MLS ID #PABU2125358, Vincent Vesci, Compass RE. Bright MLS
 - $779,5004 bd4 ba2.2k sqft1959 Turk Rd, Doylestown, PA 18901New Construction
 MLS ID #PABU2125336, Vincent Vesci, Compass RE. Bright MLS
 - $817,5004 bd4 ba2.2k sqft1963 Turk Rd, Doylestown, PA 18901New Construction
 MLS ID #PABU2125326, Vincent Vesci, Compass RE. Bright MLS
 - $779,5004 bd4 ba2.2k sqft1957 Turk Rd, Doylestown, PA 18901New ConstructionMLS ID #PABU2125356, Vincent Vesci, Compass RE. Bright MLS
- $777,5004 bd4 ba2.2k sqft1961 Turk Rd, Doylestown, PA 18901New ConstructionMLS ID #PABU2125334, Vincent Vesci, Compass RE. Bright MLS
- $853,5004 bd4 ba2.2k sqft1965 Turk Rd, Doylestown, PA 18901New ConstructionMLS ID #PABU2125316, Vincent Vesci, Compass RE. Bright MLS
- $873,5004 bd4 ba2.2k sqft1969 Turk Rd, Doylestown, PA 18901New ConstructionMLS ID #PABU2125398, Vincent Vesci, Compass RE. Bright MLS
- $749,0003 bd3 ba2.4k sqft514 Fullerton Farm Ct #18, Chalfont, PA 18914New ConstructionMLS ID #PABU2123380, Nick DeLuca, KW Empower. Bright MLS
- $652,0003 bd4 ba2.2k sqft143 Brianna Ct #22, Chalfont, PA 18914New ConstructionMLS ID #PABU2130520, Ellen Nemeth, Toll Brothers Real Estate, Inc.. Bright MLS
- $995,0003 bd3 ba3.2k sqft48 Mill Creek Dr, Doylestown, PA 18901For SaleMLS ID #PABU2119292, Vincent Vesci, Compass RE. Bright MLS
- $619,0003 bd4 ba2.2k sqft145 Brianna Ct #23, Chalfont, PA 18914New ConstructionMLS ID #PABU2127572, Ellen Nemeth, Toll Brothers Real Estate, Inc.. Bright MLS
- $599,0003 bd4 ba2.2k sqft149 Brianna Ct #25, Chalfont, PA 18914New ConstructionMLS ID #PABU2130510, Ellen Nemeth, Toll Brothers Real Estate, Inc.. Bright MLS
- $759,9904 bd4 ba2.6k sqftNone Available, Chalfont, PA 18914New ConstructionBright MLS
- $685,9953 bd4 ba2.1k sqft1054 Bridge Rd #5, Creamery, PA 19430New ConstructionMLS ID #PAMC2109210, Craig Lerch, EXP Realty, LLC. Bright MLS
- $774,9903 bd3 ba2.6k sqftNone Available, Chalfont, PA 18914New ConstructionBright MLS
- $799,0004 bd3 ba2.3k sqft307 Washington Crossing Pennington Rd, Titusville, NJ 08560New ConstructionMLS ID #NJME2081728, Lukasz Boczniewicz, Keller Williams Real Estate-Langhorne. Bright MLS
- $705,9953 bd3 ba2.1k sqft1056 Bridge Rd #6, Creamery, PA 19430New ConstructionMLS ID #PAMC2109212, Craig Lerch, EXP Realty, LLC. Bright MLS
- $690,9953 bd3 ba2.1k sqft1048 Bridge Rd #2, Creamery, PA 19430New ConstructionMLS ID #PAMC2109188, Craig Lerch, EXP Realty, LLC. Bright MLS
- $619,9904 bd3 ba2.3k sqft128 Jameson Way #11, Warwick Interior Chalfont, PA 18914New ConstructionBright MLS
