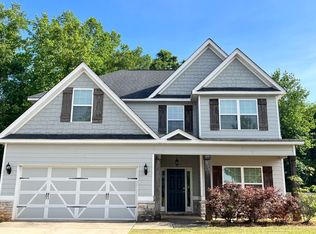
$15,000 Credit to Buyer!!! Use this $15,000 to offset closing costs, prepaid items, or even buy down your interest rate!!! Move-in ready and immaculately kept, this home has been thoughtfully upgraded throughout. An open concept layout invites effortless entertaining, anchored by granite counters, a kitchen with stainless steel appliances, a pantry, and a large island. Gather by the fireplace in the great room, then step outside to a beautifully expanded back patio — the owner added over 300 additional square feet — framed by a new wooden fence, all set against professionally enhanced landscaping.
Every detail has been refined: the living room, master bedroom, and bathrooms showcase upgraded LVP and LVT flooring, complemented by updated lighting in the living room and master suite. An upgraded staircase, now finished in wood, replaces the original carpet for a refined, elevated feel.
The expansive master suite feels like a private escape, with plenty of space to unwind, plus a shower, separate soaking tub, dual vanities, and a large walk-in closet.
Perfectly positioned less than 2 miles from Exit 62, this home offers unmatched convenience, with Auburn University just 12 miles away, Tiger Town 6 miles away, and the charm of downtown Opelika less than 4 miles away.
For sale
$379,900
1954 Boxwood Way, Opelika, AL 36801
4beds
2,512sqft
Single Family Residence
Built in 2019
0.35 Acres Lot
$-- Zestimate®
$151/sqft
$-- HOA
What's special
Large islandExpansive master suiteBeautifully expanded back patioGranite countersNew wooden fenceOpen concept layoutProfessionally enhanced landscaping
- 77 days
- 169
- 27
Zillow last checked:
Listing updated:
Listed by:
NATHAN WATERS,
COLDWELL BANKER KENNON AND PARKER ALLIANCE 334-821-7722,
LEE HARRIS,
COLDWELL BANKER KENNON AND PARKER ALLIANCE
Source: LCMLS,MLS#: 181374Originating MLS: Lee County Association of REALTORS
Facts & features
Interior
Bedrooms & bathrooms
- Bedrooms: 4
- Bathrooms: 3
- Full bathrooms: 2
- 1/2 bathrooms: 1
Heating
- Forced Air
Cooling
- Central Air, Electric
Appliances
- Included: Some Electric Appliances, Dishwasher, Electric Range, Disposal, Microwave, Stove
Features
- Ceiling Fan(s), Garden Tub/Roman Tub
Interior area
- Total interior livable area: 2,512 sqft
- Finished area above ground: 2,512
- Finished area below ground: 0
Property
Parking
- Total spaces: 2
- Parking features: Attached, Garage, Two Car Garage
- Attached garage spaces: 2
Features
- Levels: Two
- Stories: 2
- Pool features: None
- Fencing: Back Yard
Lot
- Size: 0.35 Acres
- Features: < 1/2 Acre
Details
- Parcel number: 1005164000120.000
Construction
Type & style
- Home type: SingleFamily
- Property subtype: Single Family Residence
Materials
- Cement Siding
- Foundation: Slab
Condition
- Year built: 2019
Utilities & green energy
- Utilities for property: Sewer Connected, Underground Utilities, Water Available
Community & HOA
Community
- Subdivision: CREEKSTONE
HOA
- Has HOA: Yes
- Amenities included: None
- Services included: None
Location
- Region: Opelika
Financial & listing details
- Price per square foot: $151/sqft
- Tax assessed value: $335,360
- Annual tax amount: $1,758
- Date on market: 7/16/2026
- Cumulative days on market: 97 days
Estimated market value
Not available
Estimated sales range
Not available
Not available
Price history
| Date | Event | Price |
|---|---|---|
| 7/16/2026 | Listed for sale | $379,900+60%$151/sqft |
Source: LCMLS #181374 Report a problem | ||
| 2/14/2020 | Sold | $237,400$95/sqft |
Source:  East Alabama BOR #E70895 Report a problem East Alabama BOR #E70895 Report a problem | ||
Public tax history
| Year | Property taxes | Tax assessment |
|---|---|---|
| 2025 | $1,758 | $33,540 |
| 2024 | $1,758 +23.4% | $33,540 +22.6% |
| 2023 | $1,424 | $27,360 |
| 2022 | $1,424 -51.1% | $27,360 -44.9% |
| 2021 | $2,911 +230.7% | $49,640 +204.5% |
| 2020 | $880 | $16,300 |
Find assessor info on the county website
Monthly payment
Est. payment
Payment breakdown
Explore the cost of this home by adjusting the details. Changes won't be saved.Climate risks
Neighborhood: 36801
Nearby schools
Schools provided by the listing agent
- Elementary: NORTHSIDE INTERMEDIATE/SOUTHVIEW PRIMARY
- Middle: NORTHSIDE INTERMEDIATE/SOUTHVIEW PRIMARY
Source: LCMLS. This data may not be complete. We recommend contacting the local school district to confirm school assignments for this home.
Similar homes
- $410,0004 bd3 ba2.3k sqft703 Bush Creek Rd, Opelika, AL 36804For Sale

 MLS ID #234699, Dustin Willis, Maximum One Platinum Realtors. CBORGA
 - $374,4004 bd3 ba2.3k sqft2309 Morrison Trce, Opelika, AL 36804New Construction
 CBORGA
 - $382,4004 bd3 ba2.5k sqft2317 Morrison Trce, Opelika, AL 36804New Construction
 CBORGA
 - from $386,9004 bd4 ba2.6k sqftAspen Plan, Drake's Landing, Opelika, AL 36804New Construction
 Hughston Homes
 - $391,9005 bd3 ba2.8k sqft2333 Morrison Trce, Opelika, AL 36804New ConstructionCBORGA
