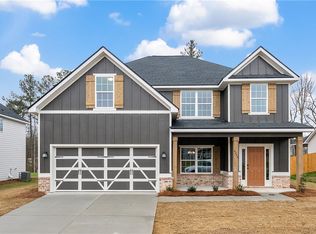
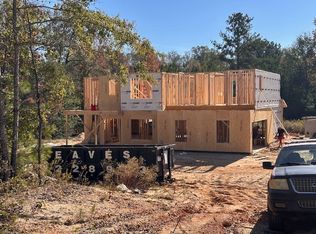
Welcome to Drakes Landing! Discover the Westover II A, offering 2,870 sq. ft. of thoughtfully designed living space with 4 bedrooms and 2.5 baths. Added value includes a Trio stainless steel refrigerator, front-load washer and dryer, and blinds on all operable windows. The bright, open layout welcomes you with a formal dining room featuring beautiful trim detail. The spacious great room centers around a cozy wood-burning fireplace and flows seamlessly into the kitchen, complete with stylish cabinetry, granite countertops, tile backsplash, stainless steel electric appliances, a large center island, and a generous walk-in pantry. The nearby breakfast area, built-in drop zone with cubbies, and main-level guest half bath add everyday convenience. Upstairs, the spacious owner’s suite offers a relaxing sitting area and private bath with a garden tub, tiled shower, dual vanities, and separate walk-in closets. Three additional bedrooms provide plenty of space, while the centrally located laundry room keeps daily routines simple. Luxury flooring enhances the main living areas with style and durability. Step outside to the signature Gameday Patio, featuring a wood-burning fireplace, ceiling fan, and outdoor speakers, perfect for weekend gatherings or relaxing evenings. Drakes Landing rounds out the lifestyle with a community pool, playground, and clubhouse, making it easy to enjoy time outdoors and connect with neighbors.
New construction
Price increase: $500 (10/20)
$393,900
2344 Morrison Trce, Opelika, AL 36804
4beds
2,870sqft
Single Family Residence
Built in 2026
0.35 Acres Lot
$-- Zestimate®
$137/sqft
$-- HOA
What's special
- 145 days
- 27
- 5
Zillow last checked:
Listing updated:
Listed by:
LISA BANCER,
HUGHSTON HOMES MARKETING 706-568-7650
Source: LCMLS,MLS#: 179827Originating MLS: Lee County Association of REALTORS
Facts & features
Interior
Bedrooms & bathrooms
- Bedrooms: 4
- Bathrooms: 3
- Full bathrooms: 2
- 1/2 bathrooms: 1
Heating
- Electric, Heat Pump
Cooling
- Central Air, Electric, Heat Pump
Appliances
- Included: Some Electric Appliances, Dryer, Dishwasher, Electric Range, Disposal, Microwave, Refrigerator, Stove, Washer
- Laundry: Washer Hookup, Dryer Hookup
Features
- Ceiling Fan(s), Separate/Formal Dining Room, Eat-in Kitchen, Garden Tub/Roman Tub, Kitchen Island, Other, See Remarks, Walk-In Pantry
- Flooring: Carpet, Plank, Simulated Wood, Tile
- Number of fireplaces: 2
- Fireplace features: Two, Insert, Wood Burning
Interior area
- Total interior livable area: 2,870 sqft
- Finished area above ground: 2,870
- Finished area below ground: 0
Property
Parking
- Total spaces: 2
- Parking features: Attached, Garage, Two Car Garage
- Attached garage spaces: 2
Features
- Levels: Two
- Stories: 2
- Patio & porch: Covered, Patio, Porch
- Pool features: Community
- Fencing: None
Lot
- Size: 0.35 Acres
- Dimensions: 82 x 182 x 82 x 182
- Features: < 1/2 Acre
Construction
Type & style
- Home type: SingleFamily
- Property subtype: Single Family Residence
Materials
- Block, Cement Siding, Other, Stone, See Remarks
- Foundation: Slab
Condition
- New Construction
- New construction: Yes
- Year built: 2026
Utilities & green energy
- Utilities for property: Underground Utilities
Community & HOA
Community
- Security: Security System
- Subdivision: DRAKE'S LANDING
HOA
- Has HOA: Yes
- Amenities included: Clubhouse, Other, Pool, See Remarks
- Services included: Other, See Remarks
Location
- Region: Opelika
Financial & listing details
- Price per square foot: $137/sqft
- Date on market: 4/8/2026
- Cumulative days on market: 146 days
Estimated market value
Not available
Estimated sales range
Not available
Not available
Price history
| Date | Event | Price |
|---|---|---|
| 10/20/2026 | Price change | $393,900+0.1%$137/sqft |
Source:  East Alabama BOR #E103505 Report a problem | ||
| 10/20/2026 | Listed for sale | $393,400$137/sqft |
Source:  CBORGA #230986 Report a problem | ||
| 8/21/2026 | Pending sale | $393,400$137/sqft |
Source: CBORGA #230986 Report a problem | ||
| 5/26/2026 | Price change | $393,400-0.1%$137/sqft |
Source: CBORGA #230986 Report a problem | ||
| 5/26/2026 | Price change | $393,900+0.6%$137/sqft |
Source: LCMLS #179827 Report a problem | ||
| 4/8/2026 | Listed for sale | $391,400$136/sqft |
Source: LCMLS #179827 Report a problem | ||
Public tax history
Tax history is unavailable.
Monthly payment
Est. payment
Payment breakdown
Explore the cost of this home by adjusting the details. Changes won't be saved.Climate risks
Neighborhood: 36804
Nearby schools
Schools provided by the listing agent
- Elementary: NORTHSIDE INTERMEDIATE/SOUTHVIEW PRIMARY
- Middle: NORTHSIDE INTERMEDIATE/SOUTHVIEW PRIMARY
Source: LCMLS. This data may not be complete. We recommend contacting the local school district to confirm school assignments for this home.
Similar homes
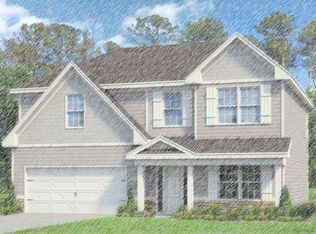
- $382,4004 bd3 ba2.5k sqft2317 Morrison Trce, Opelika, AL 36804New Construction

 CBORGA
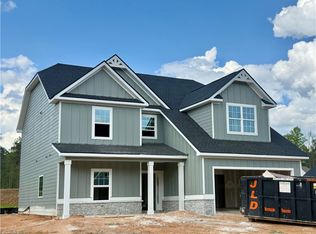
- $374,4004 bd3 ba2.3k sqft2309 Morrison Trce, Opelika, AL 36804New Construction
 CBORGA
- from $386,0004 bd3 ba2.7k sqftElizabeth - Structure Only on Customer's Land Plan, Opelika Sales and Design Studio, Opelika, AL 36804New Construction
 BC Stone Homes
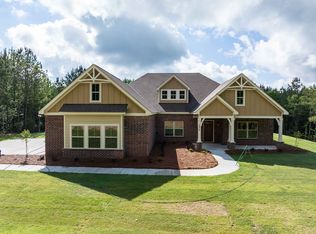
- $424,2134 bd3 ba2.7k sqft884 Lee Road 126, Opelika, AL 36804New Construction
 MLS ID #182837, ROSE ANNE ERICKSON, BICKERSTAFF PARHAM REAL ESTATE. LCMLS
