Welcome to this immaculate end unit in Glendora Springs. This home has been remodeled throughout. The living room has vaulted ceilings with a custom fireplace, laminate flooring and custom shutters. The dining area opens through custom doors to a tiled patio with custom Aluma wood cover.
The kitchen has been remodeled with cabinets, quartz counters, stainless-steel appliances and tile floor. There is also an updated guest bath located downstairs. The three carpeted bedrooms are located upstairs and have custom shutters and fans. The large spacious primary suite has a remodeled bath with custom cabinets, granite counters, tile floors and a large bathtub with shower. The other two bedrooms are serviced by a remodeled bath with granite counters and a tiled walk-in shower. The beautiful yard has planters with sprinklers, lights and is wired for a fountain. There is a 4-ton A/C and newer water heater. The direct-access garage has a work bench with storage and is wired for a land line. The community amenities include pool, spa and lighted tennis court. Dues include roofs, exterior paint, termite, water and trash. It also includes maintaining the front yards and park like grounds in the community. Glendora has award winning schools and this home is within walking distance to Sutherland Elementary. Located near guest parking. Conveniently located near shopping, movies and restaurants. It has close access to the 210 freeway and bus transportation. A must see!
Sold for $710,000
Listed by: HILL TOP REAL ESTATE • Linda Galluppi • Contact: 626-335-8118
Bought with: Vista Sotheby's International
$710,000
1954 Driftstone Dr, Glendora, CA 91740
3beds
1,636sqft
Condominium
Built in 1985
-- sqft lot
$785,100 Zestimate®
$434/sqft
$4,209 Estimated rent
Home value
$785,100
$730,000 - $840,000
$4,209/mo
Zestimate® history
Owner options
List your home for rent
$4,209/mo
Rent Zestimate®
Find your next renter with Zillow Rental Manager. Plus, with online applications, you can quickly screen prospective tenants – for free.
$4,209/mo
Rent Zestimate®
Refinance and save
$4,987/mo
Est. payment
Refinancing to a lower rate could help reduce your monthly payments and save thousands over the life of the loan.
$4,987/mo
Est. payment
Explore your selling options
Work with a Zillow partner agent
Leverage their expertise and Zillow's premium Showcase listings to get your home seen by more buyers.
Get startedList with your own agent
Get your home in front of millions of buyers by listing it on Zillow.
Learn how to do itSell it yourself
Take full control of how buyers see your home on Zillow by listing For Sale by Owner (FSBO).
List your homeWhat's special
Zillow last checked:
Listing updated:
Listed by:
Linda Galluppi DRE #00693392 626-335-8118,
HILL TOP REAL ESTATE,
Joseph Galluppi DRE #01317511,
HILL TOP REAL ESTATE
Bought with:
Durette Lively, DRE #01885923
Vista Sotheby's International
Source: CRMLS,MLS#: CV24070237 Originating MLS: California Regional MLS
Originating MLS: California Regional MLSFacts & features
Interior
Bedrooms & bathrooms
- Bedrooms: 3
- Bathrooms: 3
- Full bathrooms: 1
- 3/4 bathrooms: 1
- 1/2 bathrooms: 1
- Main level bathrooms: 1
Rooms
- Room types: Bedroom, Living Room, Primary Bedroom
Primary bedroom
- Features: Primary Suite
Bedroom
- Features: All Bedrooms Up
Bathroom
- Features: Bathtub, Dual Sinks, Granite Counters, Quartz Counters, Separate Shower, Upgraded
Kitchen
- Features: Updated Kitchen
Heating
- Central
Cooling
- Central Air
Appliances
- Included: Dishwasher, Disposal, Gas Oven, Gas Range
- Laundry: Inside
Features
- Ceiling Fan(s), Cathedral Ceiling(s), Quartz Counters, All Bedrooms Up, Primary Suite
- Flooring: Carpet, Laminate, Tile
- Windows: Double Pane Windows, Shutters
- Has fireplace: Yes
- Fireplace features: Living Room
- Common walls with other units/homes: 1 Common Wall
Interior area
- Total interior livable area: 1,636 sqft
Property
Parking
- Total spaces: 2
- Parking features: Door-Single, Garage Faces Front, Garage, Guest
- Attached garage spaces: 2
Features
- Levels: Two
- Stories: 2
- Entry location: ground
- Patio & porch: Covered, Tile
- Pool features: In Ground, Association
- Has spa: Yes
- Spa features: Association, In Ground
- Has view: Yes
- View description: None
Lot
- Size: 6.91 Acres
Details
- Parcel number: 8654009060
- Zoning: GDR_GA_PD
- Special conditions: Standard
Construction
Type & style
- Home type: Condo
- Architectural style: Contemporary
- Property subtype: Condominium
- Attached to another structure: Yes
Condition
- New construction: No
- Year built: 1985
Utilities & green energy
- Sewer: Public Sewer
- Water: Public
- Utilities for property: Sewer Connected
Community & HOA
Community
- Features: Curbs, Street Lights
HOA
- Has HOA: Yes
- Amenities included: Maintenance Grounds, Insurance, Pool, Spa/Hot Tub, Tennis Court(s), Trash, Water
- Services included: Pest Control, Sewer
- HOA fee: $470 monthly
- HOA name: Glendora Springs
Location
- Region: Glendora
Financial & listing details
- Price per square foot: $434/sqft
- Date on market: 4/18/2024
- Cumulative days on market: 7 days
- Listing terms: Cash,Cash to New Loan,Conventional,FHA,VA Loan
Price history
| Date | Event | Price |
|---|---|---|
| 5/29/2024 | Sold | $710,000+2.9%$434/sqft |
Source:  CRMLS #CV24070237 Report a problem CRMLS #CV24070237 Report a problem | ||
| 4/26/2024 | Pending sale | $690,000$422/sqft |
Source: CRMLS #CV24070237 Report a problem | ||
| 4/18/2024 | Listed for sale | $690,000$422/sqft |
Source: CRMLS #CV24070237 Report a problem | ||
Public tax history
Tax history is unavailable.
Neighborhood: 91740
Nearby homes
- $576,0002 bd2 ba1.1k sqft1957 Cobblefield Way, Glendora, CA 91740Off Market
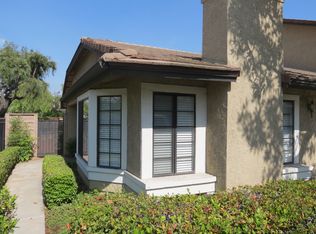
- $666,6003 bd3 ba1.5k sqft1955 Cobblefield Way, Glendora, CA 91740Off Market
- $3,5003 bd3 ba1.6k sqft1953 Cobblefield Way, Glendora, CA 91740For Rent
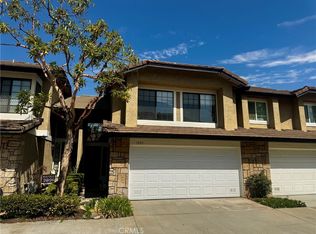
- $760,0003 bd3 ba1.6k sqft1951 Cobblefield Way, Glendora, CA 91740Sold
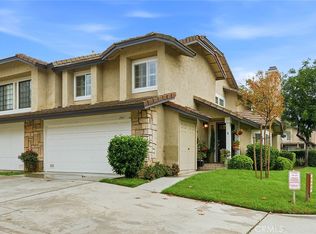
- $640,0002 bd2 ba1.1k sqft1956 Cobblefield Way, Glendora, CA 91740Off Market
- $695,2003 bd3 ba1.6k sqft1952 Cobblefield Way, Glendora, CA 91740Off Market
- $647,5003 bd3 ba1.5k sqft1948 Cobblefield Way, Glendora, CA 91740Off Market
- $652,1003 bd3 ba1.6k sqft1944 Cobblefield Way, Glendora, CA 91740Off Market
- $695,0003 bd3 ba1.7k sqft1941 Cobblefield Way, Glendora, CA 91740Sold
Nearby schools
GreatSchools rating
- 7/10Sutherland Elementary SchoolGrades: K-5Distance: 0.4 mi
- 8/10Goddard Middle SchoolGrades: 6-8Distance: 2.2 mi
- 9/10Glendora High SchoolGrades: 9-12Distance: 1 mi
Schools provided by the listing agent
- Elementary: Sutherland
- Middle: Goddard
- High: Glendora
Source: CRMLS. This data may not be complete. We recommend contacting the local school district to confirm school assignments for this home.
Get a cash offer in 3 minutes
Find out how much your home could sell for in as little as 3 minutes with a no-obligation cash offer.
Estimated market value
$785,100
Get a cash offer in 3 minutes
Find out how much your home could sell for in as little as 3 minutes with a no-obligation cash offer.
Estimated market value
$785,100
- California
- Los Angeles County
- Glendora
- 91740
- 1954 Driftstone Dr
Nearby cities
Nearby zip codes
Other Glendora Topics
