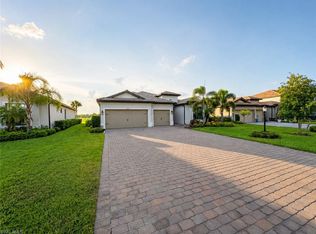
Tranquil LAKE VIEWS, TURNKEY FURNISHED, WHOLE HOME GENERATOR & a PRIVATE POOL & HOT TUB make this a HOT LISTING! The WIDE OPEN MARSALA FLOOR PLAN is so popular because the KITCHEN overlooks the living area with a DIRECT SIGHT LINE out to the LARGE COVERED LANAI! The POOL & SPA is surrounded by generous entertaining space & peaceful lake views. Enjoy coffee by the water and afternoons in the pool w/ family & friends. Inside, the spacious foyer sets the tone w/ a CUSTOM GLASS FRONT DOOR, CROWN MOLDING, DIAGONAL TILE FLOORING, BUILT-IN NICHE. The wider entryway creates an inviting sense of openness. The split-bedroom layout offers privacy & flexibility. The front guest bedroom features a WALK-IN CLOSET & sits next to a FULL BATHROOM, while the second guest suite offers an EN-SUITE BATH W/ FRAMELESS GLASS WALK-IN SHOWER. A DEDICATED OFFICE or DEN w/ SOLID DOUBLE DOORS provides flexibility for working from home, reading, or additional sleeping space. At the heart of the home, the OPEN KITCHEN, DINING, & LIVING AREAS keep everyone connected. The OVERSIZED KITCHEN ISLAND overlooks the pool & lake, allowing the view to become part of everyday life. ABUNDANT CABINETRY, LARGE BUFFET & ENTERTAINMENT AREA, CUSTOM PANTRY SHELVING, & DEDICATED PANTRY OUTLET provide exceptional storage. GE STAINLESS STEEL APPLIANCES, including a GE PROFILE DISHWASHER, complete the kitchen. The PRIMARY SUITE overlooks the pool & lake & features TWO WALK-IN CLOSETS W/ CUSTOM BUILT-INS. The spa-inspired bath offers DUAL SINKS, SOAKING TUB, SPACIOUS FRAMELESS GLASS SHOWER W/ UPGRADED HANDHELD FIXTURE, & PRIVATE WATER CLOSET. Additional upgrades include a WHOLE-HOME GENERATOR, ACCORDION HURRICANE SHUTTERS, STORM SMART HURRICANE SHADES, and $4500 of upgraded KOHLER - Flushmate PRESSURE ASSIST toilets throughout. A DEDICATED LAUNDRY ROOM W/ UTILITY SINK & ADDITIONAL CABINETRY is conveniently located near the garage. Resort-style amenities include a LAGOON-STYLE POOL W/ WATERFALLS, 100-FOOT WATERSLIDE, SPLASH PAD, STATE-OF-THE-ART FITNESS CENTER, CAFÉ, RESTAURANT, & BAR. Sports lovers enjoy TENNIS, PICKLEBALL, BOCCE, BASKETBALL, & SAND VOLLEYBALL. A PLAYGROUND & DOG PARK add even more outdoor enjoyment. Nearby OLD CORKSCREW GOLF CLUB is being redesigned into a premier private golf experience. Close to PUBLIX, MIROMAR OUTLETS, GULF COAST TOWN CENTER, RSW AIRPORT, & Southwest Florida’s beautiful beaches, this home offers luxury & convenience. Experience the best of Southwest Florida living at THE PLACE AT CORKSCREW.
For sale
$749,900
19543 Deming LN, ESTERO, FL 33928
3beds
2,202sqft
Single Family Residence
Built in 2020
9,718 Square Feet Lot
$716,700 Zestimate®
$341/sqft
$496/mo HOA
What's special
Lake viewsBuilt-in nicheSpacious foyerDiagonal tile flooringCrown moldingSplash padAbundant cabinetry
- 18 days
- 994
- 64
Likely to sell faster than
Zillow last checked:
Listing updated:
Listed by:
Kelly Olin 239-488-5900,
Exp Realty, LLC,
Amanda Bolduc 207-474-5370,
EXP Realty LLC
Source: SWFLMLS,MLS#: 226029192 Originating MLS: Naples
Originating MLS: NaplesFacts & features
Interior
Bedrooms & bathrooms
- Bedrooms: 3
- Bathrooms: 3
- Full bathrooms: 3
Rooms
- Room types: Den - Study, Great Room, Guest Bath, Office, Screened Lanai/Porch, 3 Bedrooms Plus Den
Bedroom
- Features: First Floor Bedroom, Master BR Ground, Split Bedrooms
Dining room
- Features: Breakfast Bar, Dining - Family, Eat-in Kitchen
Kitchen
- Features: Island, Pantry, Walk-In Pantry
Heating
- Central
Cooling
- Ceiling Fan(s), Central Air
Appliances
- Included: Electric Cooktop, Dishwasher, Disposal, Dryer, Microwave, Range, Refrigerator/Freezer, Self Cleaning Oven, Washer
- Laundry: Inside, Laundry Tub
Features
- Bar, Built-In Cabinets, Foyer, Laundry Tub, Walk-In Closet(s), Window Coverings, Den - Study, Great Room, Guest Bath, Home Office, Laundry in Residence, Screened Lanai/Porch
- Flooring: Tile
- Windows: Window Coverings, Shutters Electric, Shutters - Manual, Shutters - Screens/Fabric
- Has fireplace: No
Interior area
- Total structure area: 2,652
- Total interior livable area: 2,202 sqft
Property
Parking
- Total spaces: 2
- Parking features: Driveway, Attached
- Attached garage spaces: 2
- Has uncovered spaces: Yes
Features
- Stories: 1
- Patio & porch: Screened Lanai/Porch
- Has private pool: Yes
- Pool features: Community, In Ground, Equipment Stays, Electric Heat, Screen Enclosure
- Has spa: Yes
- Spa features: Community, Above Ground, Heated, Screened
- Has view: Yes
- View description: Lake, Water Feature
- Has water view: Yes
- Water view: Lake,Water Feature
- Waterfront features: Lake
- Frontage type: Lakefront
Lot
- Size: 9,718 Square Feet
- Features: Regular
Details
- Additional structures: Tennis Court(s)
- Parcel number: 244626L20700J.1104
- Zoning: RPD
- Other equipment: Generator
Construction
Type & style
- Home type: SingleFamily
- Architectural style: Ranch
- Property subtype: Single Family Residence
Materials
- Block, Stucco
- Foundation: Concrete Block
- Roof: Tile
Condition
- New construction: No
- Year built: 2020
Utilities & green energy
- Water: Central
Community & HOA
Community
- Features: Clubhouse, Park, Pool, Dog Park, Fitness Center, Restaurant, Sidewalks, Street Lights, Tennis Court(s), Gated
- Security: Smoke Detector(s), Gated Community
- Subdivision: THE PLACE AT CORKSCREW
HOA
- Has HOA: Yes
- Amenities included: Basketball Court, Barbecue, Bocce Court, Clubhouse, Park, Pool, Dog Park, Fitness Center, Internet Access, Pickleball, Play Area, Restaurant, Sidewalk, Streetlight, Tennis Court(s), Underground Utility, Volleyball
- HOA fee: $5,956 annually
Location
- Region: Estero
Financial & listing details
- Price per square foot: $341/sqft
- Tax assessed value: $631,943
- Annual tax amount: $9,541
- Date on market: 8/18/2026
- Lease term: Buyer Finance/Cash,FHA,VA
- Road surface type: Paved
Estimated market value
$716,700
$681,000 - $753,000
$5,113/mo
Price history
| Date | Event | Price |
|---|---|---|
| 8/18/2026 | Listed for sale | $749,900-7.4%$341/sqft |
Source:  SWFLMLS #226029192 Report a problem SWFLMLS #226029192 Report a problem | ||
| 8/3/2022 | Sold | $810,000-3%$368/sqft |
Source: Public Record Report a problem | ||
| 6/27/2022 | Pending sale | $835,000$379/sqft |
Source:  Coconut Coast Realtors #222042171 Report a problem Coconut Coast Realtors #222042171 Report a problem | ||
| 6/1/2022 | Listed for sale | $835,000+102.7%$379/sqft |
Source: Coconut Coast Realtors #222042171 Report a problem | ||
| 1/1/2021 | Sold | $411,900$187/sqft |
Source: Public Record Report a problem | ||
Public tax history
| Year | Property taxes | Tax assessment |
|---|---|---|
| 2025 | $9,541 +1.1% | $631,943 +0.6% |
| 2024 | $9,434 +0.5% | $627,888 +0.8% |
| 2023 | $9,388 +50.4% | $622,843 +66.4% |
| 2022 | $6,242 +0.7% | $374,335 +3% |
| 2021 | $6,202 +189.5% | $363,432 +901.2% |
| 2020 | $2,142 +3.9% | $36,300 -49.3% |
| 2019 | $2,062 | $71,660 |
Find assessor info on the county website
Monthly payment
Est. payment
Payment breakdown
Explore the cost of this home by adjusting the details. Changes won't be saved.Climate risks
Neighborhood: 33928

Similar homes
- $725,0003 bd2 ba2k sqft17581 Ashcomb WAY, ESTERO, FL 33928For Sale

 MLS ID #226021664, Martin J Pecoraro, Realty One Group MVP. SWFLMLS
 - $725,0004 bd3 ba2.4k sqft17624 Kinzie Ln, Estero, FL 33928For Sale

 MLS ID #2026030776, Nick Westbrook, Coldwell Banker Realty. Florida Gulf Coast MLS
 - $749,9993 bd3 ba2.4k sqft20945 Napa LOOP, ESTERO, FL 33928For Sale
 MLS ID #226030938, Jeremy Klick, Realty Hub. SWFLMLS
 - $725,0005 bd3 ba2.8k sqft19511 Deming LN, ESTERO, FL 33928For Sale
 MLS ID #226000212, Lisa Ninchritz, Royal Shell Real Estate, Inc.. SWFLMLS
 - $755,0004 bd3 ba2.6k sqft19817 Bittersweet Ln, Estero, FL 33928For SaleMLS ID #2026030569, Otis Jonuskis, Self Realty. Florida Gulf Coast MLS
- $829,9003 bd3 ba2.4k sqft17575 Kinzie LN, ESTERO, FL 33928For SaleMLS ID #226016024, Steve Hamro, III, Hamro & Associates LLC. SWFLMLS
- $815,0003 bd3 ba2.4k sqft17673 Kinzie LN, ESTERO, FL 33928For SaleMLS ID #226020617, Angela Dunford, WeichertRealtors-ParadiseHomes. SWFLMLS
- $719,0003 bd2 ba2k sqft20412 Corkscrew Shores BLVD, ESTERO, FL 33928For SaleMLS ID #226031827, Leslie Prinz, Orchid Realty International. SWFLMLS
- $719,9003 bd3 ba2.8k sqft17526 Elkgrove Ln, Estero, FL 33928For SaleMLS ID #2026008686, Greg Bartell, Capital Ventures Realty Group. Florida Gulf Coast MLS
- $899,0003 bd3 ba2.9k sqft19536 Deming LN, ESTERO, FL 33928For SaleMLS ID #226025329, Martin J Pecoraro, Realty One Group MVP. SWFLMLS
- $599,0003 bd2 ba2.2k sqft18230 Parksville DR, ESTERO, FL 33928For SaleMLS ID #226031984, David T Urban, John R Wood Properties. SWFLMLS
- $749,0003 bd3 ba2.4k sqft14012 Fenwood CT, ESTERO, FL 33928For SaleMLS ID #226012123, Sara Anderson, PA, Downing Frye Realty Inc.. SWFLMLS
- $725,5253 bd3 ba2.2k sqft18298 Ridgeline DR, ESTERO, FL 33928For SaleMLS ID #226008244, Missey Weatherly, Premiere Plus Realty Company. SWFLMLS
- $759,9004 bd3 ba2.3k sqft20471 Napa Loop, Estero, FL 33928For SaleMLS ID #2026012631, Noah Stone, Epique Realty Inc.. Florida Gulf Coast MLS
- $729,0003 bd2 ba2k sqft20992 Corkscrew Shores BLVD, ESTERO, FL 33928For SaleMLS ID #226020384, Paul H Kolaczynski, Compass Florida, LLC. SWFLMLS
- $649,0004 bd3 ba2.7k sqft20273 Kingmont DR, ESTERO, FL 33928For SaleMLS ID #226024167, Hunter Alexander Kent, Premiere Plus Realty Company. SWFLMLS
- $684,0003 bd3 ba2.4k sqft19070 Hinkley Dr, Estero, FL 33928For Sale
 MLS ID #2260623, Babs Maughan, John R. Wood Properties. Sanibel And Captiva Island AOR
 - $540,0003 bd3 ba2k sqft17332 Ashcomb WAY, ESTERO, FL 33928For SaleMLS ID #226029097, Kim Connors, Royal Shell Real Estate, Inc.. SWFLMLS
- $795,0004 bd3 ba3k sqft20458 Torre Del Lago St, Estero, FL 33928For SaleMLS ID #2026036609, Kevin McCauley, Hero Real Estate & Co. Florida Gulf Coast MLS
- $773,0003 bd3 ba2.2k sqft19057 Hinkley DR, ESTERO, FL 33928For SaleMLS ID #226027312, Scott Schilling, Compass Florida LLC. SWFLMLS
