Welcome to your home oasis. As you enter your new home, you will be greeted with double doors inviting you into the entry way. The formal living room is wide open and has plenty of space to relax and wind down from a busy day. Your rock fireplace will keep you warm and cozy in the winter months. The formal dining room overlooks the living room making it a great entertaining space. As you walk past your dining room you will enter your open concept kitchen featuring granite counter tops and a bar top, plenty of storage. This space opens into your additional living space. Make this a second living room, pool room, game room; entertaining is not going to be hard with this beauty. The first bathroom is featured right off the living room, making it easily accessible for your family and friends. Indoor laundry room is directly off the kitchen. As you proceed down the hall way, three bedrooms to your right, make one a home office or use as a four bedroom. Plenty of space and large closets! The hallway has six large cabinets for storage. The Main Bedroom features two large closets and your own personal built-in vanity. The On-Suite has newer tiled standing shower and dual sinks. As you continue, your sliding glass doors leads to your private secluded spa oasis. Continue to the backyard and you will be drawn to the mature trees, grass and the gorgeous pool. Entertain friends, family or keep the kids cool in the Summer! Did I mention the industrial
grade build in BBQ and refrigerator? Or the covered deck keeping you nice and cool? The back yard also features it's very own space that can be used for an office or man-cave/she-shed. Fully functional with electricity and A/C. This unique home has a Salon room, featuring a hair washing station, vintage salon dryer and separate access to bring your clients through. Keep as a salon or turn it into anything. The possibilities with this property are endless. Large areas for the kids to play, the animals to run around. Must see for yourself. Do not let this opportunity pass, it will not last long. If you are looking for a unique home that you can add your own personal touches to, this is the home for you; your personal oasis.
Pending
Listed by: The Evans Group • John Evans • Contact: 949-903-0834
$395,000
19546 Kona Rd, Apple Valley, CA 92307
5beds
2,594sqft
Single Family Residence
Built in 1963
0.66 Acres Lot
$408,700 Zestimate®
$152/sqft
$-- HOA
What's special
- 9 days
- 945
- 71
Likely to sell faster than
Zillow last checked:
Listing updated:
Listed by:
John Evans DRE #00378197 949-903-0834,
The Evans Group
Source: CRMLS,MLS#: OC26224957 Originating MLS: California Regional MLS
Facts & features
Interior
Bedrooms & bathrooms
- Bedrooms: 5
- Bathrooms: 3
- Full bathrooms: 3
- Main level bathrooms: 3
- Main level bedrooms: 5
Rooms
- Room types: Den, Family Room
Heating
- Central
Cooling
- Central Air
Appliances
- Included: Barbecue, Double Oven, Disposal, Gas Water Heater, Range Hood
- Laundry: Inside, Laundry Room, See Remarks
Features
- Has fireplace: Yes
- Fireplace features: Family Room
- Common walls with other units/homes: No Common Walls
Interior area
- Total interior livable area: 2,594 sqft
Property
Parking
- Total spaces: 2
- Parking features: Driveway, Garage
- Attached garage spaces: 2
Features
- Levels: One
- Stories: 1
- Entry location: front
- Patio & porch: Patio
- Has private pool: Yes
- Pool features: In Ground, Private
- Has spa: Yes
- Spa features: In Ground
- Has view: Yes
- View description: Desert, Mountain(s), Trees/Woods
Lot
- Size: 0.66 Acres
- Features: 0-1 Unit/Acre, Drip Irrigation/Bubblers, Sprinklers In Rear, Sprinklers In Front, Sprinkler System
Details
- Parcel number: 3112032290000
- Special conditions: Short Sale
Construction
Type & style
- Home type: SingleFamily
- Property subtype: Single Family Residence
Condition
- New construction: No
- Year built: 1963
Utilities & green energy
- Sewer: Septic Tank
- Water: Public
Community & HOA
Community
- Features: Biking, Sidewalks
Location
- Region: Apple Valley
Financial & listing details
- Price per square foot: $152/sqft
- Tax assessed value: $463,714
- Date on market: 10/16/2026
- Cumulative days on market: 10 days
- Listing terms: Cash,Conventional,FHA,VA Loan
Estimated market value
$408,700
$388,000 - $429,000
$3,524/mo
Price history
| Date | Event | Price |
|---|---|---|
| 10/20/2026 | Pending sale | $395,000$152/sqft |
Source:  CRMLS #OC26224957 Report a problem | ||
| 10/16/2026 | Listed for sale | $395,000-6%$152/sqft |
Source: CRMLS #OC26224957 Report a problem | ||
| 5/13/2021 | Sold | $420,000$162/sqft |
Source:  Glendale AOR ZDD #533796 Report a problem | ||
Public tax history
| Year | Property taxes | Tax assessment |
|---|---|---|
| 2026 | -- | $463,714 +2% |
| 2025 | $5,259 +2.9% | $454,622 +2% |
| 2024 | $5,110 +0.9% | $445,708 +2% |
| 2023 | $5,065 +1.5% | $436,968 +2% |
| 2022 | $4,989 +261.4% | $428,400 +262.5% |
| 2021 | $1,380 +1.3% | $118,192 +1% |
| 2020 | $1,362 +2% | $116,980 +2% |
| 2019 | $1,336 +2.6% | $114,686 +2% |
| 2018 | $1,302 +1.5% | $112,438 +2% |
| 2017 | $1,282 | $110,233 +2% |
| 2016 | $1,282 +6.7% | $108,071 +1.5% |
| 2015 | $1,201 +1.6% | $106,447 +2% |
| 2014 | $1,182 | $104,362 +0.5% |
| 2013 | -- | $103,890 +2% |
| 2012 | -- | $101,853 +2% |
| 2011 | -- | $99,856 +0.8% |
| 2010 | -- | $99,110 -0.2% |
| 2009 | -- | $99,345 +2% |
| 2008 | -- | $97,397 +2% |
| 2007 | -- | $95,487 +2% |
| 2006 | -- | $93,614 +2% |
| 2005 | -- | $91,778 +2% |
| 2004 | -- | $89,979 +1.9% |
| 2003 | -- | $88,330 +2% |
| 2002 | -- | $86,598 +2% |
| 2001 | -- | $84,900 +2% |
| 2000 | -- | $83,235 |
Find assessor info on the county website
Monthly payment
Est. payment
Payment breakdown
Explore the cost of this home by adjusting the details. Changes won't be saved.Climate risks
Neighborhood: 92307

Similar homes
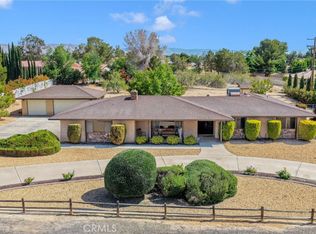
- $394,9003 bd2 ba1.8k sqft19203 Seneca Rd, Apple Valley, CA 92307For Sale
 MLS ID #HD26226852, Crystal Higareda, eXp Realty of Southern Califor. CRMLS
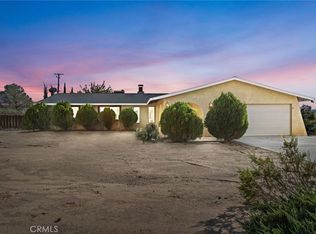
- $415,9004 bd2 ba2.1k sqft14580 Keota Rd, Apple Valley, CA 92307For Sale
 MLS ID #CV26223013, Marilu Berganza, PAK HOME REALTY. CRMLS
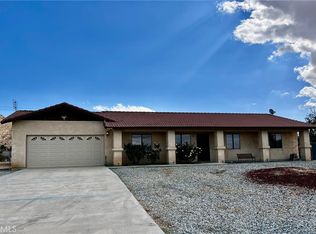
- $425,0003 bd2 ba1.5k sqft15855 Wintun Rd, Apple Valley, CA 92307For Sale
 MLS ID #HD26223622, Joyce Blazek, Coldwell Banker Home Source. CRMLS
- $405,0003 bd2 ba1.6k sqft15034 Apple Valley Rd, Apple Valley, CA 92307For Sale
 MLS ID #TR26179198, Orlando Ochoa, Century 21 Masters. CRMLS
Local buyer's agents are ready to help
