Beautifully maintained like new ranch-style condo offering comfort, convenience, and style. Step inside to an inviting open floor plan that seamlessly connects the living, dining, and kitchen areas--perfect for everyday living and entertaining. The bright, airy kitchen features gorgeous quartz counters, abundant cabinetry and natural light, creating a warm and welcoming space for cooking and gathering. Enjoy all seasons in the stunning four-seasons room overlooking the backyard, or retreat to the spacious main-floor primary suite complete with a luxurious ensuite bath and ample closet space. The finished basement adds exceptional living space with a large family room, additional guest area, and plenty of storage. Sliding glass doors open to a large patio and spacious yard., Improvements: 4 Season Room, Foundation Details: Concrete Perimeter.
Seller reserves: Puddin Stones, lantern and holder in front flower bed, small black shelf in basement bedroom, and shelf basket in laundry room.
Pending
$355,000
1956 Aspen Valley Ln, Ionia, MI 48846
3beds
1,488sqft
:
Get pre-qualified$2,872/mo
Condominium
Built in 2019
-- sqft lot
$348,700 Zestimate®
$239/sqft
$301/mo HOA
What's special
Inviting open floor planAdditional guest areaSpacious yardLuxurious ensuite bathPlenty of storageGorgeous quartz countersAmple closet space
- 90 days |
- 25 |
- 2 |
Zillow last checked:
Listing updated:
Listed by:
Kristin Krieger 586-747-1551,
CENTURY 21 AFFILIATED 517-887-0800
Source: MichRIC,MLS#: 26018882
Facts & features
Interior
Bedrooms & bathrooms
- Bedrooms: 3
- Bathrooms: 3
- Full bathrooms: 2
- 1/2 bathrooms: 1
- Main level bedrooms: 1
Primary bedroom
- Level: Main
- Area: 215.59
- Dimensions: 15.29 x 14.10
Bedroom 2
- Level: Basement
- Area: 133.38
- Dimensions: 11.70 x 11.40
Bedroom 3
- Level: Basement
- Area: 159.94
- Dimensions: 14.03 x 11.40
Dining area
- Description: Open Floorplan
- Level: Main
- Area: 373.66
- Dimensions: 23.80 x 15.70
Family room
- Level: Basement
- Area: 282.29
- Dimensions: 23.33 x 12.10
Kitchen
- Level: Main
- Area: 143
- Dimensions: 14.30 x 10.00
Living room
- Description: Open Floorplan
- Level: Main
- Area: 373.66
- Dimensions: 23.80 x 15.70
Other
- Description: 4 Seasons Room
- Level: Main
- Area: 126.5
- Dimensions: 11.50 x 11.00
Heating
- Forced Air
Cooling
- Central Air
Appliances
- Included: Dishwasher, Disposal, Dryer, Microwave, Oven, Refrigerator, Washer, Water Softener Owned
- Laundry: Laundry Closet, Main Level
Features
- Ceiling Fan(s), Eat-in Kitchen
- Windows: Window Treatments
- Basement: Full,Walk-Out Access
- Number of fireplaces: 2
- Fireplace features: Family Room, Living Room
Interior area
- Total structure area: 1,488
- Total interior livable area: 1,488 sqft
- Finished area below ground: 1,130
Property
Parking
- Total spaces: 2
- Parking features: Garage Door Opener, Attached
- Garage spaces: 2
Features
- Stories: 1
Lot
- Features: Sidewalk, Cul-De-Sac
Details
- Parcel number: 20130000001000
- Zoning description: residential
Construction
Type & style
- Home type: Condo
- Architectural style: Ranch
- Property subtype: Condominium
Materials
- Vinyl Siding
- Roof: Shingle
Condition
- New construction: No
- Year built: 2019
Details
- Warranty included: Yes
Utilities & green energy
- Sewer: Public Sewer
- Water: Public
- Utilities for property: Natural Gas Connected
Community & HOA
Community
- Security: Smoke Detector(s)
HOA
- Has HOA: Yes
- Amenities included: End Unit
- Services included: Snow Removal, Maintenance Grounds
- HOA fee: $301 monthly
Location
- Region: Ionia
Financial & listing details
- Price per square foot: $239/sqft
- Tax assessed value: $146,600
- Annual tax amount: $5,310
- Date on market: 4/30/2026
- Listing terms: Cash,VA Loan,MSHDA,Conventional
- Road surface type: Paved
Estimated market value
$348,700
$331,000 - $366,000
$2,102/mo
Price history
| Date | Event | Price |
|---|---|---|
| 6/30/2026 | Listed for sale | $355,000$239/sqft |
Source:  Greater Lansing AOR #295380 Report a problem Greater Lansing AOR #295380 Report a problem | ||
| 6/20/2026 | Pending sale | $355,000$239/sqft |
Source:  MichRIC #26018882 Report a problem MichRIC #26018882 Report a problem | ||
| 6/18/2026 | Contingent | $355,000$239/sqft |
Source: Greater Lansing AOR #295380 Report a problem | ||
| 4/30/2026 | Listed for sale | $355,000$239/sqft |
Source: Greater Lansing AOR #295380 Report a problem | ||
| 4/27/2026 | Contingent | $355,000$239/sqft |
Source: Greater Lansing AOR #295380 Report a problem | ||
| 4/25/2026 | Listed for sale | $355,000-1.9%$239/sqft |
Source: Greater Lansing AOR #295380 Report a problem | ||
| 12/8/2025 | Listing removed | $362,000$243/sqft |
Source: MichRIC #25055789 Report a problem | ||
| 10/30/2025 | Price change | $362,000-0.8%$243/sqft |
Source: Greater Lansing AOR #291875 Report a problem | ||
| 10/9/2025 | Listed for sale | $365,000+15.9%$245/sqft |
Source: Greater Lansing AOR #291875 Report a problem | ||
| 7/29/2022 | Sold | $315,000-1.5%$212/sqft |
Source: MichRIC #22022740 Report a problem | ||
| 6/25/2022 | Pending sale | $319,900$215/sqft |
Source: MichRIC #22022740 Report a problem | ||
| 6/8/2022 | Listed for sale | $319,900$215/sqft |
Source: MichRIC #22022740 Report a problem | ||
Public tax history
| Year | Property taxes | Tax assessment |
|---|---|---|
| 2025 | $5,939 +4.8% | $146,600 -10.9% |
| 2024 | $5,666 | $164,500 +13.6% |
| 2023 | -- | $144,800 +49.4% |
| 2022 | -- | $96,900 +11.8% |
| 2021 | -- | $86,700 -0.9% |
| 2020 | -- | $87,500 +8650% |
| 2019 | -- | $1,000 |
| 2018 | -- | -- |
| 2017 | -- | -- |
| 2016 | -- | -- |
| 2015 | -- | -- |
| 2014 | $501 | -- |
| 2013 | -- | $6,000 |
| 2012 | -- | $6,000 |
| 2011 | -- | $6,000 -40% |
| 2010 | -- | $10,000 -35.5% |
| 2009 | -- | $15,500 -50% |
| 2008 | -- | $31,000 +3.3% |
| 2007 | -- | $30,000 |
| 2006 | -- | $30,000 |
Find assessor info on the county website
Monthly payment
Est. payment
Payment breakdown
Explore the cost of this home by adjusting the details. Changes won't be saved.Climate risks
Neighborhood: 48846
Nearby schools
GreatSchools rating
- 6/10A.A. Rather SchoolGrades: PK-5Distance: 0.7 mi
- 5/10Ionia Middle SchoolGrades: 6-8Distance: 2 mi
- 4/10Ionia High SchoolGrades: 9-12Distance: 0.5 mi
- $273,1001 bd1 ba1.4k sqft1958 Aspen Valley Ln, Ionia, MI 48846Off Market
- $119,300-- bd-- ba-- sqft1948 Aspen Valley Ln, Ionia, MI 48846Off Market
- $339,9002 bd3 ba2.8k sqft1966 Aspen Valley Ln, Ionia, MI 48846Sold
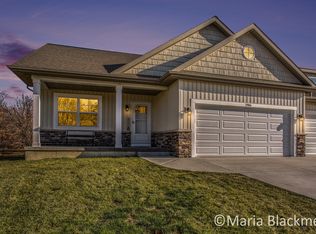
- $252,7002 bd2 ba1.3k sqftAustin Pines Townhouses #6, Ionia, MI 48846Off Market

- $119,300-- bd-- ba-- sqft1946 Aspen Valley Ln, Ionia, MI 48846Off Market
- $322,0002 bd3 ba2.8k sqft1968 Aspen Valley Ln, Ionia, MI 48846Sold
- $119,500-- bd-- ba-- sqft1955 Aspen Valley Ln, Ionia, MI 48846Off Market
- $2,000-- bd-- ba-- sqft1951 Jack Pine Ct, Ionia, MI 48846Off Market
A local agent can set up tours, give advice and negotiate with sellers.
Similar homes
- $320,0004 bd2 ba1.5k sqft1007 Dildine Rd, Ionia, MI 48846For Sale

 MLS ID #26028433, Mandy Green, Five Star Real Estate (E. Division). MichRIC
 - $231,9002 bd1 ba1.7k sqft1387 E Riverside Dr, Ionia, MI 48846For Sale
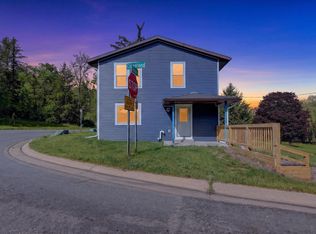 MLS ID #26024435, Heidi Cole, Bellabay Realty LLC. MichRIC
 - $349,0003 bd3 ba1.8k sqft6731 Beechwood Dr, Saranac, MI 48881For Sale
 MLS ID #26038064, Dave Hartman, Greenridge Realty (Saranac). MichRIC
 - $225,0003 bd2 ba1.8k sqft222 Union St, Ionia, MI 48846For Sale
 MLS ID #26030880, Timothy J Swain, Live Local Realty. MichRIC
 - $264,9005 bd3 ba1.9k sqft145 Lafayette St, Ionia, MI 48846For SaleMLS ID #26028658, Garrett B Kirby, Five Star Real Estate (Walker). MichRIC
- $489,0003 bd2 ba1.8k sqft5441 Crooked Crk, Saranac, MI 48881For SaleMLS ID #26034428, Brian J Clinger, Coldwell Banker Schmidt Realtors. MichRIC
- $379,0003 bd3 ba1.7k sqft973 Maynard Rd, Portland, MI 48875For SaleMLS ID #26032420, Samantha Garrett, ReSIDE Grand Rapids. MichRIC
- $329,9003 bd3 ba1.1k sqft6920 Beechwood Dr, Saranac, MI 48881For SaleMLS ID #26028384, Jonathan H Dinehart, Live Local Realty. MichRIC
- $269,9003 bd1 ba1.6k sqft5715 Potters Rd, Saranac, MI 48881For SaleMLS ID #26031664, Jonathan H Dinehart, Live Local Realty. MichRIC
- $289,9003 bd2 ba1.2k sqft6113 E Musgrove Hwy, Sunfield, MI 48890For SaleMLS ID #26037795, Leonard L Null, City2Shore Real Estate Inc.. MichRIC
- $334,9002 bd1 ba1.1k sqft11917 Five Mile Rd NE, Lowell, MI 49331For SaleMLS ID #26037053, Jason T Pattok, Five Star Real Estate (M6). MichRIC
- $282,5003 bd3 ba2k sqft6898 Maynard Rd, Portland, MI 48875For SaleMLS ID #26037933, Travis R DeHaan, Bellabay Realty (North). MichRIC
- $344,9004 bd3 ba2.2k sqft11681 Koala Bear Dr SE, Alto, MI 49302For SaleMLS ID #1943682, Howard Straub. NGLRMLS
- $279,9003 bd3 ba1.1k sqft910 Cherrywood Cir, Portland, MI 48875For SaleMLS ID #26021021, Matt G Robertson, CENTURY 21 AFFILIATED. MichRIC
- $499,9003 bd4 ba1.4k sqft11855 Woodland Park Dr NE, Belding, MI 48809For SaleMLS ID #26037186, Ashleigh VanDuinen-Leistra, RE/MAX of Grand Rapids (Grandville). MichRIC
- $354,9004 bd3 ba1.8k sqftLOT 1 Grosvenor Dr, Greenville, MI 48838New ConstructionMichRIC
- $285,0003 bd2 ba1.3k sqft826 Morningside Ct, Lake Odessa, MI 48849For SaleMLS ID #26033240, Scott A Bradford, RE/MAX of Grand Rapids (FH). MichRIC
- $354,9004 bd3 ba2k sqft1005 Cedarwood Dr, Greenville, MI 48838New ConstructionMichRIC
- $349,9004 bd2 ba2k sqftLOT 2 Grosvenor Dr, Greenville, MI 48838New ConstructionMLS ID #26019990, Michael L McGivney, Allen Edwin Realty LLC. MichRIC
- $310,9004 bd2 ba1.9k sqft2006 Hillside Dr #8, Greenville, MI 48838For SaleMLS ID #26029859, Anne Bates, AYRE RHINEHART BAY REALTORS. MichRIC
