This beautiful home built in 2019 and covered by a builder's warranty until 2029, it is move-in ready home offers modern living in a newer subdivision with no HOA or condo fees. The exterior boasts excellent curb appeal with professional landscaping, a widened driveway with paver accents, and an attached two-car garage. Inside, the main level features a fully appliance-equipped kitchen with a new pantry cabinet, a comfortable living room with a ceiling fan, and a walk-out deck, overlooking the backyard area. The spacious main floor primary suite includes a ceiling fan, a huge walk-in closet (13x17), and a private full bathroom. The upper-level features plush new carpeting throughout the living room, primary bedroom, and steps leading to the lower level. In total, the home offers four bedrooms and two full bathrooms, with one conveniently located on each level. The versatile fourth bedroom includes an almost new Murphy bed, making it perfect for a home office or gym that easily transitions into an extra guest room. The lower level has three of the four bedrooms, a full bathroom, the laundry room, and area for furnace, water system. Hot water premium upgrades include a $4,000 whole-home water treatment system with a reverse osmosis drinking water system, a new medicine cabinet in the main bath, and a backyard already cleared of brush and dead trees, leaving a clean slate for your outdoor plans. As an extra outdoor bonus, there is a nice size park right across the street from your new home.
Pending
$310,900
2006 Hillside Dr #8, Greenville, MI 48838
4beds
1,980sqft
:
Get pre-qualified$2,242/mo
Single Family Residence
Built in 2019
7,840 Square Feet Lot
$306,600 Zestimate®
$157/sqft
$-- HOA
What's special
Attached two-car garageFully appliance-equipped kitchenNew pantry cabinet
- 54 days |
- 247 |
- 10 |
Zillow last checked:
Listing updated:
Listed by:
Anne Bates 989-415-2322,
AYRE RHINEHART BAY REALTORS 989-892-4800
Source: MichRIC,MLS#: 26029859
Facts & features
Interior
Bedrooms & bathrooms
- Bedrooms: 4
- Bathrooms: 2
- Full bathrooms: 2
- Main level bedrooms: 1
Primary bedroom
- Description: New plush carpet
- Level: Main
- Area: 195
- Dimensions: 15.00 x 13.00
Bedroom 2
- Level: Lower
- Area: 195
- Dimensions: 15.00 x 13.00
Bedroom 3
- Level: Lower
- Area: 196
- Dimensions: 14.00 x 14.00
Bedroom 4
- Description: Murphy bed attached to wall
- Level: Lower
- Area: 144
- Dimensions: 12.00 x 12.00
Primary bathroom
- Level: Main
- Area: 72
- Dimensions: 8.00 x 9.00
Bathroom 2
- Level: Lower
- Area: 40
- Dimensions: 8.00 x 5.00
Kitchen
- Description: Vinal
- Level: Main
- Area: 155
- Dimensions: 10.00 x 15.50
Laundry
- Level: Lower
- Area: 99
- Dimensions: 9.00 x 11.00
Living room
- Description: New plush carpet
- Level: Main
- Area: 252
- Dimensions: 14.00 x 18.00
Other
- Description: Pantry
- Level: Main
- Area: 30
- Dimensions: 5.00 x 6.00
Other
- Description: Walk-in closet
- Level: Main
- Area: 221
- Dimensions: 13.00 x 17.00
Heating
- Forced Air
Cooling
- Central Air, SEER 13 or Greater
Appliances
- Included: Dishwasher, Dryer, Oven, Range, Refrigerator, Washer
- Laundry: Laundry Room, Lower Level
Features
- Eat-in Kitchen, Pantry
- Flooring: Carpet, Laminate, Vinyl
- Windows: Window Treatments
- Basement: Daylight
- Has fireplace: No
Interior area
- Total structure area: 1,030
- Total interior livable area: 1,980 sqft
- Finished area below ground: 0
Property
Parking
- Total spaces: 2
- Parking features: Attached, Garage Door Opener
- Garage spaces: 2
Features
- Stories: 1
- Exterior features: Balcony
Lot
- Size: 7,840 Square Feet
- Dimensions: 64 x 124.86 x 64 x 124.86
- Features: Ground Cover, Shrubs/Hedges
Details
- Parcel number: 05274220008
- Zoning description: RES
Construction
Type & style
- Home type: SingleFamily
- Property subtype: Single Family Residence
Materials
- Vinyl Siding
- Roof: Shingle
Condition
- New construction: No
- Year built: 2019
Utilities & green energy
- Sewer: Public Sewer, Storm Sewer
- Water: Public
- Utilities for property: Phone Available, Cable Available, Natural Gas Connected
Community & HOA
Community
- Security: Carbon Monoxide Detector(s), Smoke Detector(s)
Location
- Region: Greenville
Financial & listing details
- Price per square foot: $157/sqft
- Tax assessed value: $104,986
- Annual tax amount: $3,906
- Date on market: 6/17/2026
- Listing terms: Cash,Conventional
- Road surface type: Paved
Estimated market value
$306,600
$291,000 - $322,000
$2,859/mo
Price history
| Date | Event | Price |
|---|---|---|
| 7/29/2026 | Pending sale | $310,900$157/sqft |
Source:  MichRIC #26029859 Report a problem MichRIC #26029859 Report a problem | ||
| 6/17/2026 | Listed for sale | $310,900+2.6%$157/sqft |
Source: MichRIC #26029859 Report a problem | ||
| 4/24/2025 | Sold | $303,000+1%$153/sqft |
Source: MichRIC #25008398 Report a problem | ||
| 3/9/2025 | Pending sale | $299,900$151/sqft |
Source: MichRIC #25008398 Report a problem | ||
| 3/7/2025 | Listed for sale | $299,900$151/sqft |
Source: MichRIC #25008398 Report a problem | ||
Public tax history
Tax history is unavailable.
Monthly payment
Est. payment
Payment breakdown
Explore the cost of this home by adjusting the details. Changes won't be saved.Climate risks
Neighborhood: 48838
Nearby schools
GreatSchools rating
- 8/10Baldwin Heights SchoolGrades: PK-5Distance: 1 mi
- 7/10Greenville Senior High SchoolGrades: 8-12Distance: 0.9 mi
- 7/10Greenville Middle SchoolGrades: 5-8Distance: 1.1 mi
- $310,9004 bd2 ba1.9k sqft2006 Hillside Dr, Greenville, MI 48838Pending

- $316,5004 bd3 ba1.8k sqft2010 Hillside, Greenville, MI 48838Sold
- $308,1003 bd2 ba1.8k sqft10597 Ridgewood Dr, Greenville, MI 48838Off Market
- $352,6005 bd4 ba3k sqft2002 Hillside Dr, Greenville, MI 48838Off Market
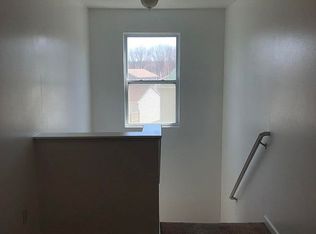
- $--0.28 acres2004 Hillside Dr #7, Greenville, MI 48838Off Market
- $346,300-- bd-- ba-- sqft10585 Ridgewood Dr, Greenville, MI 48838Off Market
- $329,9004 bd3 ba1.8k sqft2014 Hillside Dr #23, Greenville, MI 48838Sold
- $286,400-- bd-- ba-- sqft1920 Meijer Dr, Greenville, MI 48838Off Market
A local agent can set up tours, give advice and negotiate with sellers.
Similar homes
- $324,9004 bd2 ba1.7k sqft1202 Pinewood Dr, Greenville, MI 48838For Sale
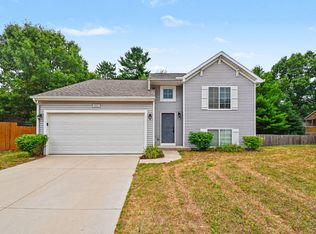
 MLS ID #26039861, Eric Elliott, Home Realty LLC. MichRIC
 - $299,0004 bd2 ba1.6k sqft6097 S Johnson Rd, Greenville, MI 48838For Sale
 MLS ID #26028513, Rachel P Turner, The Local Element. MichRIC
 - $300,0003 bd2 ba2k sqft7114 Kay Dr, Greenville, MI 48838For Sale
 MLS ID #26033403, Stephanie A Garner, ERA Reardon Realty Great Lakes (Trufant). MichRIC
 - $389,0004 bd4 ba2.8k sqft10895 Forest Valley Dr, Greenville, MI 48838For Sale
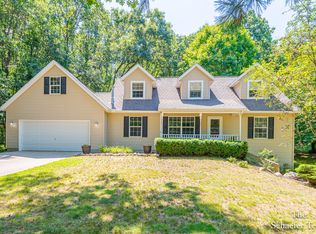 MLS ID #26041027, Patrick J Schaefer, Five Star Real Estate (Ada). MichRIC
 - $395,0004 bd2 ba1.8k sqft14370 Forteen Mile Rd NE, Greenville, MI 48838For SaleMLS ID #26039395, Cade Andersen, Clarity Realty Allied. MichRIC
- $349,9004 bd2 ba2k sqftLOT 2 Grosvenor Dr, Greenville, MI 48838New ConstructionMLS ID #26019990, Michael L McGivney, Allen Edwin Realty LLC. MichRIC
- from $319,6403 bd2 ba2k sqftIntegrity 2060 Plan, Hathaway Woods, Greenville, MI 48838New ConstructionAllen Edwin Homes
- $354,9004 bd3 ba1.8k sqftLOT 1 Grosvenor Dr, Greenville, MI 48838New ConstructionMichRIC
- from $310,7703 bd3 ba1.5k sqftIntegrity 1520 Plan, Hathaway Woods, Greenville, MI 48838New ConstructionAllen Edwin Homes
- from $343,8504 bd3 ba2k sqftIntegrity 2000 Plan, Hathaway Woods, Greenville, MI 48838New ConstructionAllen Edwin Homes
- from $315,7253 bd3 ba1.5k sqftIntegrity 1560 Plan, Hathaway Woods, Greenville, MI 48838New ConstructionAllen Edwin Homes
- from $336,7703 bd3 ba1.6k sqftElements 1680 Plan, Hathaway Woods, Greenville, MI 48838New ConstructionAllen Edwin Homes
- from $340,9003 bd3 ba2k sqftElements 2070 Plan, Edgewood Pines North, Greenville, MI 48838New ConstructionAllen Edwin Homes
- $354,9004 bd3 ba1.8k sqftLOT 1 Of Grosvenor Dr, Greenville, MI 48838New ConstructionAllen Edwin Homes
- $349,9004 bd3 ba2k sqft1005 Cedarwood Dr, Greenville, MI 48838New ConstructionMichRIC
- from $331,6103 bd1 ba1.5k sqftIntegrity 1530 Plan, Hathaway Woods, Greenville, MI 48838New ConstructionAllen Edwin Homes
- from $328,9004 bd3 ba2k sqftIntegrity 2000 Plan, Edgewood Pines South, Greenville, MI 48838New ConstructionAllen Edwin Homes
- from $328,9004 bd3 ba2k sqftIntegrity 2000 Plan, Edgewood Pines North, Greenville, MI 48838New ConstructionAllen Edwin Homes
- $395,0003 bd2 ba1.9k sqft11856 Berridge Rd, Greenville, MI 48838For SaleMLS ID #26039130, Kelly L Moore, Coldwell Banker Schmidt Realtors. MichRIC
- $249,0002 bd1 ba1.5k sqft10109 W Wise Rd, Greenville, MI 48838For SaleMLS ID #26019378, Autumn J Colby, ERA Reardon Realty Great Lakes. MichRIC
