Enjoy carefree condominium living in this beautifully maintained 3-bedroom, 3-bath, 2-story walkout condo offering over 1,800 square feet of thoughtfully designed living space just minutes from Morrison Lake and Morrison Lake Golf Course, with HOA trail access for owners to take their own golf cart right to the course. A private driveway leads to an oversized garage that's a true dream for any hobbyist or handyman, complete with generous workspace, wall cabinet storage, and additional storage above the garage — room for all the toys, tools, and projects. Inside, the bright, inviting floor plan is enhanced by central vac throughout, making everyday living even easier. The main living area opens to a large sunroom facing Morrison Lake, the perfect spot to enjoy morning coffee or unwind at the end of the day. Downstairs, the walkout level leads to a screened porch, ideal for relaxing rain or shine, and out to an outdoor entertainment area with a fire pit If you've been dreaming of low-maintenance living without sacrificing space, storage, or lifestyle, this move-in ready condo is ready to welcome you home. A wonderful opportunity to enjoy comfort, convenience, and easy access to the lake, golf course, and expressway for those traveling to Grand Rapids, Lansing, or beyond.
Active
$349,000
6731 Beechwood Dr, Saranac, MI 48881
3beds
1,800sqft
:
Get pre-qualified$2,891/mo
Condominium
Built in 1996
-- sqft lot
$347,300 Zestimate®
$194/sqft
$350/mo HOA
What's special
Oversized garageCentral vac throughoutPrivate drivewayBright inviting floor plan
- 13 days |
- 306 |
- 14 |
Zillow last checked:
Listing updated:
Listed by:
Dave Hartman 616-284-7008,
Greenridge Realty (Saranac) 616-642-0633
Source: MichRIC,MLS#: 26038064
Facts & features
Interior
Bedrooms & bathrooms
- Bedrooms: 3
- Bathrooms: 3
- Full bathrooms: 3
- Main level bedrooms: 2
Heating
- Forced Air
Cooling
- Central Air
Appliances
- Included: Built-In Electric Oven, Dishwasher, Dryer, Freezer, Microwave, Range, Refrigerator, Washer, Water Softener Owned
- Laundry: In Unit, Lower Level
Features
- Ceiling Fan(s), Central Vacuum, Pantry
- Flooring: Carpet
- Basement: Slab
- Number of fireplaces: 1
- Fireplace features: Family Room
Interior area
- Total structure area: 1,135
- Total interior livable area: 1,800 sqft
- Finished area below ground: 0
Property
Parking
- Total spaces: 2
- Parking features: Garage Faces Front, Garage Door Opener, Attached
- Garage spaces: 2
Features
- Stories: 1
- Patio & porch: Scrn Porch
Lot
- Features: Golf Community, Cul-De-Sac, Shrubs/Hedges
Details
- Parcel number: 02004000002800
- Zoning description: Res
Construction
Type & style
- Home type: Condo
- Architectural style: Ranch
- Property subtype: Condominium
Materials
- Vinyl Siding
- Roof: Shingle
Condition
- New construction: No
- Year built: 1996
Utilities & green energy
- Sewer: Public Sewer
- Water: Private
- Utilities for property: Natural Gas Connected, Cable Connected
Community & HOA
Community
- Features: Golf
HOA
- Has HOA: Yes
- Amenities included: End Unit, Trail(s)
- Services included: Water, Trash, Snow Removal, Sewer, Maintenance Grounds
- HOA fee: $350 monthly
Location
- Region: Saranac
Financial & listing details
- Price per square foot: $194/sqft
- Tax assessed value: $105,423
- Annual tax amount: $5,066
- Date on market: 7/23/2026
- Listing terms: Cash,Conventional
- Road surface type: Paved
Estimated market value
$347,300
$330,000 - $365,000
$2,251/mo
Price history
| Date | Event | Price |
|---|---|---|
| 7/23/2026 | Listed for sale | $349,000+134.2%$194/sqft |
Source:  MichRIC #26038064 Report a problem MichRIC #26038064 Report a problem | ||
| 4/29/1999 | Sold | $149,000$83/sqft |
Source: Agent Provided Report a problem | ||
Public tax history
| Year | Property taxes | Tax assessment |
|---|---|---|
| 2025 | $4,918 +4.8% | $152,600 +9.2% |
| 2024 | $4,692 | $139,800 +14.8% |
| 2023 | -- | $121,800 +19.9% |
| 2022 | -- | $101,600 |
| 2021 | -- | $101,600 +4.7% |
| 2020 | -- | $97,000 +7.9% |
| 2019 | -- | $89,900 +8.4% |
| 2018 | -- | $82,900 |
| 2017 | -- | $82,900 +13.4% |
| 2016 | -- | $73,100 |
| 2015 | -- | $73,100 +20% |
| 2014 | $716 | $60,900 +2.7% |
| 2013 | -- | $59,300 |
| 2012 | -- | $59,300 -5.7% |
| 2011 | -- | $62,900 -6.5% |
| 2010 | -- | $67,300 -8.4% |
| 2009 | -- | $73,500 -4.3% |
| 2008 | -- | $76,800 -2% |
| 2007 | -- | $78,400 -2.7% |
| 2006 | -- | $80,600 +4.1% |
| 2005 | -- | $77,400 |
| 2004 | -- | $77,400 -4.9% |
| 2003 | -- | $81,400 |
Find assessor info on the county website
Monthly payment
Est. payment
Payment breakdown
Explore the cost of this home by adjusting the details. Changes won't be saved.Climate risks
Neighborhood: 48881
Nearby schools
GreatSchools rating
- 7/10Saranac Elementary SchoolGrades: PK-6Distance: 4.1 mi
- 7/10Saranac Jr/Sr High SchoolGrades: 7-12Distance: 4.1 mi
Schools provided by the listing agent
- High: Saranac Junior/Senior High School
Source: MichRIC. This data may not be complete. We recommend contacting the local school district to confirm school assignments for this home.
- $350,0003 bd3 ba1.8k sqft6733 Beechwood Dr, Saranac, MI 48881Pending

- $248,3002 bd2 ba1.1k sqft6703 Beechwood Dr, Saranac, MI 48881Off Market
- $289,1002 bd3 ba2.1k sqft6753 Beechwood Dr, Saranac, MI 48881Off Market

- $242,0002 bd2 ba1.2k sqft6701 Beechwood Dr #29, Saranac, MI 48881Sold

- $264,9003 bd2 ba1.3k sqft6701 Beechwood Dr, Saranac, MI 48881Off Market
- $235,5002 bd1 ba840 sqft6802 Paradise Park, Saranac, MI 48881Off Market
- $343,2004 bd2 ba1.7k sqft6798 Paradise Park, Saranac, MI 48881Off Market
- $280,6003 bd1 ba1.1k sqft6755 Beechwood Dr, Saranac, MI 48881Off Market
A local agent can set up tours, give advice and negotiate with sellers.
Similar homes
- $329,9003 bd3 ba1.1k sqft6920 Beechwood Dr, Saranac, MI 48881For Sale

 MLS ID #26028384, Jonathan H Dinehart, Live Local Realty. MichRIC
 - $320,0003 bd3 ba1.9k sqft6880 Beechwood Dr, Saranac, MI 48881For Sale
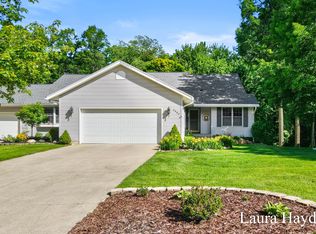 MLS ID #26031395, Laura A Hayden, Home Quest Realty. MichRIC
 - $399,9002 bd2 ba1.8k sqft6444 Lakeshore Dr, Saranac, MI 48881For Sale
 MLS ID #26039399, Mark A VanderWal, EXP Realty (Grand Rapids). MichRIC
 - $199,9003 bd2 ba1.6k sqft6312 Portland Rd, Saranac, MI 48881For Sale
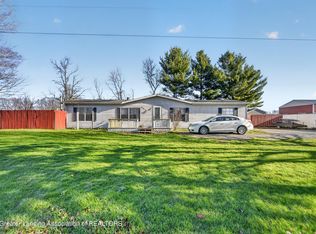 MLS ID #297504, Tyler Schopper, EXP Realty, LLC. Greater Lansing AOR
 - $344,9004 bd3 ba2.4k sqft5265 Belding Rd, Belding, MI 48809For SaleMLS ID #26040613, D. Brandon VanderHoff, Greenridge Realty (Cascade). MichRIC
- $349,9003 bd3 ba1.8k sqft1314 Highland Hl, Lowell, MI 49331For SaleMLS ID #26040727, Seth Railsback, Bellabay Realty (North). MichRIC
- $269,9003 bd1 ba1.6k sqft5715 Potters Rd, Saranac, MI 48881For SaleMLS ID #26031664, Jonathan H Dinehart, Live Local Realty. MichRIC
- $489,0003 bd2 ba1.8k sqft5441 Crooked Crk, Saranac, MI 48881For SaleMLS ID #26034428, Brian J Clinger, Coldwell Banker Schmidt Realtors. MichRIC
- $259,9003 bd3 ba1.5k sqft2579 Chatham Woods Dr SE, Grand Rapids, MI 49546For SaleMLS ID #26040663, Kelly L Hillary, Bellabay Realty (North). MichRIC
- $349,9993 bd2 ba1.8k sqft2864 Fawn Cove Ave, Middleville, MI 49333For SaleMLS ID #26038281, Kenneth R Taylor, Bellabay Realty (Middleville). MichRIC
- $235,0002 bd1 ba1.1k sqft8198 Morrison Lake Gdns, Saranac, MI 48881For SaleMLS ID #26008335, Nicholis S Taylor, Bellabay Realty (North). MichRIC
- $389,9003 bd3 ba2.3k sqft1028 Old Barn Ln, Freeport, MI 49325For SaleMLS ID #26037900, Mark J Hewitt, Miller Real Estate. MichRIC
- $349,9003 bd3 ba2.1k sqft652 Oriole Ct #10, Middleville, MI 49333For SaleMLS ID #26038417, Jenna Corson, Bellabay Realty (Middleville). MichRIC
- $299,9003 bd2 ba1.5k sqft106 Little Long Lake Rd, Nashville, MI 49073For SaleMLS ID #26039842, Faith Carpenter, Miller Real Estate. MichRIC
- $384,9003 bd2 ba1.8k sqft11141 Woodbushe Dr SE, Lowell, MI 49331For SaleMLS ID #26037343, Janet Romanowski, Greenridge Realty (EGR). MichRIC
- $395,0003 bd2 ba1.9k sqft11856 Berridge Rd, Greenville, MI 48838For SaleMLS ID #26039130, Kelly L Moore, Coldwell Banker Schmidt Realtors. MichRIC
- $425,0004 bd2 ba2k sqft10725 Freeport Ave, Freeport, MI 49325For SaleMLS ID #26038413, Molly E McManus, Greenridge Realty (EGR). MichRIC
- $320,0004 bd2 ba1.5k sqft1007 Dildine Rd, Ionia, MI 48846For SaleMLS ID #26028433, Mandy Green, Five Star Real Estate (E. Division). MichRIC
- $379,9003 bd2 ba1.5k sqft11227 Barnsley Rd SE, Lowell, MI 49331For SaleMLS ID #26035384, Kurt E Baird, Century 21 Affiliated (GR). MichRIC
- $450,0003 bd3 ba2.6k sqft2554 Forest Hill Ave SE #31, Grand Rapids, MI 49546For SaleMLS ID #26038514, Steven Koleno, Beycome Brokerage Realty LLC. MichRIC
