Fall in love with this super cute 3 bedroom, 2.5 bath condo that offers the perfect blend of comfort and style! The bright, inviting floor plan features a beautiful sitting room, the ideal place to enjoy your morning coffee, unwind with a good book, or simply relax in the natural light. The finished walkout basement adds even more living space with a cozy fireplace that's perfect for movie nights, entertaining, or hosting guests. A spacious two stall attached garage provides plenty of storage, while the thoughtful layout makes everyday living easy. If you've been dreaming of low maintenance living without sacrificing space or charm, this move in ready condo is ready to welcome you home!
Pending
$350,000
6733 Beechwood Dr, Saranac, MI 48881
3beds
1,823sqft
:
Get pre-qualified$2,904/mo
Condominium
Built in 1996
-- sqft lot
$352,800 Zestimate®
$192/sqft
$355/mo HOA
What's special
Cozy fireplaceFinished walkout basementThoughtful layoutBeautiful sitting roomBright inviting floor planNatural light
- 20 days |
- 492 |
- 19 |
Zillow last checked:
Listing updated:
Listed by:
Cathy A Hoppough 616-915-2890,
KW Rivertown Hoppough 616-523-4300
Source: MichRIC,MLS#: 26034855
Facts & features
Interior
Bedrooms & bathrooms
- Bedrooms: 3
- Bathrooms: 3
- Full bathrooms: 2
- 1/2 bathrooms: 1
- Main level bedrooms: 2
Primary bedroom
- Level: Main
Bedroom 2
- Level: Main
Bedroom 3
- Level: Lower
Bathroom 1
- Level: Main
Bathroom 2
- Level: Main
Bathroom 3
- Level: Lower
Kitchen
- Level: Main
Living room
- Level: Main
Heating
- Forced Air
Cooling
- Central Air
Appliances
- Included: Iron Water FIlter, Dishwasher, Dryer, Oven, Refrigerator, Washer, Water Softener Owned
- Laundry: In Basement, Laundry Room
Features
- Ceiling Fan(s), Pantry
- Flooring: Carpet, Vinyl
- Basement: Walk-Out Access
- Number of fireplaces: 1
- Fireplace features: Family Room
Interior area
- Total structure area: 1,023
- Total interior livable area: 1,823 sqft
- Finished area below ground: 0
Property
Parking
- Total spaces: 2
- Parking features: Garage Faces Side, Attached, Garage Door Opener
- Garage spaces: 2
Features
- Stories: 1
Lot
- Features: Golf Community, Cul-De-Sac, Shrubs/Hedges
Details
- Parcel number: 02004000002700
- Zoning description: RES
Construction
Type & style
- Home type: Condo
- Architectural style: Ranch
- Property subtype: Condominium
Materials
- Vinyl Siding
- Roof: Composition
Condition
- New construction: No
- Year built: 1996
Utilities & green energy
- Sewer: Public Sewer
- Water: Public
- Utilities for property: Natural Gas Connected
Community & HOA
Community
- Features: Golf
HOA
- Has HOA: Yes
- Services included: Water, Trash, Snow Removal, Sewer, Maintenance Grounds
- HOA fee: $355 monthly
Location
- Region: Saranac
Financial & listing details
- Price per square foot: $192/sqft
- Tax assessed value: $102,769
- Annual tax amount: $3,070
- Date on market: 7/9/2026
- Listing terms: Cash,FHA,VA Loan,MSHDA,Conventional
- Road surface type: Paved
Estimated market value
$352,800
$335,000 - $370,000
$2,172/mo
Price history
| Date | Event | Price |
|---|---|---|
| 7/15/2026 | Pending sale | $350,000$192/sqft |
Source:  MichRIC #26034855 Report a problem MichRIC #26034855 Report a problem | ||
| 7/9/2026 | Listed for sale | $350,000+124.7%$192/sqft |
Source: MichRIC #26034855 Report a problem | ||
| 4/20/2015 | Sold | $155,750+29.9%$85/sqft |
Source: Public Record Report a problem | ||
| 5/4/2010 | Sold | $119,900-40%$66/sqft |
Source: Public Record Report a problem | ||
| 5/16/2008 | Listing removed | $199,900$110/sqft |
Source: Keller Williams Realty #711828 Report a problem | ||
| 3/9/2008 | Listed for sale | $199,900+24.9%$110/sqft |
Source: Keller Williams Realty #711828 Report a problem | ||
| 8/18/2005 | Sold | $160,000+74.1%$88/sqft |
Source: Public Record Report a problem | ||
| 6/21/2005 | Sold | $91,875$50/sqft |
Source: Public Record Report a problem | ||
Public tax history
| Year | Property taxes | Tax assessment |
|---|---|---|
| 2025 | $2,982 +4.7% | $151,700 +9.1% |
| 2024 | $2,848 | $139,100 +14.7% |
| 2023 | -- | $121,300 +19.9% |
| 2022 | -- | $101,200 |
| 2021 | -- | $101,200 +6.4% |
| 2020 | -- | $95,100 +7.6% |
| 2019 | -- | $88,400 +6.6% |
| 2018 | -- | $82,900 |
| 2017 | -- | $82,900 +13.4% |
| 2016 | -- | $73,100 |
| 2015 | -- | $73,100 +20.2% |
| 2014 | $714 | $60,800 +2.7% |
| 2013 | -- | $59,200 |
| 2012 | -- | $59,200 -5.6% |
| 2011 | -- | $62,700 -6.6% |
| 2010 | -- | $67,100 -8.5% |
| 2009 | -- | $73,300 -4.4% |
| 2008 | -- | $76,700 -4.6% |
| 2007 | -- | $80,400 |
| 2006 | -- | $80,400 +4% |
| 2005 | -- | $77,300 +0.1% |
| 2004 | -- | $77,200 -4.9% |
| 2003 | -- | $81,200 |
Find assessor info on the county website
Monthly payment
Est. payment
Payment breakdown
Explore the cost of this home by adjusting the details. Changes won't be saved.Climate risks
Neighborhood: 48881
Nearby schools
GreatSchools rating
- 7/10Saranac Elementary SchoolGrades: PK-6Distance: 4.2 mi
- 7/10Saranac Jr/Sr High SchoolGrades: 7-12Distance: 4.2 mi
- $349,0003 bd3 ba1.8k sqft6731 Beechwood Dr, Saranac, MI 48881For Sale

- $291,6002 bd3 ba2.1k sqft6753 Beechwood Dr, Saranac, MI 48881Off Market

- $282,9003 bd1 ba1.1k sqft6755 Beechwood Dr, Saranac, MI 48881Off Market
- $249,6002 bd2 ba1.1k sqft6703 Beechwood Dr, Saranac, MI 48881Off Market
- $264,9003 bd2 ba1.3k sqft6701 Beechwood Dr, Saranac, MI 48881Off Market
- $242,0002 bd2 ba1.2k sqft6701 Beechwood Dr #29, Saranac, MI 48881Sold
- $279,2003 bd1 ba1.1k sqft6766 Beechwood Dr, Saranac, MI 48881Off Market
- $289,5002 bd1 ba1.1k sqft6728 Beechwood Dr, Saranac, MI 48881Off Market
A local agent can set up tours, give advice and negotiate with sellers.
Similar homes
- $349,0003 bd3 ba1.8k sqft6731 Beechwood Dr, Saranac, MI 48881For Sale
 MLS ID #26038064, Dave Hartman, Greenridge Realty (Saranac). MichRIC
 - $320,0003 bd3 ba1.9k sqft6880 Beechwood Dr, Saranac, MI 48881For Sale
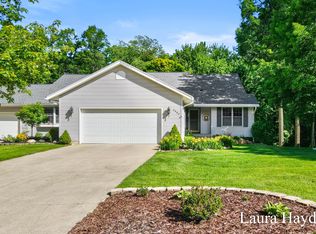 MLS ID #26031395, Laura A Hayden, Home Quest Realty. MichRIC
 - $329,9003 bd3 ba1.1k sqft6920 Beechwood Dr, Saranac, MI 48881For Sale
 MLS ID #26028384, Jonathan H Dinehart, Live Local Realty. MichRIC
 - $340,0003 bd3 ba2k sqft8775 Peck Lake Rd, Saranac, MI 48881For Sale
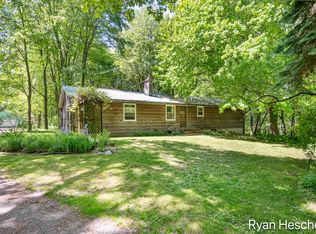 MLS ID #26026241, Ryan D Hesche, Greenridge Realty (Saranac). MichRIC
 - $450,0003 bd1 ba1.3k sqft6600 Shoreline Ct, Saranac, MI 48881For SaleMLS ID #26034289, Jonathan H Dinehart, Live Local Realty. MichRIC
- $269,9003 bd1 ba1.6k sqft5715 Potters Rd, Saranac, MI 48881For SaleMLS ID #26031664, Jonathan H Dinehart, Live Local Realty. MichRIC
- $489,0003 bd2 ba1.8k sqft5441 Crooked Crk, Saranac, MI 48881For SaleMLS ID #26034428, Brian J Clinger, Coldwell Banker Schmidt Realtors. MichRIC
- $342,0005 bd3 ba2.7k sqft10602 Jordan Lake Rd, Lake Odessa, MI 48849For Sale
 MLS ID #50213219, Troy Schearer, JPAR - Great Lakes Bay Region. MiRealSource
 - $384,9003 bd2 ba1.8k sqft11141 Woodbushe Dr SE, Lowell, MI 49331For SaleMLS ID #26037343, Janet Romanowski, Greenridge Realty (EGR). MichRIC
- $360,0003 bd2 ba1.4k sqft9800 Five Mile Rd NE, Ada, MI 49301For SaleMLS ID #26037587, Richard L Seese, Greenridge Realty (Lowell). MichRIC
- $240,0002 bd1 ba1.1k sqft8198 Morrison Lake Gdns, Saranac, MI 48881For SaleMLS ID #26008335, Nicholis S Taylor, Bellabay Realty (North). MichRIC
- $349,9004 bd3 ba2.4k sqft132 Foxtail, Ionia, MI 48846For SaleMLS ID #26034849, Jacob Elko, Five Star Real Estate (Courtland). MichRIC
- $320,0004 bd2 ba1.5k sqft1007 Dildine Rd, Ionia, MI 48846For SaleMLS ID #26028433, Mandy Green, Five Star Real Estate (E. Division). MichRIC
- $350,0003 bd2 ba2.1k sqft5640 Kraft Ave SE, Grand Rapids, MI 49512For SaleMLS ID #25032440, Filloreta Balaj-Elezi, EXP Realty LLC. MichRIC
- $379,0003 bd3 ba1.7k sqft973 Maynard Rd, Portland, MI 48875For SaleMLS ID #26032420, Samantha Garrett, ReSIDE Grand Rapids. MichRIC
- $318,8753 bd2 ba2.5k sqft1033 Washington Blvd, Lake Odessa, MI 48849For SaleMLS ID #26020252, Racheal L Wise, Freshwater Properties. MichRIC
- $359,0003 bd3 ba2k sqft3653 Merriville Ct SE, Caledonia, MI 49316For SaleMLS ID #26020457, Carissa McClary, Best Homes of Michigan LLC. MichRIC
- $389,9003 bd2 ba1.5k sqft11227 Barnsley Rd SE, Lowell, MI 49331For SaleMLS ID #26035384, Kurt E Baird, Century 21 Affiliated (GR). MichRIC
- $325,0004 bd2 ba2.3k sqft507 Floral Dr, Belding, MI 48809For SaleMLS ID #26037622, Arthur(Beau) H Otis, Greenridge Realty (Cascade). MichRIC
- $375,0004 bd4 ba1.7k sqft3967 E De Blaay Dr SE, Kentwood, MI 49512For SaleMLS ID #26036788, Scott Grondman, Bellabay Realty (SW). MichRIC
