Welcome home to 1957 W. Jackson! This beautifully maintained 3-bedroom, 3.5-bath home is truly move-in ready. Lovingly cared for by just two owners since it was custom built, this home offers the perfect blend of quality craftsmanship and modern convenience. With over 2,900 square feet of finished living space, the open-concept kitchen and living area create an inviting space for everyday living and entertaining. The kitchen features gorgeous granite countertops, a functional layout, and sliding doors leading to the back deck—perfect for morning coffee, summer cookouts, or enjoying the peaceful backyard. When the Iowa weather turns cooler, cozy up by the gas fireplace. The primary suite offers a private retreat with a beautifully tiled walk-in shower featuring dual shower heads and walk-in closet. Two additional bedrooms and full bath are also located on the main level, along with a convenient laundry room and half bath near the garage entrance. The finished lower level is made for entertaining, complete with a large family room, impressive wet bar with refrigerator, third full bath w/ jetted tub, and plenty of storage. Outside, you’ll find an insulated, heated and cooled shed perfect for a hobby space, office, or extra storage. Updates include newer appliances, a recently painted exterior, and roof shingles replaced in 2022. If you’re looking for an upscale home that’s been exceptionally cared for and ready for its next chapter, 1957 W. Jackson is one you won’t want to miss!
For sale
$450,000
1957 W Jackson St, Knoxville, IA 50138
3beds
1,635sqft
:
Get pre-qualified$3,150/mo
Single Family Residence
Built in 2004
0.35 Acres Lot
$-- Zestimate®
$275/sqft
$-- HOA
What's special
Gas fireplacePlenty of storageLarge family roomWalk-in closetGorgeous granite countertopsPeaceful backyardRecently painted exterior
- 27 days |
- 703 |
- 16 |
Likely to sell faster than
Zillow last checked:
Listing updated:
Listed by:
Mandy Johnson (641)931-0711,
RE/MAX Concepts,
Kelsey Russell 515-480-9388,
RE/MAX Concepts
Source: DMMLS,MLS#: 745494 Originating MLS: Des Moines Area Association of REALTORS
Originating MLS: Des Moines Area Association of REALTORSFacts & features
Interior
Bedrooms & bathrooms
- Bedrooms: 3
- Bathrooms: 4
- Full bathrooms: 3
- 1/2 bathrooms: 1
- Main level bedrooms: 3
Heating
- Forced Air, Gas, Natural Gas
Cooling
- Central Air
Appliances
- Included: Cooktop, Dryer, Dishwasher, Microwave, Refrigerator, Stove, Washer
- Laundry: Main Level
Features
- Wet Bar, Dining Area, Window Treatments
- Flooring: Carpet, Laminate, Tile
- Basement: Finished
- Number of fireplaces: 1
Interior area
- Total structure area: 1,635
- Total interior livable area: 1,635 sqft
- Finished area below ground: 1,308
Property
Parking
- Total spaces: 3
- Parking features: Attached, Garage, Three Car Garage
- Attached garage spaces: 3
Features
- Stories: 1
- Patio & porch: Deck
- Exterior features: Deck, Storage
- Fencing: Wood
Lot
- Size: 0.35 Acres
- Dimensions: 111.74 x 139.07
- Features: Rectangular Lot
Details
- Additional structures: Storage
- Parcel number: 000000915215900
- Zoning: R-1
Construction
Type & style
- Home type: SingleFamily
- Architectural style: Ranch
- Property subtype: Single Family Residence
Materials
- Brick, Metal Siding
- Foundation: Poured
- Roof: Asphalt,Shingle
Condition
- Year built: 2004
Utilities & green energy
- Sewer: Public Sewer
- Water: Public
Community & HOA
Community
- Features: Sidewalks
- Security: Smoke Detector(s)
HOA
- Has HOA: No
Location
- Region: Knoxville
Financial & listing details
- Price per square foot: $275/sqft
- Tax assessed value: $366,740
- Annual tax amount: $6,650
- Date on market: 7/17/2026
- Cumulative days on market: 26 days
- Listing terms: Cash,Conventional,FHA,VA Loan
- Road surface type: Concrete
Estimated market value
Not available
Estimated sales range
Not available
Not available
Price history
| Date | Event | Price |
|---|---|---|
| 7/17/2026 | Listed for sale | $450,000+8.4%$275/sqft |
Source:  DMMLS #745494 Report a problem DMMLS #745494 Report a problem | ||
| 12/20/2023 | Sold | $415,000-2.4%$254/sqft |
Source: DMMLS #682302 Report a problem | ||
| 11/22/2023 | Pending sale | $425,000$260/sqft |
Source: DMMLS #682302 Report a problem | ||
| 10/3/2023 | Listed for sale | $425,000$260/sqft |
Source: DMMLS #682302 Report a problem | ||
| 10/3/2023 | Pending sale | $425,000$260/sqft |
Source: DMMLS #682302 Report a problem | ||
| 9/26/2023 | Listed for sale | $425,000+1316.7%$260/sqft |
Source: DMMLS #682302 Report a problem | ||
| 5/30/2003 | Sold | $30,000$18/sqft |
Source: Agent Provided Report a problem | ||
Public tax history
| Year | Property taxes | Tax assessment |
|---|---|---|
| 2025 | $6,650 -2.4% | $366,740 +1.9% |
| 2024 | $6,812 -1.8% | $359,730 +2.1% |
| 2023 | $6,940 +2.8% | $352,450 +16.6% |
| 2022 | $6,752 +11.7% | $302,220 |
| 2021 | $6,044 +1.6% | $302,220 +21.3% |
| 2020 | $5,946 +9.9% | $249,230 |
| 2019 | $5,410 +7.8% | $249,230 +12.4% |
| 2018 | $5,018 -5.5% | $221,820 +2% |
| 2017 | $5,312 +8.3% | $217,480 |
| 2016 | $4,906 | $217,480 +0.2% |
| 2015 | $4,906 +0.1% | $216,940 |
| 2014 | $4,900 +10.5% | $216,940 |
| 2013 | $4,434 -0.5% | -- |
| 2012 | $4,458 +18.4% | -- |
| 2011 | $3,764 +35% | -- |
| 2010 | $2,788 +28.4% | -- |
| 2009 | $2,172 +49.2% | -- |
| 2008 | $1,456 +232.4% | -- |
| 2007 | $438 | -- |
Find assessor info on the county website
Monthly payment
Est. payment
Payment breakdown
Explore the cost of this home by adjusting the details. Changes won't be saved.Climate risks
Neighborhood: 50138
Nearby schools
GreatSchools rating
- 7/10Northstar Elementary SchoolGrades: 3-5Distance: 1 mi
- 6/10Knoxville Middle SchoolGrades: 6-8Distance: 1.4 mi
- 5/10Knoxville High SchoolGrades: 9-12Distance: 1.4 mi
Schools provided by the listing agent
- District: Knoxville
Source: DMMLS. This data may not be complete. We recommend contacting the local school district to confirm school assignments for this home.
- $428,8003 bd3 ba1.7k sqft1961 W Jackson St, Knoxville, IA 50138Off Market

- $443,5005 bd3 ba1.6k sqft1947 W Jackson St, Knoxville, IA 50138Off Market

- $347,5104 bd3 ba3k sqft1967 W Jackson St, Knoxville, IA 50138Off Market
- $492,4004 bd4 ba2.3k sqft1967 W Jackson St, Knoxville, IA 50138Off Market
- $505,4004 bd3 ba4.6k sqft1958 W Jackson St, Knoxville, IA 50138Off Market
- $498,6004 bd3 ba2k sqft1968 W Jackson St, Knoxville, IA 50138Off Market
- $365,4002 bd3 ba1.7k sqft1950 W Jackson St, Knoxville, IA 50138Off Market
- $388,9003 bd3 ba1.8k sqft1944 W Jackson St, Knoxville, IA 50138Off Market
A local agent can set up tours, give advice and negotiate with sellers.
Similar homes
- $360,0003 bd3 ba1.3k sqft2610 Forest Dr, Knoxville, IA 50138For Sale
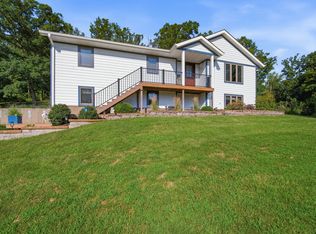 MLS ID #733123, Alex Larson, RE/MAX Precision. DMMLS
 - $380,0004 bd3 ba1.3k sqft985 Highway 14, Knoxville, IA 50138For Sale
 MLS ID #745778, Malaki Wills, RE/MAX Precision. DMMLS
 - $315,0003 bd3 ba1.1k sqft1406 W Jackson St, Knoxville, IA 50138For Sale
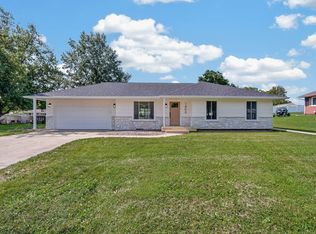 MLS ID #746434, Alex Larson, RE/MAX Precision. DMMLS
 - $249,0004 bd2 ba1.4k sqft514 W Montgomery St, Knoxville, IA 50138For Sale
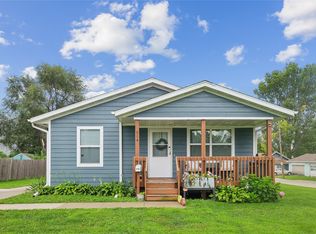 MLS ID #747024, Trace Embray, Premier Land and Home. DMMLS
 - $349,5004 bd2 ba1.5k sqft1046 150th Ave, Knoxville, IA 50138For SaleMLS ID #734581, Rachel Tiskevics, EXP Realty, LLC. DMMLS
- $429,9003 bd3 ba1.3k sqft1332 County Line Rd, Monroe, IA 50170For SaleMLS ID #743399, Malaki Wills, RE/MAX Precision. DMMLS
- $539,9004 bd3 ba1.9k sqft1055 Highway G76, Knoxville, IA 50138For SaleMLS ID #744960, Alex Dunkin, Premier Land and Home. DMMLS
- $335,0004 bd3 ba1.3k sqft304 Veterans Blvd, Knoxville, IA 50138New ConstructionMLS ID #742347, Justin Ver Steeg, RE/MAX Precision. DMMLS
- $229,9003 bd2 ba952 sqft713 W Jones St, Knoxville, IA 50138For SaleMLS ID #746154, Jamie Ball, RE/MAX Precision. DMMLS
- $289,0003 bd2 ba1.4k sqft414 E Robinson St, Knoxville, IA 50138For SaleMLS ID #744501, Rachelle Ruepke, Sage Creek Realty, LLC. DMMLS
- $249,0002 bd1 ba1.2k sqft1604 W Pleasant St, Knoxville, IA 50138For SaleMLS ID #746363, Stephen Patel, Pella Real Estate Services. DMMLS
- $320,0005 bd3 ba1.2k sqft155 Coal Ridge Rd, Knoxville, IA 50138For SaleMLS ID #746366, Sara Roberts, Sundance Realty. DMMLS
- $449,0003 bd3 ba2.2k sqft103 Meadowlark Dr, Monroe, IA 50170For SaleMLS ID #746504, Andrea Steenhoek, Realty ONE Group Impact. DMMLS
- $445,0005 bd4 ba1.8k sqft945 202nd Ave, Pella, IA 50219For SaleMLS ID #743839, Ciara Ward, Pella Real Estate Services. DMMLS
- $668,5003 bd3 ba2.1k sqft1748 Jesup Dr, Knoxville, IA 50138For SaleMLS ID #741032, Sarah Buchheit, Pella Real Estate Services. DMMLS
- $326,9003 bd3 ba1.3k sqft329 Veterans Blvd, Knoxville, IA 50138New ConstructionDMMLS
- $335,0004 bd3 ba1.3k sqft300 Veterans Blvd, Knoxville, IA 50138New ConstructionMLS ID #742342, Justin Ver Steeg, RE/MAX Precision. DMMLS
- $332,9003 bd3 ba1.2k sqft1624 Justice Way, Knoxville, IA 50138New ConstructionDMMLS
- $519,9006 bd3 ba1.4k sqft2521 Hemel Dr, Pella, IA 50219For SaleMLS ID #746951, Justin Ver Steeg, RE/MAX Precision. DMMLS
- $428,0004 bd4 ba1.9k sqft973 202nd Ave, Pella, IA 50219For SaleMLS ID #734842, Rachel Tiskevics, EXP Realty, LLC. DMMLS
