Welcome to The Meadows at Monroe! This beautifully maintained 2019 Destiny-built ranch offers approximately 3,000 square feet of space on two levels. The open-concept floor plan features a spacious kitchen with a large walk-in pantry, a convenient mudroom, and all appliances included—including the washer and dryer. The primary suite offers a walk-in closet and private bath, while two additional bedrooms and bathrooms provide plenty of space for family or guests. The finished lower level adds even more room for entertaining, relaxing, or hobbies. Outside, enjoy the covered deck, established landscaping, walkout basement patio and an exterior storage shed. Completing the home is an oversized 3-car attached garage. Move-in ready and located in the desirable Meadows at Monroe neighborhood.
For sale
Price cut: $15K (9/14)
$420,000
103 Meadowlark Dr, Monroe, IA 50170
3beds
2,221sqft
Single Family Residence
Built in 2019
10,798 Square Feet Lot
$413,200 Zestimate®
$189/sqft
$-- HOA
What's special
Finished lower levelCovered deckOpen-concept floor planWalk-in closetLarge walk-in pantryConvenient mudroomExterior storage shed
- 75 days
- 313
- 2
Zillow last checked:
Listing updated:
Listed by:
Andrea Steenhoek (515)577-4724,
Realty ONE Group Impact
Source: DMMLS,MLS#: 746504 Originating MLS: Des Moines Area Association of REALTORS
Originating MLS: Des Moines Area Association of REALTORSFacts & features
Interior
Bedrooms & bathrooms
- Bedrooms: 3
- Bathrooms: 3
- Full bathrooms: 3
- Main level bedrooms: 2
Heating
- Forced Air, Gas, Natural Gas
Cooling
- Central Air
Appliances
- Included: Dryer, Dishwasher, Microwave, Refrigerator, Stove, Washer
Features
- Basement: Daylight,Walk-Out Access
- Number of fireplaces: 1
- Fireplace features: Gas, Vented
Interior area
- Total structure area: 2,221
- Total interior livable area: 2,221 sqft
- Finished area below ground: 700
Property
Parking
- Total spaces: 2
- Parking features: Attached, Garage, Three Car Garage
- Attached garage spaces: 2
Features
- Stories: 1
- Patio & porch: Covered, Deck
- Exterior features: Deck, Storage
Lot
- Size: 10,798 Square Feet
- Dimensions: 80 x 135
- Features: Rectangular Lot
Details
- Additional structures: Storage
- Parcel number: 1736405034
- Zoning: R
Construction
Type & style
- Home type: SingleFamily
- Architectural style: Ranch
- Property subtype: Single Family Residence
Materials
- Foundation: Poured
- Roof: Asphalt,Shingle
Condition
- Resale
- New construction: No
- Year built: 2019
Details
- Builder name: Destiny Homes
Utilities & green energy
- Sewer: Public Sewer
- Water: Public
Community & HOA
HOA
- Has HOA: No
Location
- Region: Monroe
Financial & listing details
- Price per square foot: $189/sqft
- Tax assessed value: $415,000
- Annual tax amount: $6,621
- Date on market: 7/31/2026
- Cumulative days on market: 78 days
- Listing terms: Cash,Conventional,FHA,USDA Loan,VA Loan
- Road surface type: Concrete
Estimated market value
$413,200
$393,000 - $434,000
$2,513/mo
Price history
| Date | Event | Price |
|---|---|---|
| 9/14/2026 | Price change | $420,000-3.4%$189/sqft |
Source:  DMMLS #746504 Report a problem DMMLS #746504 Report a problem | ||
| 8/24/2026 | Price change | $435,000-3.1%$196/sqft |
Source: DMMLS #746504 Report a problem | ||
| 8/3/2026 | Listed for sale | $449,000+45.5%$202/sqft |
Source: DMMLS #746504 Report a problem | ||
| 12/31/2019 | Sold | $308,600$139/sqft |
Source: NoCoast MLS as distributed by MLS GRID #5462705 Report a problem | ||
Public tax history
| Year | Property taxes | Tax assessment |
|---|---|---|
| 2025 | $6,622 +0% | $415,000 +0.8% |
| 2024 | $6,620 +10.3% | $411,670 |
| 2023 | $6,002 +7.3% | $411,670 +30.1% |
| 2022 | $5,592 +5.9% | $316,430 +7.5% |
| 2021 | $5,280 | $294,260 +16.3% |
| 2020 | -- | $252,950 +52597.9% |
| 2019 | -- | $480 |
Find assessor info on the county website
Monthly payment
Est. payment
Payment breakdown
Explore the cost of this home by adjusting the details. Changes won't be saved.Climate risks
Neighborhood: 50170
Nearby schools
Schools provided by the listing agent
- District: Pcm (Prairie City-Monroe)
Source: DMMLS. This data may not be complete. We recommend contacting the local school district to confirm school assignments for this home.
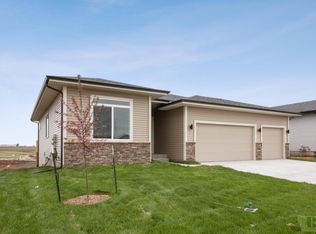

Similar homes
- $440,0003 bd3 ba1.6k sqft3416 Rosebud Ave, Monroe, IA 50170For Sale
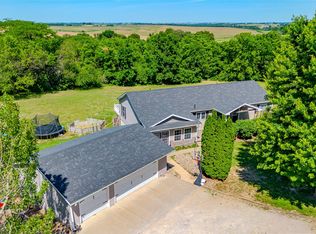 MLS ID #742304, Andrea Steenhoek, Realty ONE Group Impact. DMMLS
 - $599,0004 bd2 ba2.3k sqft10698 Highway 14 S, Monroe, IA 50170For Sale
 MLS ID #747823, Andrea Steenhoek, Realty ONE Group Impact. DMMLS
 - $225,0003 bd2 ba1.3k sqft302 W Marion St, Monroe, IA 50170For Sale
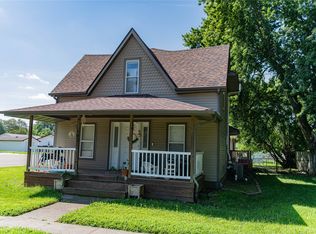 MLS ID #745838, Mollie Keitges, Home Realty. DMMLS
 - $264,9004 bd3 ba1.4k sqft310 E Lincoln St, Monroe, IA 50170For Sale
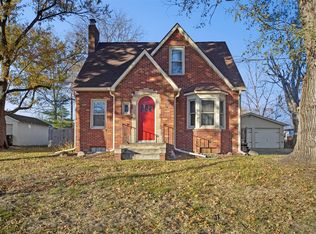 MLS ID #730356, Andrea Steenhoek, Realty ONE Group Impact. DMMLS
