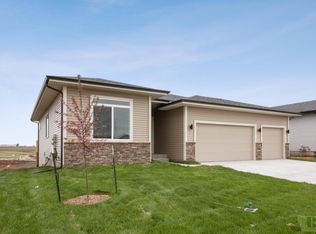
Better than new 3 year old Sage Homes Resale! You will love all of the extras in this well laid out walkout ranch. The kitchen is gorgeous with a large center island, quartz countertops, and a spacious walk-in hidden pantry. The living room has a nice stone fireplace, tray ceiling, and there are tinted windows in the dining room, on both sides of the fireplace, and the front door. 9ft ceilings too! The primary bedroom has a tray ceiling, walk-in closet, and a primary bath with double sinks and tiled shower. You will adore the pass through laundry room, making things convenient as well. The basement is nicely finished with a family room, 4th bedroom with walk-in closet, and a full bath. The mechanical room is unique and could be a nice workshop with double doors opening to the back yard. Outside you can relax on the covered deck with ceiling fan or the patio. Black iron fenced yard too. The 3 car garage is heated with a 220 outlet/charging port for an electric car. Passive radon system and all appliances stay, even the washer and dryer. Come see what Monroe has to offer and call today to make this Home Sweet Home!
For sale
$450,000
105 Meadowlark Dr, Monroe, IA 50170
4beds
1,536sqft
Single Family Residence
Built in 2023
0.27 Acres Lot
$-- Zestimate®
$293/sqft
$-- HOA
What's special
Quartz countertopsBlack iron fenced yardSpacious walk-in hidden pantryPass through laundry room
- 24 days
- 352
- 12
Zillow last checked:
Listing updated:
Listed by:
Jenny Moats (515)306-7906,
Keller Williams Realty GDM
Source: DMMLS,MLS#: 749912 Originating MLS: Des Moines Area Association of REALTORS
Originating MLS: Des Moines Area Association of REALTORSFacts & features
Interior
Bedrooms & bathrooms
- Bedrooms: 4
- Bathrooms: 3
- Full bathrooms: 2
- 3/4 bathrooms: 1
- Main level bedrooms: 3
Heating
- Forced Air, Gas, Natural Gas
Cooling
- Central Air
Appliances
- Included: Dryer, Dishwasher, Microwave, Refrigerator, Stove, Washer
- Laundry: Main Level
Features
- Dining Area, Window Treatments
- Flooring: Carpet, Vinyl
- Basement: Egress Windows,Finished,Walk-Out Access
- Number of fireplaces: 1
- Fireplace features: Gas, Vented
Interior area
- Total structure area: 1,536
- Total interior livable area: 1,536 sqft
- Finished area below ground: 800
Property
Parking
- Total spaces: 3
- Parking features: Attached, Garage, Three Car Garage
- Attached garage spaces: 3
Features
- Stories: 1
- Patio & porch: Covered, Deck
- Exterior features: Deck
- Fencing: Chain Link
Lot
- Size: 0.27 Acres
- Dimensions: 80 x 148
Details
- Parcel number: 1736405033
- Zoning: Res
Construction
Type & style
- Home type: SingleFamily
- Architectural style: Ranch
- Property subtype: Single Family Residence
Materials
- Stone, Vinyl Siding
- Foundation: Poured
- Roof: Asphalt,Shingle
Condition
- Resale
- New construction: No
- Year built: 2023
Details
- Builder name: Sage Homes
Utilities & green energy
- Sewer: Public Sewer
- Water: Public
Community & HOA
Community
- Security: Smoke Detector(s)
HOA
- Has HOA: No
Location
- Region: Monroe
Financial & listing details
- Price per square foot: $293/sqft
- Tax assessed value: $457,460
- Annual tax amount: $6,768
- Date on market: 9/24/2026
- Listing terms: Cash,Conventional,FHA,VA Loan
- Road surface type: Concrete
Estimated market value
Not available
Estimated sales range
Not available
Not available
Price history
| Date | Event | Price |
|---|---|---|
| 9/24/2026 | Listed for sale | $450,000+0.4%$293/sqft |
Source:  DMMLS #749912 Report a problem DMMLS #749912 Report a problem | ||
| 9/28/2023 | Sold | $448,024+895.6%$292/sqft |
Source: DMMLS #650008 Report a problem | ||
| 3/15/2023 | Pending sale | $45,000$29/sqft |
Source: DMMLS #650008 Report a problem | ||
| 4/19/2022 | Listed for sale | $45,000$29/sqft |
Source: DMMLS #650008 Report a problem | ||
Public tax history
| Year | Property taxes | Tax assessment |
|---|---|---|
| 2025 | $6,592 +82300% | $457,460 +11.6% |
| 2024 | $8 -20% | $409,860 +77232.1% |
| 2023 | $10 | $530 |
| 2022 | $10 -16.7% | $530 |
| 2021 | $12 +8.2% | $530 |
| 2020 | $11 | $530 |
| 2019 | -- | $530 |
Find assessor info on the county website
Monthly payment
Est. payment
Payment breakdown
Explore the cost of this home by adjusting the details. Changes won't be saved.Climate risks
Neighborhood: 50170
Nearby schools
Schools provided by the listing agent
- District: Pcm (Prairie City-Monroe)
Source: DMMLS. This data may not be complete. We recommend contacting the local school district to confirm school assignments for this home.
Similar homes
- $420,0003 bd3 ba2.2k sqft103 Meadowlark Dr, Monroe, IA 50170For Sale
 MLS ID #746504, Andrea Steenhoek, Realty ONE Group Impact. DMMLS
 - $440,0003 bd3 ba1.6k sqft3416 Rosebud Ave, Monroe, IA 50170For Sale
 MLS ID #742304, Andrea Steenhoek, Realty ONE Group Impact. DMMLS
 - $255,0003 bd2 ba968 sqft615 W Adams, Monroe, IA 50170For Sale
 MLS ID #751197, Devin Burk, Century 21 Signature. DMMLS
 - $244,9003 bd3 ba1.1k sqft603 W Sherman St, Monroe, IA 50170Active
 MLS ID #6340871, Caitlyn Scheffers, RE/MAX Pride Oskaloosa. NoCoast MLS as distributed by MLS GRID
