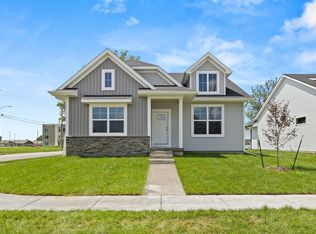
Destiny Homes presents the new Valor plan in Veteran’s District in Knoxville. This thoughtfully designed ranch home features 4 bedrooms, 3 bathrooms, and 1350 sq. ft. of well-appointed living space. This home offers the perfect blend of comfort, functionality, and style.
The open-concept main level is designed for main level living and entertaining. With two bedrooms on the main, quartz countertops, tile backsplash, center island, and ample cabinet space throughout the kitchen. Downstairs you will find 2 additional bedrooms, a full bathroom, and living room.
Additional highlights include a 2-car garage and Destiny Homes extended 2-year builder warranty. Ask about $2,000 in closing costs provided by the preferred lender.
All information obtained from seller and public records.
New construction
$335,000
304 Veterans Blvd, Knoxville, IA 50138
4beds
1,350sqft
Single Family Residence
Built in 2026
7,405 Square Feet Lot
$-- Zestimate®
$248/sqft
$-- HOA
What's special
Quartz countertopsCenter islandTile backsplash
- 8 days |
- 193 |
- 6 |
Zillow last checked:
Listing updated:
Listed by:
Justin Ver Steeg (641)780-4373,
RE/MAX Precision
Source: DMMLS,MLS#: 742347 Originating MLS: Des Moines Area Association of REALTORS
Originating MLS: Des Moines Area Association of REALTORSFacts & features
Interior
Bedrooms & bathrooms
- Bedrooms: 4
- Bathrooms: 3
- Full bathrooms: 3
- Main level bedrooms: 2
Heating
- Forced Air, Gas, Natural Gas
Cooling
- Central Air
Appliances
- Included: Dishwasher, Microwave, Stove
- Laundry: Main Level
Features
- Eat-in Kitchen
- Flooring: Carpet
- Basement: Egress Windows,Partially Finished
- Number of fireplaces: 1
- Fireplace features: Electric
Interior area
- Total structure area: 1,350
- Total interior livable area: 1,350 sqft
- Finished area below ground: 534
Property
Parking
- Total spaces: 2
- Parking features: Attached, Garage, Two Car Garage
- Attached garage spaces: 2
Features
- Stories: 1
Lot
- Size: 7,405 Square Feet
- Features: Rectangular Lot
Details
- Parcel number: 000000897609500
- Zoning: R
Construction
Type & style
- Home type: SingleFamily
- Architectural style: Ranch
- Property subtype: Single Family Residence
Materials
- Stone, Vinyl Siding
- Foundation: Poured
- Roof: Asphalt,Shingle
Condition
- New Construction
- New construction: Yes
- Year built: 2026
Details
- Builder name: Destiny Homes
Utilities & green energy
- Sewer: Public Sewer
- Water: Public
Community & HOA
Community
- Security: Smoke Detector(s)
HOA
- Has HOA: No
Location
- Region: Knoxville
Financial & listing details
- Price per square foot: $248/sqft
- Tax assessed value: $1,710
- Date on market: 6/4/2026
- Cumulative days on market: 69 days
- Listing terms: Cash,Conventional,FHA,USDA Loan,VA Loan
- Road surface type: Concrete
Estimated market value
Not available
Estimated sales range
Not available
Not available
Price history
| Date | Event | Price |
|---|---|---|
| 8/7/2026 | Listed for sale | $335,000$248/sqft |
Source:  DMMLS #742347 Report a problem DMMLS #742347 Report a problem | ||
| 8/4/2026 | Pending sale | $335,000$248/sqft |
Source: DMMLS #742347 Report a problem | ||
| 6/5/2026 | Listed for sale | $335,000+1188.5%$248/sqft |
Source: DMMLS #742347 Report a problem | ||
| 7/25/2025 | Sold | $26,000-16.1%$19/sqft |
Source: DMMLS #673364 Report a problem | ||
| 6/17/2025 | Pending sale | $31,000$23/sqft |
Source: DMMLS #673364 Report a problem | ||
| 5/17/2023 | Listed for sale | $31,000$23/sqft |
Source: DMMLS #673364 Report a problem | ||
Public tax history
| Year | Property taxes | Tax assessment |
|---|---|---|
| 2025 | -- | $1,710 |
| 2024 | -- | $1,710 +0.3% |
| 2023 | -- | $1,705 |
Find assessor info on the county website
Monthly payment
Est. payment
Payment breakdown
Explore the cost of this home by adjusting the details. Changes won't be saved.Climate risks
Neighborhood: 50138
Nearby schools
GreatSchools rating
- NAWest Elementary SchoolGrades: PK-2Distance: 0.4 mi
- 6/10Knoxville Middle SchoolGrades: 6-8Distance: 0.4 mi
- 5/10Knoxville High SchoolGrades: 9-12Distance: 0.4 mi
Schools provided by the listing agent
- District: Knoxville
Source: DMMLS. This data may not be complete. We recommend contacting the local school district to confirm school assignments for this home.
- $335,0004 bd3 ba1.3k sqft300 Veterans Blvd, Knoxville, IA 50138New Construction
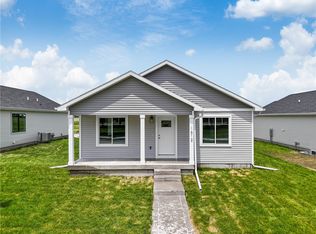
- $274,9002 bd2 ba1.3k sqft1612 Justice Way, Knoxville, IA 50138Sold
- $31,0007,405 sqft308 Veterans Blvd, Knoxville, IA 50138Pending

- $324,022-- bd-- ba1.3k sqft316 Veterans Blvd, Knoxville, IA 50138Sold
- $249,0002 bd1 ba1.2k sqft1604 W Pleasant St, Knoxville, IA 50138For Sale
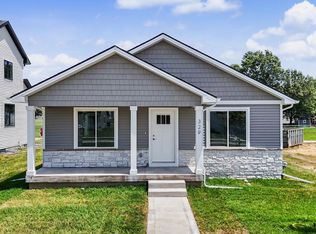
- $327,5003 bd3 ba1.9k sqft320 Veterans Blvd, Knoxville, IA 50138Sold
- $314,9003 bd3 ba1.3k sqft324 Veterans Blvd, Knoxville, IA 50138Sold
- $1,9953 bd3 ba1.2k sqft325 Freedom Way, Knoxville, IA 50138For Rent
A local agent can set up tours, give advice and negotiate with sellers.
Similar homes
- $335,0004 bd3 ba1.3k sqft300 Veterans Blvd, Knoxville, IA 50138New ConstructionMLS ID #742342, Justin Ver Steeg, RE/MAX Precision. DMMLS
- $326,9003 bd3 ba1.3k sqft329 Veterans Blvd, Knoxville, IA 50138New Construction
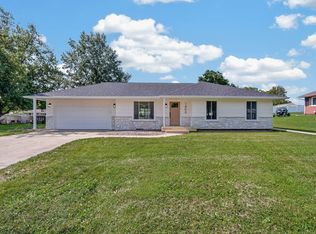
 DMMLS
DMMLS - $315,0003 bd3 ba1.1k sqft1406 W Jackson St, Knoxville, IA 50138For Sale
 MLS ID #746434, Alex Larson, RE/MAX Precision. DMMLS
 - $332,9003 bd3 ba1.2k sqft1624 Justice Way, Knoxville, IA 50138New Construction
 DMMLS
DMMLS - $360,0003 bd3 ba1.3k sqft2610 Forest Dr, Knoxville, IA 50138For SaleMLS ID #733123, Alex Larson, RE/MAX Precision. DMMLS
- $249,0004 bd2 ba1.4k sqft514 W Montgomery St, Knoxville, IA 50138For SaleMLS ID #747024, Trace Embray, Premier Land and Home. DMMLS
- $325,0003 bd3 ba1.3k sqft1616 Justice Way, Knoxville, IA 50138For SaleMLS ID #737776, Hannah Vander Veer, Sundance Realty. DMMLS
- $380,0004 bd3 ba1.3k sqft985 Highway 14, Knoxville, IA 50138For SaleMLS ID #745778, Malaki Wills, RE/MAX Precision. DMMLS
- $309,9002 bd2 ba1.3k sqft1620 Justice Way, Knoxville, IA 50138For SaleMLS ID #738418, Todd Hammann, Iowa Realty Knoxville. DMMLS
- $289,0003 bd2 ba1.4k sqft414 E Robinson St, Knoxville, IA 50138For SaleMLS ID #744501, Rachelle Ruepke, Sage Creek Realty, LLC. DMMLS
- $349,5004 bd2 ba1.5k sqft1046 150th Ave, Knoxville, IA 50138For SaleMLS ID #734581, Rachel Tiskevics, EXP Realty, LLC. DMMLS
- $320,0005 bd3 ba1.2k sqft155 Coal Ridge Rd, Knoxville, IA 50138For SaleMLS ID #746366, Sara Roberts, Sundance Realty. DMMLS
- $249,0002 bd1 ba1.2k sqft1604 W Pleasant St, Knoxville, IA 50138For SaleMLS ID #746363, Stephen Patel, Pella Real Estate Services. DMMLS
- $299,9002 bd2 ba1.3k sqft1608 Justice Way, Knoxville, IA 50138For SaleMLS ID #736818, Tim Vermeer, Sundance Realty. DMMLS
- from $289,9003 bd2 ba1.3k sqftChesney Plan, Veterans District, Knoxville, IA 50138New ConstructionOrigin Homes
- $229,9003 bd2 ba952 sqft713 W Jones St, Knoxville, IA 50138For SaleMLS ID #746154, Jamie Ball, RE/MAX Precision. DMMLS
- $175,0002 bd1 ba1k sqft1109 E Montgomery St, Knoxville, IA 50138For SaleMLS ID #747140, Crystal Arguello, Realty ONE Group Impact. DMMLS
- $320,0003 bd3 ba1.2k sqft1020 Park Ln, Pella, IA 50219For SaleMLS ID #746967, Grady Carson, Century 21 Signature. DMMLS
- $175,0003 bd2 ba1.4k sqft210 N 4th St, Knoxville, IA 50138For SaleMLS ID #738324, Haylie Shives, Iowa Realty Altoona. DMMLS
- $179,0004 bd2 ba1.9k sqft306 W Robinson St, Knoxville, IA 50138For SaleMLS ID #736248, Mollie Keitges, Home Realty. DMMLS
