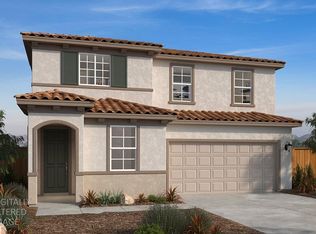
Build-to-Order / Under Construction, this Mission-style two-story home offers 9-ft. ceilings and an open-concept layout designed for modern living. The kitchen features a central island overlooking the Great Room and a walk-in pantry for added storage. A ground-level bedroom provides flexibility for guests or a home office, along with additional storage space. Upstairs, enjoy a versatile loft and a dedicated laundry room for everyday convenience. Energy-efficient features include WaterSense® fixtures, low-E windows, a smart thermostat, and a stainless-steel Whirlpool® appliance package. While construction is underway, there is a limited opportunity to personalize your home by working with our interior designer to select cabinetry, countertops, flooring, bath options, and more. Located in the brand-new Altamira community within the College Park master-planned neighborhood, future amenities are planned to include an on-site elementary school and neighborhood parks. Ideally situated adjacent to a future public park with convenient access to I-580, plus nearby shopping, dining, and outdoor recreation at Bethany Reservoir, Altamont Park, and Legacy Fields Sports Complex.
Active
Price increase: $5K (6/6)
$853,990
1959 S Vivani St, Tracy, CA 95391
4beds
2,282sqft
Single Family Residence
Built in ----
4,051 Square Feet Lot
$867,400 Zestimate®
$374/sqft
$-- HOA
What's special
Low-e windowsSmart thermostatAdditional storage space
- 175 days |
- 21 |
- 0 |
Zillow last checked:
Listing updated:
Listed by:
Lisa Celestino DRE #01516500 707-720-6165,
KB HOME Sales-Northern California Inc
Source: MetroList Services of CA,MLS#: 226008415Originating MLS: MetroList Services, Inc.
Loading...
Facts & features
Interior
Bedrooms & bathrooms
- Bedrooms: 4
- Bathrooms: 3
- Full bathrooms: 3
Dining room
- Features: Dining/Family Combo
Kitchen
- Features: Pantry Closet, Island w/Sink
Heating
- Central
Cooling
- Central Air
Appliances
- Laundry: Inside Room
Features
- Flooring: See Remarks
- Has fireplace: No
Interior area
- Total structure area: 0
- Total interior livable area: 2,282 sqft
Property
Parking
- Total spaces: 2
- Parking features: Attached
- Attached garage spaces: 2
Lot
- Size: 4,051 Square Feet
- Features: Other
Details
- Parcel number: 20957003
- Zoning: Residential
- Special conditions: Standard
Construction
Type & style
- Home type: SingleFamily
- Property subtype: Single Family Residence
Materials
- Stucco, Wood
- Foundation: Concrete, Slab
- Roof: Tile
Condition
- New construction: Yes
Utilities & green energy
- Electric: 220 Volts
- Sewer: Public Sewer
- Water: Public
- Utilities for property: Public
Community & HOA
Location
- Region: Tracy
Financial & listing details
- Price per square foot: $374/sqft
- Price range: $854K - $854K
- Date on market: 1/23/2026
Estimated market value
$867,400
$824,000 - $911,000
$4,929/mo
Price history
| Date | Event | Price |
|---|---|---|
| 6/6/2026 | Price change | $853,990+0.6%$374/sqft |
Source: MetroList Services of CA #226008415 Report a problem | ||
| 5/31/2026 | Price change | $848,990-0.8%$372/sqft |
Source: MetroList Services of CA #226008415 Report a problem | ||
| 3/28/2026 | Price change | $855,990-3.9%$375/sqft |
Source: MetroList Services of CA #226008415 Report a problem | ||
| 2/21/2026 | Price change | $890,990-4.3%$390/sqft |
Source: MetroList Services of CA #226008415 Report a problem | ||
| 1/23/2026 | Listed for sale | $930,990$408/sqft |
Source: MetroList Services of CA #226008415 Report a problem | ||
Public tax history
Tax history is unavailable.
Monthly payment
Est. payment
Payment breakdown
Explore the cost of this home by adjusting the details. Changes won't be saved.Climate risks
Neighborhood: 95391
Nearby schools
GreatSchools rating
- 9/10Mountain House Elementary SchoolGrades: K-8Distance: 1.9 mi
- $125,0005 bd4 ba2.4k sqft470 E Albertina Ave, Mountain House, CA 95391Sold
- $797,6004 bd3 ba1.9k sqft2273 S Amalfi Gln, Mountain House, CA 95391Off Market
- $1,203,5005 bd5 ba3.5k sqft67 W Traviata Ct, Mountain House, CA 95391Sold
- $860,0004 bd3 ba1.9k sqft1156 N Tulio Ct, Mountain House, CA 95391Sold
- $---- bd1 ba475 sqft460 W Francis Ave #461, Tracy, CA 95391Off Market
- $---- bd1 ba300 sqft1 Undisclosed Address Cors, Tracy, CA 95391Off Market
- $810,0004 bd3 ba1.8k sqft1122 N Tulio Ct, Mountain House, CA 95391Sold
- $989,0004 bd3 ba2.3k sqft120 W Adriana Dr, Mountain House, CA 95391Sold
- $998,5004 bd3 ba2.5k sqft40 W Adriana Dr, Mountain House, CA 95391Sold
A local agent can set up tours, give advice and negotiate with sellers.
Similar homes
- $889,9904 bd3 ba2.3k sqft438 E Celestino St, Mountain House, CA 95391New Construction
 MLS ID #226073204, Lisa Celestino. MetroList Services of CA
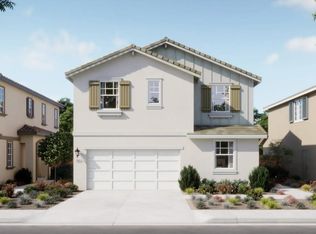
 - $827,9903 bd3 ba2k sqft1903 S Vivani St, Tracy, CA 95391New Construction
 MLS ID #226016650, Lisa Celestino. MetroList Services of CA

 - $829,0004 bd3 ba2.1k sqft236 E Gardenwood St, Mountain House, CA 95391New Construction
 MetroList Services of CA
 - $916,9905 bd3 ba2.5k sqft1951 S Vivani St, Tracy, CA 95391New Construction
 MLS ID #226008449, Lisa Celestino. MetroList Services of CA
 - $987,9905 bd4 ba2.6k sqft1943 S Vivani St, Mountain House, CA 95391New ConstructionMLS ID #226066805, Lisa Celestino. MetroList Services of CA
- $839,2704 bd3 ba2.6k sqft1270 Ribiolo Ln, Tracy, CA 95391For SaleMLS ID #226044947, Catmy Bui. MetroList Services of CA
- $760,0003 bd3 ba1.8k sqft652 N Rosemont Pl, Tracy, CA 95391New ConstructionMetroList Services of CA
- $743,1403 bd2 ba1.8k sqft245 E Petalo St, Mountain House, CA 95391New ConstructionMetroList Services of CA
- $947,9004 bd3 ba2.6k sqft215 W Pasqua, Mountain House, CA 95391New ConstructionMLS ID #ML82045783, Jennifer Younathan. MLSListings Inc
- from $864,9904 bd3 ba2.3k sqftPlan 2385 Modeled Plan, Altamira at College Park, Mountain House, CA 95391New ConstructionKB Home
- from $899,9004 bd3 ba2.4k sqftPlan 1 Plan, The Knolls at Mountain House, Mountain House, CA 95391New ConstructionTRI Pointe Homes
- $859,0004 bd4 ba2.7k sqft1280 N Robiolo Ln, Mountain House, CA 95391New ConstructionMetroList Services of CA
- $799,0004 bd3 ba2.4k sqft1230 N Robiolo Ln, Mountain House, CA 95391New ConstructionMetroList Services of CA
- $883,8804 bd3 ba2.4k sqft326 W Lancia St, Mountain House, CA 95391New ConstructionRurka Homes
- from $897,9905 bd3 ba2.5k sqftPlan 2539 Modeled Plan, Altamira at College Park, Mountain House, CA 95391New ConstructionKB Home
- $899,0004 bd4 ba2.3k sqft235 E Arturo Blvd, Mountain House, CA 95391New ConstructionRisewell Homes
- $895,0004 bd4 ba2.3k sqft273 W Rustica Dr, Mountain House, CA 95391New ConstructionRurka Homes
- $1,018,0005 bd3 ba3.2k sqft1461 N Padano Ln, Mountainhouse, CA 95391New ConstructionMLSListings Inc
- from $1,003,9904 bd3 ba2.3k sqftPlan 1 Plan, Malana at Lakeview, Mountain House, CA 95391New ConstructionCentury Communities
- $975,0005 bd4 ba2.7k sqft367/369 W Calabria Dr, Mountain House, CA 95391New ConstructionRurka Homes
Local buyer's agents are ready to help
