Build-to-Order / Under Construction - This charming European cottage-style two-story home showcases 9-ft. ceilings and a thoughtfully designed open-concept layout ideal for modern living. The spacious great room flows seamlessly into the kitchen, which features a central island overlooking the living area and a walk-in pantry for added storage. A first-floor bedroom provides flexibility for guests, a home office, or multigenerational living. Upstairs, a versatile loft offers additional living space, while a large dedicated laundry room adds everyday convenience and extra functionality. The private primary suite includes a generous walk-in closet, and the primary bath features a dual-sink vanity and linen closet. Energy-efficient highlights include WaterSense® labeled fixtures, Low-E windows, a smart thermostat, and a Whirlpool® stainless steel appliance package. While construction is underway, homebuyers have a limited opportunity to personalize select finishes, including cabinetry, countertops, flooring, and bath selections, with guidance from our professional interior designer. Located in the new Altamira community within the College Park master plan, residents will enjoy access to future neighborhood parks and a planned elementary school. Conveniently situated near shopping, dining, outdoor recreation, and I-580, this home offers an ideal blend of comfort, convenience, and future community amenities.
Active
$889,990
438 E Celestino St, Mountain House, CA 95391
4beds
2,385sqft
Single Family Residence
Built in ----
4,051 Square Feet Lot
$898,900 Zestimate®
$373/sqft
$-- HOA
What's special
Private primary suiteLow-e windowsThoughtfully designed open-concept layoutGenerous walk-in closetSmart thermostatSpacious great room
- 71 days |
- 21 |
- 1 |
Zillow last checked:
Listing updated:
Listed by:
Lisa Celestino DRE #01516500 707-720-6165,
KB HOME Sales-Northern California Inc
Source: MetroList Services of CA,MLS#: 226073204Originating MLS: MetroList Services, Inc.
Facts & features
Interior
Bedrooms & bathrooms
- Bedrooms: 4
- Bathrooms: 3
- Full bathrooms: 3
Dining room
- Features: Dining/Family Combo
Kitchen
- Features: Pantry Closet, Kitchen Island
Heating
- Central
Cooling
- Central Air
Appliances
- Laundry: Upper Level, Inside Room
Features
- Flooring: See Remarks
- Has fireplace: No
Interior area
- Total structure area: 0
- Total interior livable area: 2,385 sqft
Property
Parking
- Total spaces: 2
- Parking features: Attached
- Attached garage spaces: 2
Lot
- Size: 4,051 Square Feet
- Features: Other
Details
- Zoning: Residential
- Special conditions: Standard
Construction
Type & style
- Home type: SingleFamily
- Property subtype: Single Family Residence
Materials
- Stucco, Wood
- Foundation: Concrete, Slab
- Roof: Tile
Condition
- New construction: Yes
Utilities & green energy
- Electric: 220 Volts
- Sewer: Public Sewer
- Water: Public
- Utilities for property: Public
Community & HOA
Location
- Region: Mountain House
Financial & listing details
- Price per square foot: $373/sqft
- Price range: $890K - $890K
- Date on market: 6/9/2026
Estimated market value
$898,900
$854,000 - $944,000
$3,662/mo
Price history
| Date | Event | Price |
|---|---|---|
| 6/9/2026 | Listed for sale | $889,990$373/sqft |
Source: MetroList Services of CA #226073204 Report a problem | ||
Public tax history
Tax history is unavailable.
Monthly payment
Est. payment
Payment breakdown
Explore the cost of this home by adjusting the details. Changes won't be saved.Climate risks
Neighborhood: 95391
Nearby schools
GreatSchools rating
- 9/10Mountain House Elementary SchoolGrades: K-8Distance: 1.9 mi
- $125,0005 bd4 ba2.4k sqft470 E Albertina Ave, Mountain House, CA 95391Sold
- $792,8004 bd3 ba1.9k sqft2273 S Amalfi Gln, Mountain House, CA 95391Off Market
- $1,203,5005 bd5 ba3.5k sqft67 W Traviata Ct, Mountain House, CA 95391Sold
- $860,0004 bd3 ba1.9k sqft1156 N Tulio Ct, Mountain House, CA 95391Sold
- $---- bd1 ba475 sqft460 W Francis Ave #461, Tracy, CA 95391Off Market
- $---- bd1 ba300 sqft1 Undisclosed Address Cors, Tracy, CA 95391Off Market
- $810,0004 bd3 ba1.8k sqft1122 N Tulio Ct, Mountain House, CA 95391Sold
- $989,0004 bd3 ba2.3k sqft120 W Adriana Dr, Mountain House, CA 95391Sold
- $998,5004 bd3 ba2.5k sqft40 W Adriana Dr, Mountain House, CA 95391Sold
A local agent can set up tours, give advice and negotiate with sellers.
Similar homes
- $916,9905 bd3 ba2.5k sqft1951 S Vivani St, Tracy, CA 95391New Construction
 MLS ID #226008449, Lisa Celestino. MetroList Services of CA
 - $853,9904 bd3 ba2.2k sqft1959 S Vivani St, Tracy, CA 95391New Construction
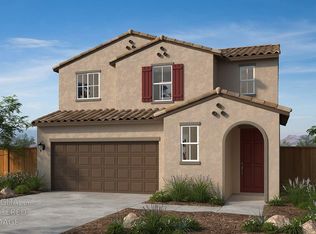 MLS ID #226008415, Lisa Celestino. MetroList Services of CA
 - $827,9903 bd3 ba2k sqft1903 S Vivani St, Tracy, CA 95391New Construction
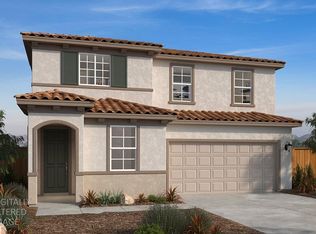 MLS ID #226016650, Lisa Celestino. MetroList Services of CA
 - $987,9905 bd4 ba2.6k sqft1943 S Vivani St, Mountain House, CA 95391New Construction
 MLS ID #226066805, Lisa Celestino. MetroList Services of CA
 - $947,9004 bd3 ba2.6k sqft215 W Pasqua, Mountain House, CA 95391New ConstructionMLS ID #ML82045783, Jennifer Younathan. MLSListings Inc
- $679,9903 bd3 ba1.8k sqft652 N Rosemont Pl, Tracy, CA 95391New ConstructionMetroList Services of CA
- $660,0003 bd2 ba1.8k sqft245 E Petalo St, Mountain House, CA 95391New ConstructionMetroList Services of CA
- from $894,9905 bd3 ba2.5k sqftPlan 2539 Modeled Plan, Altamira at College Park, Mountain House, CA 95391New ConstructionKB Home
- from $989,8804 bd3 ba2.4k sqft2415 Plan, Campelli at Lakehaven / Campelli at Lakeshore, Mountain House, CA 95391New ConstructionRurka Homes
- $819,0004 bd3 ba2.6k sqft1270 N Robiolo Ln, Mountain House, CA 95391New ConstructionMetroList Services of CA
- $930,8565 bd3 ba2.6k sqft385 E Beatrice Ave, Mountain House, CA 95391New ConstructionPulte
- $1,018,0005 bd3 ba3.2k sqft1461 N Padano Ln, Mountainhouse, CA 95391New ConstructionMLSListings Inc
- $829,0004 bd4 ba2.7k sqft1280 N Robiolo Ln, Mountain House, CA 95391New ConstructionMetroList Services of CA
- $649,9993 bd3 ba1.7k sqft6980 Constance Pl, Tracy, CA 95377For SaleMLS ID #226104156, Gevon Polgar. MetroList Services of CA
- from $1,019,8804 bd4 ba2.3k sqftPlan 1 Plan, Alserio at Lakeshore, Mountain House, CA 95391New ConstructionRurka Homes
- from $1,003,9904 bd3 ba2.3k sqftPlan 1 Plan, Malana at Lakeview, Mountain House, CA 95391New ConstructionCentury Communities
- from $1,022,9504 bd3 ba2.3k sqftFleming Plan, Belleza at Lakeview, Mountain House, CA 95391New ConstructionRichmond Homes
- $1,050,0006 bd4 ba3.1k sqft1431 N Padano Ln, Mountainhouse, CA 95391New ConstructionMLSListings Inc
- from $1,042,9505 bd3 ba2.9k sqftBradford Plan, Belleza at Lakeview, Mountain House, CA 95391New ConstructionRichmond Homes
- $798,8504 bd4 ba2.5k sqft3174 John Ln, Tracy, CA 95377New ConstructionWoodside Homes
Local buyer's agents are ready to help
