BRING YOUR "TLC" TO THIS 3 BEDROOM, 1.5 BATH 2 STORY COLONIAL. HARDWOOD FLOORS THROUGHOUT, EAT IN KITCHEN, ATTACHED GARAGE, FULL BASEMENT. ESTATE READY FOR QUICK SALE.
Pre-foreclosure
Street View
Est. $222,700
196 Brookside Dr, Buffalo, NY 14220
3beds
1baths
1,225sqft
SingleFamily
Built in 1960
6,250 Square Feet Lot
$222,700 Zestimate®
$182/sqft
$-- HOA
Overview
- 39 days
- 1
- 0
Facts & features
Interior
Bedrooms & bathrooms
- Bedrooms: 3
- Bathrooms: 1.5
Heating
- Forced air
Interior area
- Total interior livable area: 1,225 sqft
Property
Parking
- Parking features: Garage - Attached
Features
- Exterior features: Other
Lot
- Size: 6,250 Square Feet
Details
- Parcel number: 146800133201228
Construction
Type & style
- Home type: SingleFamily
- Architectural style: Colonial
Materials
- Metal
Condition
- Year built: 1960
Community & HOA
Location
- Region: Buffalo
Financial & listing details
- Price per square foot: $182/sqft
- Tax assessed value: $186,700
Foreclosure details
Estimated market value
$222,700
$187,000 - $254,000
$1,983/mo
Price history
| Date | Event | Price |
|---|---|---|
| 3/24/2008 | Sold | $91,160+1.4%$74/sqft |
Source: Public Record Report a problem | ||
| 2/14/2008 | Listed for sale | $89,900$73/sqft |
Source: 1ChoiceRealty.com #301667 Report a problem | ||
Public tax history
| Year | Property taxes | Tax assessment |
|---|---|---|
| 2025 | -- | $44,800 |
| 2024 | -- | $44,800 |
| 2023 | -- | $44,800 |
| 2022 | -- | $44,800 |
| 2021 | -- | $44,800 |
| 2020 | -- | $44,800 |
| 2019 | -- | $44,800 |
| 2018 | -- | $44,800 |
| 2017 | $3,505 +65.7% | $44,800 |
| 2016 | $2,116 | $44,800 |
| 2015 | -- | $44,800 |
| 2014 | -- | $44,800 |
| 2013 | -- | $44,800 |
| 2012 | -- | $44,800 |
| 2011 | -- | $44,800 |
| 2010 | -- | $44,800 |
| 2009 | -- | $44,800 |
| 2008 | -- | $44,800 |
| 2007 | -- | $44,800 |
| 2006 | -- | $44,800 |
| 2005 | -- | $44,800 |
| 2004 | -- | $44,800 |
| 2003 | -- | $44,800 |
| 2002 | -- | $44,800 |
| 2001 | -- | $44,800 |
| 2000 | -- | $44,800 |
Find assessor info on the county website
Monthly payment
Climate risks
Neighborhood: 14220
Nearby schools
Schools provided by the listing agent
- District: WEST SENECA
Source: The MLS. This data may not be complete. We recommend contacting the local school district to confirm school assignments for this home.


Similar homes
- $237,5003 bd1 ba1k sqft104 Cushing Pl, Buffalo, NY 14220For Sale
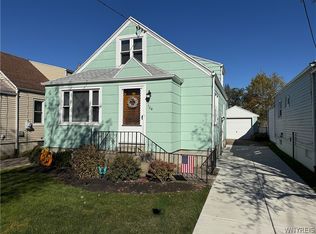
 MLS ID #B1724234, Robyn Sansone, Listing by: WNYbyOwner.com. NYSAMLSs
- $229,9003 bd1 ba1.3k sqft172 Downing St, Buffalo, NY 14220For Sale
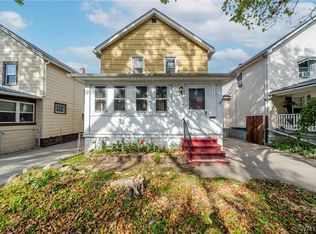 MLS ID #B1724637, Sarah Ibrahim, Listing by: WNY Metro Roberts Realty. NYSAMLSs
- $224,9003 bd1 ba1.4k sqft165 Whitehall Ave, Buffalo, NY 14220For Sale
 MLS ID #B1720738, Frank E Sandor, Listing by: MJ Peterson Real Estate Inc.. NYSAMLSs
- $220,0003 bd1 ba1.1k sqft130 Kimberly Ave, Buffalo, NY 14220For Sale
 MLS ID #B1716965, Megan McNamara, Listing by: Realty ONE Group Empower. NYSAMLSs
- $215,0003 bd1 ba1k sqft139 Bellwood Ave, Buffalo, NY 14224For SaleMLS ID #B1719356, Tyler Lago, Listing by: Symphony Real Estate LLC. NYSAMLSs
- $219,9003 bd1 ba1.6k sqft38 Athol St, Buffalo, NY 14220For SaleMLS ID #B1721459, Brandi Bashor, Listing by: Bashor Realty LLC. NYSAMLSs
- $249,7773 bd2 ba1.3k sqft103 Maryon Dr, Buffalo, NY 14220For SaleMLS ID #B1706629, Louis Vinci, Listing by: Howard Hanna WNY Inc.. NYSAMLSs
- $199,9002 bd1 ba1k sqft630 Potters Rd, Buffalo, NY 14224For SaleMLS ID #B1723749, Julie Parke, Listing by: HUNT Real Estate ERA. NYSAMLSs
- $264,9003 bd1 ba1.4k sqft198 Downing St, Buffalo, NY 14220For SaleMLS ID #B1720067, Sean Fay, Listing by: WNY Metro Roberts Realty. NYSAMLSs
- $255,0003 bd2 ba1.1k sqft161 Whitfield Ave, Buffalo, NY 14220For SaleMLS ID #B1724301, Joseph A Trifilo, Listing by: HUNT Real Estate ERA. NYSAMLSs
- $209,9003 bd1 ba1.3k sqft745 Abbott Rd, Buffalo, NY 14220For SaleMLS ID #B1712886, Jill McMahon, Listing by: HUNT Real Estate ERA. NYSAMLSs
- $229,0003 bd2 ba1.1k sqft188 Como Ave, Buffalo, NY 14220For SaleMLS ID #B1718862, Colleen A Brunelle, Listing by: HUNT Real Estate ERA. NYSAMLSs
- $219,9993 bd1 ba1.2k sqft166 Woodside Ave, Buffalo, NY 14220For SaleMLS ID #B1719754, Benjamin Domagala, Listing by: Own NY Real Estate LLC. NYSAMLSs
- $249,9003 bd2 ba1.3k sqft99 Lind Ave, Buffalo, NY 14224For SaleMLS ID #B1724261, Brian Hillery, Listing by: HUNT Real Estate ERA. NYSAMLSs
- $209,0003 bd1 ba960 sqft750 Tifft St, Buffalo, NY 14220For SaleMLS ID #B1706195, Brian Hillery, Listing by: HUNT Real Estate ERA. NYSAMLSs
- $219,9004 bd2 ba1.6k sqft131 Victory Ave, Lackawanna, NY 14218For SaleMLS ID #B1724549, Md Nazmul Hussain, Listing by: HUNT Real Estate ERA. NYSAMLSs
- $229,0003 bd2 ba1.5k sqft125 Choate Ave, Buffalo, NY 14220For SaleMLS ID #B1713059, Erika N French, Listing by: WNY Metro Roberts Realty. NYSAMLSs
- $229,0003 bd1 ba1.2k sqft685 Abbott Rd, Buffalo, NY 14220For SaleMLS ID #B1710414, John Oakley, Listing by: HUNT Real Estate ERA. NYSAMLSs
