Why wait to build when you can move right into this 2023-built home? Located in the desirable Palm Harbor, this 4-bedroom, 2-bathroom residence offers 1,652 square feet of thoughtfully designed living space on a spacious 10,000-square-foot lot. The open-concept floor plan creates a seamless flow between the kitchen, dining, and living areas, making everyday living and entertaining both comfortable and convenient. The split-bedroom layout provides privacy for the owner's suite while offering flexibility for family members, guests, or a home office. Built in 2023, this home offers the advantages of newer construction without the delays, rising costs, and uncertainty of building. Enjoy modern finishes, a functional layout, and low-maintenance living from day one. With no HOA fees or restrictions, you'll have the freedom to enjoy your property your way. Conveniently located near schools, shopping, dining, medical facilities, parks, golf courses, and just a short drive to Flagler County's beautiful beaches, this move-in-ready home is an excellent opportunity for anyone seeking the Florida lifestyle. Don't miss your chance to own a newer home in one of Palm Coast's most convenient location. Schedule your private showing today.
For sale
Price cut: $5K (9/5)
$339,900
196 FRONTIER DRIVE, PALM COAST, FL 32137
4beds
1,652sqft
Single Family Residence
Built in 2023
10,000 Square Feet Lot
$335,100 Zestimate®
$206/sqft
$-- HOA
What's special
Modern finishesOpen-concept floor planFunctional layout
- 49 days
- 495
- 46
Likely to sell faster than
Zillow last checked:
Listing updated:
Listed by:
Natalie Martinez 386-986-0532,
GRAND LIVING REALTY 386-447-0800
Source: Stellar MLS,MLS#: FC319889 Originating MLS: Flagler
Originating MLS: Flagler
Facts & features
Interior
Bedrooms & bathrooms
- Bedrooms: 4
- Bathrooms: 2
- Full bathrooms: 2
Primary bedroom
- Features: Walk-In Closet(s)
- Level: First
- Area: 221 Square Feet
- Dimensions: 17x13
Bedroom 2
- Features: Built-in Closet
- Level: First
- Area: 120 Square Feet
- Dimensions: 10x12
Bedroom 3
- Features: Built-in Closet
- Level: First
- Area: 120 Square Feet
- Dimensions: 10x12
Bedroom 4
- Features: Built-in Closet
- Level: First
- Area: 140 Square Feet
- Dimensions: 10x14
Primary bathroom
- Features: Shower No Tub
- Level: First
Bathroom 2
- Level: First
Dining room
- Level: First
- Area: 144 Square Feet
- Dimensions: 12x12
Kitchen
- Features: Kitchen Island
- Level: First
- Area: 156 Square Feet
- Dimensions: 13x12
Living room
- Level: First
- Area: 196 Square Feet
- Dimensions: 14x14
Utility room
- Level: First
Heating
- Central, Electric
Cooling
- Central Air
Appliances
- Included: Dishwasher, Disposal, Dryer, Electric Water Heater, Exhaust Fan, Microwave, Range, Refrigerator, Washer
- Laundry: Inside, Laundry Closet
Features
- Ceiling Fan(s), Living Room/Dining Room Combo, Open Floorplan, Primary Bedroom Main Floor, Solid Surface Counters, Split Bedroom, Thermostat, Vaulted Ceiling(s), Walk-In Closet(s)
- Flooring: Vinyl
- Doors: Sliding Doors
- Has fireplace: No
Interior area
- Total structure area: 2,165
- Total interior livable area: 1,652 sqft
Video & virtual tour
Property
Parking
- Total spaces: 2
- Parking features: Garage - Attached
- Attached garage spaces: 2
Features
- Levels: One
- Stories: 1
- Patio & porch: Covered, Patio, Rear Porch
Lot
- Size: 10,000 Square Feet
Details
- Parcel number: 0711317007005500260
- Zoning: SFR-3
- Special conditions: None
Construction
Type & style
- Home type: SingleFamily
- Architectural style: Contemporary
- Property subtype: Single Family Residence
Materials
- Block, Concrete, Stucco
- Foundation: Slab
- Roof: Shingle
Condition
- Completed
- New construction: No
- Year built: 2023
Utilities & green energy
- Sewer: Public Sewer
- Water: Public
- Utilities for property: Cable Available, Sewer Connected, Water Connected
Green energy
- Energy efficient items: Lighting
Community & HOA
Community
- Pet fee: $0 monthly
- Subdivision: PALM HARBOR
HOA
- Has HOA: No
Location
- Region: Palm Coast
Financial & listing details
- Price per square foot: $206/sqft
- Tax assessed value: $294,545
- Annual tax amount: $4,386
- Date on market: 7/21/2026
- Cumulative days on market: 50 days
- Listing terms: Cash,Conventional,FHA,VA Loan
- Ownership: Fee Simple
- Total actual rent: 0
- Road surface type: Paved
Estimated market value
$335,100
$318,000 - $352,000
$2,055/mo
Price history
| Date | Event | Price |
|---|---|---|
| 9/5/2026 | Price change | $339,900-1.4%$206/sqft |
Source:  Stellar MLS #FC319889 Report a problem Stellar MLS #FC319889 Report a problem | ||
| 7/21/2026 | Listed for sale | $344,900+0.6%$209/sqft |
Source: Stellar MLS #FC319889 Report a problem | ||
| 5/21/2025 | Listing removed | $1,950$1/sqft |
Source: Zillow Rentals Report a problem | ||
| 4/22/2025 | Listed for rent | $1,950-13.3%$1/sqft |
Source: Zillow Rentals Report a problem | ||
| 4/2/2025 | Listing removed | $2,250$1/sqft |
Source: Zillow Rentals Report a problem | ||
| 12/19/2024 | Price change | $2,250-10%$1/sqft |
Source: Zillow Rentals Report a problem | ||
| 7/26/2024 | Listed for rent | $2,500$2/sqft |
Source: Zillow Rentals Report a problem | ||
| 9/18/2023 | Sold | $342,750-0.6%$207/sqft |
Source: Stellar MLS #FC290407 Report a problem | ||
| 5/2/2023 | Pending sale | $344,900$209/sqft |
Source: Stellar MLS #FC290407 Report a problem | ||
| 4/4/2023 | Listed for sale | $344,900+557%$209/sqft |
Source: Stellar MLS #FC290407 Report a problem | ||
| 5/19/2022 | Sold | $52,500-12.5%$32/sqft |
Source: Public Record Report a problem | ||
| 4/1/2022 | Contingent | $60,000$36/sqft |
Source:  FLGMLS #269232 Report a problem FLGMLS #269232 Report a problem | ||
| 3/25/2022 | Price change | $60,000-11.8%$36/sqft |
Source: FLGMLS #269232 Report a problem | ||
| 7/7/2021 | Listed for sale | $68,000$41/sqft |
Source: FLGMLS #269232 Report a problem | ||
Public tax history
| Year | Property taxes | Tax assessment |
|---|---|---|
| 2025 | $4,569 -0.8% | $294,545 +0.1% |
| 2024 | $4,608 +429.2% | $294,187 +525.9% |
| 2023 | $871 +58.4% | $47,000 +119.2% |
| 2022 | $550 +33.5% | $21,437 +10% |
| 2021 | $412 +14.9% | $19,488 +10% |
| 2020 | $358 +5.3% | $17,716 +10% |
| 2019 | $340 +8.5% | $16,105 +10% |
| 2018 | $313 +5.9% | $14,641 -13.9% |
| 2017 | $296 | $17,000 +40.5% |
| 2016 | $296 +5.4% | $12,100 +10% |
| 2015 | $281 +4.2% | $11,000 +10% |
| 2014 | $269 | $10,000 |
| 2013 | -- | $10,000 -16.7% |
| 2012 | -- | $12,000 -11.1% |
| 2011 | -- | $13,500 -22.9% |
| 2010 | -- | $17,500 -30% |
| 2009 | -- | $25,000 -46.8% |
| 2008 | -- | $47,000 -16.1% |
| 2007 | -- | $56,000 -0.4% |
| 2006 | -- | $56,200 +31.6% |
| 2005 | -- | $42,700 +109.3% |
| 2004 | -- | $20,400 |
Find assessor info on the county website
Monthly payment
Est. payment
Payment breakdown
Explore the cost of this home by adjusting the details. Changes won't be saved.Climate risks
Neighborhood: 32137
Nearby schools
Schools provided by the listing agent
- Elementary: Belle Terre Elementary
- Middle: Indian Trails Middle-FC
- High: Matanzas High
Source: Stellar MLS. This data may not be complete. We recommend contacting the local school district to confirm school assignments for this home.
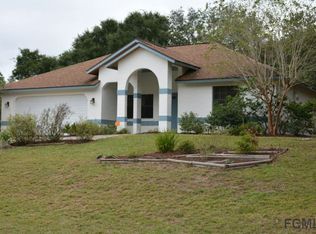
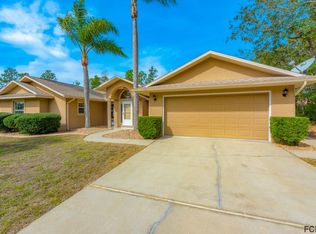
Similar homes
- $339,9004 bd2 ba1.9k sqft203 Frontier Dr, Palm Coast, FL 32137For Sale
 MLS ID #11816857, Jesse Warmka, Your Home Sold Guaranteed Realty - Jesse Warmka Team. My State MLS
 - $327,7774 bd2 ba1.7k sqft81 FREEMONT TURN, PALM COAST, FL 32137For Sale

 MLS ID #FC318360, Patricia Hoskins, EAST TRUST REALTY. Stellar MLS
 - $345,0003 bd2 ba1.9k sqft43 FOLSON LANE, PALM COAST, FL 32137For Sale
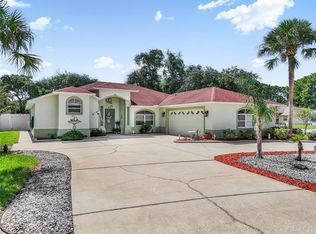 MLS ID #FC321078, M. Gina DosSantos, COASTAL GATEWAY REAL ESTATE GR. Stellar MLS
 - $374,0003 bd2 ba1.8k sqft104 Foxhall Ln, Palm Coast, FL 32137For Sale By Owner
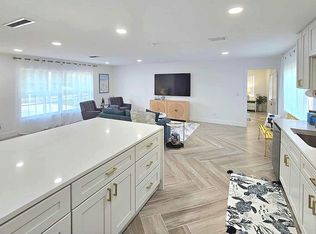
- $325,9003 bd2 ba1.7k sqft126 FLORIDA PARK DRIVE, PALM COAST, FL 32137For SaleMLS ID #FC320735, Edward Ellsworth, WEICHERT REALTORS HALLMARK. Stellar MLS
- $369,0004 bd3 ba1.8k sqft109 FLORIDA PARK DRIVE, PALM COAST, FL 32137For SaleMLS ID #FC320824, Carolyn Casper, SELBY GROUP. Stellar MLS
- $330,0003 bd2 ba1.8k sqft31 FREELAND LANE, PALM COAST, FL 32137For SaleMLS ID #TB8528131, Keegan Siegfried, LPT REALTY, LLC. Stellar MLS
- $369,0004 bd2 ba1.7k sqft36 FIRETHORN LANE, PALM COAST, FL 32137For SaleMLS ID #FC321025, M. Gina DosSantos, COASTAL GATEWAY REAL ESTATE GR. Stellar MLS
- $374,9004 bd2 ba1.8k sqftPalm Coast Sec 07, Palm Coast, FL 32137New Construction
 MLS ID #A12083742, Kaitlyn Axelrod, BWG Realty. MIAMI
 - $399,9004 bd2 ba2.2k sqft10 FLINTHILL LANE, PALM COAST, FL 32137For SaleMLS ID #FC319812, Vitaly Vinogradov, 1ST GLOBAL REALTY, LLC. Stellar MLS
- $374,9004 bd3 ba2k sqft19 Big Dipper Ln, Palm Coast, FL 32137For Sale
 MLS ID #1228564, Marc Vigilante, RE/MAX Signature. DBAMLS
 - $320,0003 bd2 ba1.8k sqft76 BIRCHWOOD DRIVE, PALM COAST, FL 32137For SaleMLS ID #FC320253, Cathy Heighter Moore, APPROVED PATRIOT REALTY LLC. Stellar MLS
- $319,0003 bd2 ba2.3k sqft28 Fleming Ct, Palm Coast, FL 32137For SaleMLS ID #1230306, TJ Jarosik, Watson Realty Corp. DBAMLS
- $344,9003 bd2 ba1.5k sqft35 FARNELL LANE, PALM COAST, FL 32137New ConstructionMLS ID #FC317292, Tracy Webster, ADAMS HOMES REALTY, INC. Stellar MLS
- $339,0003 bd2 ba1.7k sqft114 FOXHALL LANE, PALM COAST, FL 32137For SaleMLS ID #FC315364, Paul McDonald, TAKE ACTION PROPERTIES, LLC. Stellar MLS
- $375,0003 bd3 ba2k sqft51 Fanshawe Ln, Palm Coast, FL 32137For SaleMLS ID #1229716, Takeshia Rhynes, Rhynes Real Estate. DBAMLS
- $399,9004 bd2 ba2.1k sqft19 FREEMONT TURN, PALM COAST, FL 32137For SaleMLS ID #FC317763, Jason Watts, KOKOMO REALTY LLC. Stellar MLS
- $324,9003 bd2 ba1.9k sqft34 FIRETHORN LANE, PALM COAST, FL 32137For SaleMLS ID #FC320959, Bruce Garrison, TRADEMARK REALTY GROUP LLC. Stellar MLS
