Owner will consider all offers between $145,000–$165,000 or more on this completely updated 3-bedroom, 2-full-bath manufactured home in Golden Pond Estates, set on a quiet, private dead-end street with a pond view and no neighbors behind you. With 1,568 square feet on one level and Pergo waterproof flooring throughout, it offers peace and quiet without giving up a single update. The remodeled kitchen features quartz countertops, soft-close drawers and doors, and a pantry, opening to a kitchen/family room combo that makes everyday living easy. A formal dining room, separate living room, and first-floor laundry with washer and dryer included round out the main living space. All three bedrooms are on one level, including a primary suite with its own full bath and built-in towel warmer. Both full baths have been updated. The big-ticket items are done: roof about 7 years old, updated siding and windows, and an updated electric panel. Within the last two years the owner replaced the water heater, oven, microwave, refrigerator, garage door opener, and the plumbing under the kitchen sink. You'll also enjoy central air and gas forced-air heat, with ENERGY STAR-qualified systems, appliances, and windows. Step outside to a screened-in rear porch with Trex decking overlooking the pond and woods beyond. Morning coffee out here is hard to beat. Insulated brick-design skirting wraps the home, and the large, finished attached 2-car garage with screen gives you bonus summer living space and winter parking. Akron School District, just off Main St in the Town of Newstead. Buyers must be approved by the park through credit and background checks. Pet policy: 1 dog. Lot rent is $620/month
Pending
$145,000
196 Golden Pond Est, Akron, NY 14001
3beds
1,568sqft
Manufactured Home, Single Family Residence
Built in 2000
4,356 Square Feet Lot
$144,200 Zestimate®
$92/sqft
$-- HOA
What's special
Pond viewQuiet private dead-end streetFormal dining roomPergo waterproof flooring throughoutBuilt-in towel warmerRemodeled kitchenUpdated siding and windows
- 22 days
- 1,417
- 147
Zillow last checked:
Listing updated:
Listed by:
HUNT Real Estate ERA 716-633-0300,
Joseph A Trifilo 716-553-3939
Source: NYSAMLSs,MLS#: B1718240 Originating MLS: Buffalo
Originating MLS: BuffaloFacts & features
Interior
Bedrooms & bathrooms
- Bedrooms: 3
- Bathrooms: 2
- Full bathrooms: 2
- Main level bathrooms: 2
- Main level bedrooms: 3
Bedroom 1
- Level: First
Bedroom 2
- Level: First
Bedroom 3
- Level: First
Dining room
- Level: First
Kitchen
- Level: First
Laundry
- Level: First
Living room
- Level: First
Heating
- Gas, Forced Air
Cooling
- Central Air
Appliances
- Included: Appliances Negotiable, Dryer, Dishwasher, Exhaust Fan, Electric Oven, Electric Range, Gas Water Heater, Microwave, Refrigerator, Range Hood, Washer
- Laundry: Main Level
Features
- Separate/Formal Dining Room, Separate/Formal Living Room, Kitchen/Family Room Combo, Other, Pantry, See Remarks, Solid Surface Counters, Main Level Primary, Primary Suite
- Flooring: Carpet, Laminate, Varies
- Basement: None
- Has fireplace: No
Interior area
- Total structure area: 1,568
- Total interior livable area: 1,568 sqft
Video & virtual tour
Property
Parking
- Total spaces: 2
- Parking features: Attached, Electricity, Garage, Storage
- Attached garage spaces: 2
Features
- Levels: One
- Stories: 1
- Patio & porch: Porch, Screened
- Exterior features: Concrete Driveway, Porch
Lot
- Size: 4,356 Square Feet
- Dimensions: 50 x 100
- Features: Rectangular, Rectangular Lot, Residential Lot
Details
- Parcel number: 1456890610000005001100196
- Lease amount: $640
- Special conditions: Standard
Construction
Type & style
- Home type: MobileManufactured
- Architectural style: Manufactured Home,Mobile Home
- Property subtype: Manufactured Home, Single Family Residence
Materials
- Vinyl Siding
- Foundation: Other, See Remarks
Condition
- Resale
- Year built: 2000
Utilities & green energy
- Sewer: Connected, Other, See Remarks
- Water: Connected, Public
- Utilities for property: Electricity Connected, Sewer Connected, Water Connected
Community & HOA
Location
- Region: Akron
Financial & listing details
- Price per square foot: $92/sqft
- Tax assessed value: $40,000
- Date on market: 9/29/2026
- Cumulative days on market: 23 days
- Listing terms: Cash,Conventional
- Body type: Double Wide
Estimated market value
$144,200
$137,000 - $151,000
Not available
Price history
| Date | Event | Price |
|---|---|---|
| 10/21/2026 | Pending sale | $145,000$92/sqft |
Source:  NYSAMLSs #B1718240 Report a problem NYSAMLSs #B1718240 Report a problem | ||
| 9/29/2026 | Listed for sale | $145,000+3.6%$92/sqft |
Source: NYSAMLSs #B1718240 Report a problem | ||
| 4/28/2022 | Sold | $140,000+40.1%$89/sqft |
Source: NYSAMLSs #B1391977 Report a problem | ||
| 3/16/2022 | Pending sale | $99,900$64/sqft |
Source: NYSAMLSs #B1391977 Report a problem | ||
| 3/8/2022 | Listed for sale | $99,900+88.5%$64/sqft |
Source: NYSAMLSs #B1391977 Report a problem | ||
| 5/12/2014 | Sold | $53,000$34/sqft |
Source: NYSAMLSs #B446503 Report a problem | ||
Public tax history
| Year | Property taxes | Tax assessment |
|---|---|---|
| 2025 | -- | $36,000 |
| 2024 | -- | $36,000 |
| 2023 | -- | $36,000 |
| 2022 | -- | $36,000 |
| 2021 | -- | $36,000 |
| 2020 | -- | $36,000 +65.9% |
| 2019 | -- | $21,700 |
| 2018 | -- | $21,700 |
| 2017 | $266 | $21,700 |
| 2016 | $266 | $21,700 |
| 2015 | -- | $21,700 |
Find assessor info on the county website
Monthly payment
Climate risks
Neighborhood: 14001
Nearby schools
Schools provided by the listing agent
- District: Akron
Source: NYSAMLSs. This data may not be complete. We recommend contacting the local school district to confirm school assignments for this home.
Similar homes
- $84,9003 bd2 ba1.4k sqft106 Golden Pond Est, Akron, NY 14001For Sale
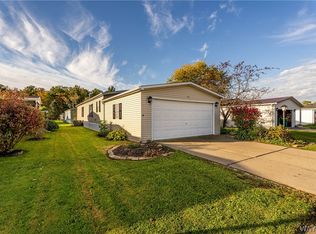
 MLS ID #B1720656, Stephanie Fiorentino, Listing by: HUNT Real Estate ERA. NYSAMLSs
 - $79,9003 bd2 ba1.2k sqft93 Golden Pond Est, Akron, NY 14001For Sale
 MLS ID #B1720212, Barbara Hoddick, Listing by: WNY Metro Roberts Realty. NYSAMLSs
 - $195,0004 bd1 ba1k sqft6 Fassett Ave, Akron, NY 14001For Sale
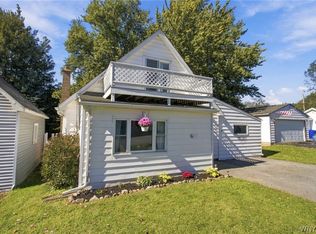 MLS ID #B1721788, Joseph Mitchell, Listing by: Moving Buffalo Realty Inc.. NYSAMLSs
 - $129,9003 bd2 ba1.4k sqft38 Lobue Ln, Buffalo, NY 14225For Sale
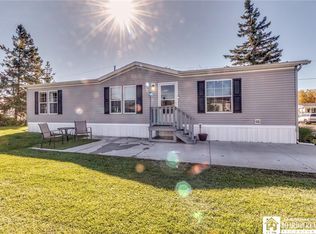 MLS ID #R1723843, Carol Mollach, Listing by: Keller Williams Realty. NYSAMLSs
 - $159,9003 bd1 ba1.4k sqft1286 Bloomingdale Rd, Basom, NY 14013For SaleMLS ID #B1718854, Sunny K Rathod, Listing by: Keller Williams Realty Lancaster. NYSAMLSs
- $169,8993 bd2 ba1.2k sqft9791 Limehouse Dr, Clarence, NY 14031For SaleMLS ID #B1703033, Patrick Sportelli, Listing by: WNY Metro Roberts Realty. NYSAMLSs
- $139,9003 bd2 ba1.5k sqft10642 Alleghany Rd, Darien Center, NY 14040For SaleMLS ID #R1713022, Edward T. Baranowski, Listing by: BHHS Zambito Realtors. NYSAMLSs
- $149,9005 bd2 ba1.5k sqft6568 Royal Pkwy N, Lockport, NY 14094For SaleMLS ID #B1721888, Jessica Laurendi, Listing by: HUNT Real Estate ERA. NYSAMLSs
- $185,0003 bd2 ba1.6k sqft9801 Limehouse Dr, Clarence, NY 14031For SaleMLS ID #B1713344, Jennifer L Nelson, Listing by: Real Broker NY LLC. NYSAMLSs
- $122,0003 bd2 ba1.3k sqft1081 Ridgewood Dr, Lockport, NY 14094For SaleMLS ID #B1721462, James Soliday, Listing by: Berkshire Hathaway Homeservices Zambito Realtors. NYSAMLSs
- $105,0003 bd1 ba1.1k sqft1298 Bloomingdale Rd, Basom, NY 14013For SaleMLS ID #B1721314, Robert W Mattice, Listing by: Gerace Realty LLC. NYSAMLSs
- $159,8883 bd1 ba1.1k sqft8435 Rochester Rd, Gasport, NY 14067For SaleMLS ID #B1720213, Timothy J LaDuca, Listing by: Howard Hanna WNY Inc.. NYSAMLSs
- $210,0003 bd2 ba1.9k sqft60 Calla Way, Buffalo, NY 14225For SaleMLS ID #B1721289, Maria Ledyard, Listing by: Realty ONE Group Empower. NYSAMLSs
- $92,0003 bd2 ba1.6k sqft1008 Ridgewood Dr, Lockport, NY 14094For SaleMLS ID #B1722522, Kathryn V Kozakowski, Listing by: HUNT Real Estate ERA. NYSAMLSs
