Skip main navigation
Sold for $530,000
  • $530,000

    196 Lafayette St, Doylestown, PA 18901

    3beds
    1,430sqft
    Single Family Residence
    Built in 1925
    3,485 Square Feet Lot
    $593,100 Zestimate®
    $371/sqft
    $2,974 Estimated rent

    Home value

    $593,100

    $563,000 - $623,000

    $2,974/mo

    Zestimate® history
    Loading
    Loading...

    Owner options

    List your home for rent

    $2,974/mo

    Rent Zestimate®

    Find your next renter with Zillow Rental Manager. Plus, with online applications, you can quickly screen prospective tenants – for free.

    Learn more

    $2,974/mo

    Rent Zestimate®

    Refinance and save

    $3,312/mo

    Est. payment

    Refinancing to a lower rate could help reduce your monthly payments and save thousands over the life of the loan.

    See today's rates

    $3,312/mo

    Est. payment

    Explore your selling options

    Work with a Zillow partner agent

    Leverage their expertise and Zillow's premium Showcase listings to get your home seen by more buyers.

    Get started

    List with your own agent

    Get your home in front of millions of buyers by listing it on Zillow.

    Learn how to do it

    Sell it yourself

    Take full control of how buyers see your home on Zillow by listing For Sale by Owner (FSBO).

    List your home

    What's special

    Private backyardWalk to the shopsUpdated hall bathBeautiful flowering treesCrown moldingWhite shuttersGranite vanity
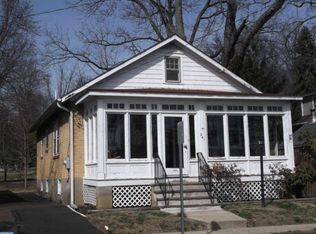
    Location, Location, Location in the heart of Historic Doylestown Borough! Oozing with Charm, this 1925 Bungalow features 3 Bdrms/1 Bath and has many of the Original Features along with Tasteful Upgrades! The Curb Appeal of this home can stop you in your tracks! The Classic Front Porch is just perfect for morning coffee while watching the world go by. Enter through the Stunning "Provia" Fiberglass Front Door into your Living Room with Brazilian Cherry floors, Brick Fireplace with Mercer Tile Hearth plus a Wall of Windows with White Shutters and Crown Molding. The Dining Room is just the Right Size for Entertaining with Views of your Private Backyard. The Light-Filled Galley Kitchen features a Sweet Black Countertop, Blue Cabinets with a Moravian Tile Backsplash and Door to the Backyard. Heading up the Turned Staircase, you will find 3 Good Sized Bedrooms with Laminate Floors and Plenty of Light. The Updated Hall Bath with Granite Vanity and Tile Floor completes the 2nd Floor. Another Turned Staircase with Side Door takes you to the Basement with a Partially Finished Area, the Laundry plus Extra Room for Storage. Stepping into the Private Backyard, there is a TWO LEVEL Composite Deck with that is completely Fenced-in and features beautiful Flowering Trees and Plantings. Lovingly Maintained Through the Years, this home features New Front Door plus 3 Storm Doors all with a Lifetime Warranty, a Newer 40 Gallon Gas Fired Water Heater (2018), Hardiplank above the Brick of the Home. Walk to the Shops, Schools, the Library, Museums, Restaurants, the Train. This is THAT home that you have been waiting for!

    Zillow last checked:

    Listing updated:

    Listed by:

    Meg Roth 215-348-8111,

    Class-Harlan Real Estate, LLC

    Bought with:

    Randa Hayes, AB044680A

    RE/MAX Centre Realtors

    Source: Bright MLS,MLS#: PABU2047368MLS Logo

    Facts & features

    Interior

    Bedrooms & bathrooms
    • Bedrooms: 3
    • Bathrooms: 1
    • Full bathrooms: 1
    Heating
    • Forced Air, Natural Gas
    Cooling
    • Central Air, Electric
    Appliances
    • Included: Self Cleaning Oven, Dishwasher, Gas Water Heater
    • Laundry: In Basement
    Features
    • Built-in Features, Attic, Crown Molding, Kitchen - Galley, Bathroom - Tub Shower
    • Flooring: Wood
    • Basement: Full,Unfinished
    • Number of fireplaces: 1
    • Fireplace features: Brick
    Interior area
    • Total structure area: 1,430
    • Total interior livable area: 1,430 sqft
    • Finished area above ground: 1,430

    Property

    Parking
    • Parking features: On Street
    • Has uncovered spaces: Yes
    Accessibility
    • Accessibility features: None
    Features
    • Levels: Two
    • Stories: 2
    • Patio & porch: Deck, Porch
    • Exterior features: Sidewalks, Street Lights, Lighting
    • Pool features: None
    Lot
    • Size: 3,485 sqft
    • Features: Level, Wooded, Front Yard, Rear Yard, SideYard(s)
    Details
    • Additional structures: Above Grade
    • Parcel number: 08008051
    • Zoning: R2
    • Special conditions: Standard

    Construction

    Type & style
    • Home type: SingleFamily
    • Architectural style: Bungalow,Cape Cod
    • Property subtype: Single Family Residence
    Materials
    • Brick, HardiPlank Type
    • Foundation: Block
    • Roof: Pitched,Shingle
    Condition
    • Very Good
    • New construction: No
    • Year built: 1925

    Utilities & green energy

    • Electric: 100 Amp Service
    • Sewer: Public Sewer
    • Water: Public
    • Utilities for property: Cable Connected

    Community & neighborhood

    Location
    • Region: Doylestown
    • Subdivision: Doylestown
    • Municipality: DOYLESTOWN BORO

    Other

    Other facts
    • Listing agreement: Exclusive Right To Sell
    • Listing terms: Conventional,Cash
    • Ownership: Fee Simple

    Price history

    DateEventPrice
    7/19/2023Sold$530,000+5.8%$371/sqft
    Source: Bright MLS #PABU2047368 Report a problem
    5/3/2023Pending sale$501,000$350/sqft
    Source: Bright MLS #PABU2047368 Report a problem
    4/28/2023Listed for sale$501,000+16.8%$350/sqft
    Source: Bright MLS #PABU2047368 Report a problem
    6/13/2012Listing removed$429,000$300/sqft
    Source: Prudential Fox and Roach #6046380 Report a problem
    5/1/2012Listed for sale$429,000+11.4%$300/sqft
    Source: Prudential Fox and Roach #6046380 Report a problem
    6/2/2005Sold$385,000$269/sqft
    Source: Public Record Report a problem

    Public tax history

    YearProperty taxesTax assessment
    2025$3,143 $16,800
    2024$3,143 +9%$16,800
    2023$2,883 +1.4%$16,800
    2022$2,843 +1.1%$16,800
    2021$2,812 +1.1%$16,800
    2020$2,781 +2.4%$16,800
    2018$2,717 +1.1%$16,800
    2017$2,688 $16,800
    2016$2,688 $16,800
    2015-- $16,800
    2014-- $16,800
    2013-- $16,800
    2012-- $16,800
    2011-- $16,800
    2010-- $16,800
    2009-- $16,800
    2008-- $16,800
    2007-- $16,800
    2006-- $16,800
    2005-- $16,800 +300%
    2004-- $4,200
    2003-- $4,200
    2002-- $4,200
    2000-- $4,200

    Find assessor info on the county website

    Neighborhood: 18901

    Nearby schools

    GreatSchools rating
    Schools provided by the listing agent
    • Elementary: Doyle
    • Middle: Lenape
    • High: Central Bucks High School West
    • District: Central Bucks

    Source: Bright MLS. This data may not be complete. We recommend contacting the local school district to confirm school assignments for this home.

    Get a cash offer in 3 minutes
    Find out how much your home could sell for in as little as 3 minutes with a no-obligation cash offer.
    Estimated market value
    $593,100
    Get a cash offer in 3 minutes
    Find out how much your home could sell for in as little as 3 minutes with a no-obligation cash offer.
    Estimated market value
    $593,100