Welcome to "Ashland Walk," Boro Living at it's VERY best...this 6 year "new" 3-story brick townhome offers 3 spacious bedrooms, 3.5 stunning baths, 2 car garage (plus 3 parking spaces, 2 outside of garage and 1 in the lot) and...YES, we have an ELEVATOR! 3,636 finished square footage. Open floor plan, 9' ceilings, custom moldings, stunning wide-plank hard wood floors, Hunter Douglas remote-controlled blinds, recessed lights, sprinkler system....even the elevator was upgraded with wood paneling and recessed lights! Over $100,000 in upgrades! The open-concept kitchen, breakfast area and den is inviting, bright and airy featuring a gas fireplace with bluestone and shiplap surround, wood mantle and upgraded blower. Andersen sliders with transoms to the deck! Stunning gourmet kitchen with upgrades around every corner: quartz countertops, extra upgraded cabinetry offers great storage. Over-sized wood-stained island with quartz countertops offers extra storage, sink with disposal, dishwasher and breakfast bar! Monogram appliance package will impress, 6 burner range, sub-zero BI refrigerator and a fabulous "cafe-style" double-door wall oven! Appliances are 4 yrs old. Stunning marble tile backsplash and you've got a pot-filler over the range! Note the undermount lighting and hidden outlets and the fabulous Butler's Pantry with glass-front cabinets, marble back splash, sink and wine fridge! This is the perfect "Cook's Kitchen!" Lower level offers upgraded luxury vinyl tile flooring, recessed lighting, spacious rec room with alcove area, lots of closets/storage space, newer full bath with stall shower, entry to finished garage and egress to rear parking area. Upstairs you will find 2 spacious and sunny bedrooms with ample closet space each having custom designed closet organizers. Even the upper floor laundry room was customized with cabinetry and you'll love the high-end Electrolux washer & dryer that is included! Hall Bath with wood vanity, custom tile floor and tub/shower combination. The incredible Primary Bedroom suite was designed for comfort and convenience with luxurious w/w carpeting, tray ceiling with custom molding and fixture and silhouette blinds on the windows. The closet space is over-the top.....2 incredible walk-in closets with amazing custom design systems like you will not find anywhere else! Enter the Primary Bath and you will feel like you are in a 5* resort with the marble radiant heat flooring and oversized stall shower, soaking tub, oversized vanity with quartz counter tops and more! This impressive Boro home has the WOW factor! Short walk to Doylestown's shops, restaurants, museums, the theater, the library, the transportation center and more!
Sold for $1,235,000
$1,235,000
274 W Ashland St, Doylestown, PA 18901
3beds
3,636sqft
Townhouse
Built in 2019
-- sqft lot
$1,283,500 Zestimate®
$340/sqft
$5,289 Estimated rent
Home value
$1,283,500
$1.19M - $1.39M
$5,289/mo
Zestimate® history
Owner options
List your home for rent
$5,289/mo
Rent Zestimate®
Find your next renter with Zillow Rental Manager. Plus, with online applications, you can quickly screen prospective tenants – for free.
$5,289/mo
Rent Zestimate®
Refinance and save
$6,655/mo
Est. payment
Refinancing to a lower rate could help reduce your monthly payments and save thousands over the life of the loan.
$6,655/mo
Est. payment
Explore your selling options
Work with a Zillow partner agent
Leverage their expertise and Zillow's premium Showcase listings to get your home seen by more buyers.
Get startedList with your own agent
Get your home in front of millions of buyers by listing it on Zillow.
Learn how to do itSell it yourself
Take full control of how buyers see your home on Zillow by listing For Sale by Owner (FSBO).
List your homeWhat's special
Gas fireplaceQuartz countertopsOpen floor planHunter douglas remote-controlled blindsSoaking tubPot-filler over the rangeWood-stained island
Zillow last checked:
Listing updated:
Listed by:
Heather Walton 215-348-8111,
Class-Harlan Real Estate, LLC
Bought with:
Tamara Nicholson, RS320312
BHHS Fox & Roach-Doylestown
Source: Bright MLS,MLS#: PABU2098596
Facts & features
Interior
Bedrooms & bathrooms
- Bedrooms: 3
- Bathrooms: 4
- Full bathrooms: 3
- 1/2 bathrooms: 1
- Main level bathrooms: 1
Rooms
- Room types: Living Room, Dining Room, Primary Bedroom, Bedroom 2, Bedroom 3, Kitchen, Family Room, Laundry, Recreation Room, Primary Bathroom, Full Bath
Primary bedroom
- Level: Upper
Bedroom 2
- Level: Upper
Bedroom 3
- Level: Upper
Primary bathroom
- Level: Upper
Dining room
- Level: Main
Family room
- Level: Main
Other
- Level: Upper
Kitchen
- Level: Main
Laundry
- Level: Upper
Living room
- Level: Main
Recreation room
- Level: Lower
Heating
- Forced Air, Natural Gas
Cooling
- Central Air, Electric
Appliances
- Included: Microwave, Cooktop, Dishwasher, Disposal, Dryer, Exhaust Fan, Extra Refrigerator/Freezer, Oven, Range Hood, Six Burner Stove, Stainless Steel Appliance(s), Washer, Gas Water Heater
- Laundry: Upper Level, Laundry Room
Features
- Soaking Tub, Bathroom - Stall Shower, Breakfast Area, Built-in Features, Butlers Pantry, Combination Dining/Living, Combination Kitchen/Dining, Combination Kitchen/Living, Crown Molding, Dining Area, Elevator, Family Room Off Kitchen, Open Floorplan, Kitchen - Gourmet, Kitchen Island, Pantry, Primary Bath(s), Recessed Lighting, Upgraded Countertops, Walk-In Closet(s), Bar, Wine Storage
- Flooring: Hardwood, Luxury Vinyl, Marble, Carpet, Wood
- Windows: Window Treatments
- Basement: Finished,Garage Access,Heated,Interior Entry,Exterior Entry,Concrete,Walk-Out Access,Windows,Other,Sump Pump
- Number of fireplaces: 1
- Fireplace features: Gas/Propane, Mantel(s)
Interior area
- Total structure area: 3,636
- Total interior livable area: 3,636 sqft
- Finished area above ground: 2,704
- Finished area below ground: 932
Property
Parking
- Total spaces: 5
- Parking features: Garage Faces Rear, Garage Door Opener, Inside Entrance, Attached, Off Street, Parking Lot
- Attached garage spaces: 2
Accessibility
- Accessibility features: None
Features
- Levels: Three
- Stories: 3
- Patio & porch: Deck, Porch
- Exterior features: Sidewalks, Street Lights, Lighting
- Pool features: None
Details
- Additional structures: Above Grade, Below Grade
- Parcel number: 08007048003
- Zoning: R2
- Special conditions: Standard
Construction
Type & style
- Home type: Townhouse
- Architectural style: Colonial
- Property subtype: Townhouse
Materials
- Frame
- Foundation: Concrete Perimeter
- Roof: Asphalt
Condition
- Excellent
- New construction: No
- Year built: 2019
Utilities & green energy
- Sewer: Public Sewer
- Water: Public
Community & HOA
Community
- Subdivision: Doylestown Boro
HOA
- Has HOA: Yes
- Services included: Common Area Maintenance, Maintenance Grounds, Management, Snow Removal, Trash
- HOA fee: $250 monthly
- HOA name: ASHLAND WALK COMMUNITY ASSOCIATION
Location
- Region: Doylestown
- Municipality: DOYLESTOWN BORO
Financial & listing details
- Price per square foot: $340/sqft
- Tax assessed value: $78,430
- Annual tax amount: $14,675
- Date on market: 6/25/2025
- Listing agreement: Exclusive Right To Sell
- Inclusions: Sub Zero Refrigerator, Washer, Dryer, Garage Refrigerator, Bar Refrigerator, All Window Hardware, All Light Fixtures. All Inclusions In "as Is" Condition And Of No Monitory Value.
- Exclusions: All Tv's And Tv Brackets, Garage Cabinetry, Drapes In Living Room And Primary Bedroom.
- Ownership: Fee Simple
Price history
| Date | Event | Price |
|---|---|---|
| 8/19/2025 | Sold | $1,235,000$340/sqft |
Source:  Bright MLS #PABU2098596 Report a problem Bright MLS #PABU2098596 Report a problem | ||
| 8/6/2025 | Pending sale | $1,235,000$340/sqft |
Source: Bright MLS #PABU2098596 Report a problem | ||
| 7/28/2025 | Contingent | $1,235,000$340/sqft |
Source: Bright MLS #PABU2098596 Report a problem | ||
| 7/18/2025 | Price change | $1,235,000-3.1%$340/sqft |
Source: Bright MLS #PABU2098596 Report a problem | ||
| 7/7/2025 | Listed for sale | $1,275,000$351/sqft |
Source: Bright MLS #PABU2098596 Report a problem | ||
| 7/1/2025 | Pending sale | $1,275,000$351/sqft |
Source: Bright MLS #PABU2098596 Report a problem | ||
| 6/25/2025 | Listed for sale | $1,275,000+45.7%$351/sqft |
Source: Bright MLS #PABU2098596 Report a problem | ||
| 4/17/2023 | Listing removed | -- |
Source: Bright MLS #PABU479786 Report a problem | ||
| 4/20/2021 | Sold | $875,000$241/sqft |
Source: Public Record Report a problem | ||
| 12/16/2020 | Pending sale | $875,000$241/sqft |
Source: Bright MLS #PABU479786 Report a problem | ||
Public tax history
| Year | Property taxes | Tax assessment |
|---|---|---|
| 2025 | $14,675 | $78,430 |
| 2024 | $14,675 +9% | $78,430 |
| 2023 | $13,461 +1.4% | $78,430 |
| 2022 | $13,274 | $78,430 |
| 2021 | -- | -- |
| 2020 | -- | -- |
Find assessor info on the county website
Neighborhood: 18901
Nearby homes
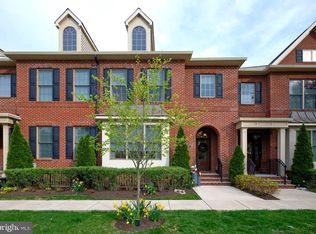
- $1,140,0003 bd4 ba3.8k sqft276 W Ashland St, Doylestown, PA 18901Sold
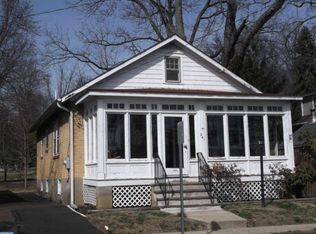
- $798,000-- bd-- ba2.7k sqft244 W. Ashland Street, Doylestown, PA 18901Off Market
- $425,3003 bd1 ba1.7k sqft198 Lafayette St, Doylestown, PA 18901Off Market
- $465,5002 bd1 ba950 sqft241 W Ashland St, Doylestown, PA 18901Off Market
- $586,9003 bd1 ba1.4k sqft196 Lafayette St, Doylestown, PA 18901Off Market
- $601,8002 bd3 ba1.6k sqft262 W Ashland St, Doylestown, PA 18901Off Market
- $149,3971 bd1 ba935 sqft232 W Ashland St, Doylestown, PA 18901Off Market
- $600,5004 bd3 ba2.1k sqft245 W Ashland St, Doylestown, PA 18901Off Market
Nearby schools
GreatSchools rating
- 9/10Doyle El SchoolGrades: K-6Distance: 0.7 mi
- 8/10Lenape Middle SchoolGrades: 7-9Distance: 0.6 mi
- 10/10Central Bucks High School-WestGrades: 10-12Distance: 0.3 mi
Schools provided by the listing agent
- Elementary: Doyle
- Middle: Lenape
- High: Central Bucks High School West
- District: Central Bucks
Source: Bright MLS. This data may not be complete. We recommend contacting the local school district to confirm school assignments for this home.
Get a cash offer in 3 minutes
Find out how much your home could sell for in as little as 3 minutes with a no-obligation cash offer.
Estimated market value
$1,283,500
Get a cash offer in 3 minutes
Find out how much your home could sell for in as little as 3 minutes with a no-obligation cash offer.
Estimated market value
$1,283,500
- Pennsylvania
- Bucks County
- Doylestown
- 18901
- 274 W Ashland St
Nearby cities
Nearby zip codes
Other Doylestown Topics
