Welcome to Ashland Walk, a quaint yet luxurious townhome community in the heart of Doylestown Boro. As the builder's model home, this maintenance free living townhome is adorned from top to bottom with upgrades, custom millwork, luxury finishes, and elevator shaft ready to service all three floors. Elevator installation quote available with seller offering a partial credit. Garage entry is level with no steps directly to elevator access point. The open and bright floor plan offers a sightline from the front door to the back deck. The main living space has custom built in cabinetry, wide plank engineered flooring, recessed lights and crown molding. The expansive eat in chef's style kitchen is anchored by an oversized granite island, serviced by all high end stainless appliances and opens to a sun filled dining space overlooking the back deck. Additionally there is a brick wrapped gas fireplace that fills the open sitting area with a warm glow. The 2nd floor provides an owners suite that is the full width of the townhome with sitting area, expansive walk-in closet and sumptuous master bathroom with jetted soaking tub and walk in shower. There are two more generous bedrooms, well appointed full bath and full laundry room. The finished lower level with bathroom provides additional room for entertaining , a media space, music room or another great space to relax. The lower level also gives direct access with no steps to the 2 car garage with electric car charger and generator hook up. There are an additional 3 dedicated parking spots available. The extraordinary home was built with an optional elevator chase to service all three floors. Take advantage of everything Doylestown lifestyle has to offer, walking to restaurants, coffee shops, museums and shopping. Just blocks from the train station and easy access to rt 611, 313 & 202. Doylestown boro passed an ordinance preventing the septa train from blowing its horn coming into town.
Sold for $1,140,000
$1,140,000
276 W Ashland St, Doylestown, PA 18901
3beds
3,800sqft
Townhouse
Built in 2019
-- sqft lot
$1,192,400 Zestimate®
$300/sqft
$5,562 Estimated rent
Home value
$1,192,400
Estimated sales range
Not available
$5,562/mo
Zestimate® history
Owner options
List your home for rent
$5,562/mo
Rent Zestimate®
Find your next renter with Zillow Rental Manager. Plus, with online applications, you can quickly screen prospective tenants – for free.
$5,562/mo
Rent Zestimate®
Refinance and save
$7,506/mo
Est. payment
Refinancing to a lower rate could help reduce your monthly payments and save thousands over the life of the loan.
$7,506/mo
Est. payment
Explore your selling options
Work with a Zillow partner agent
Leverage their expertise and Zillow's premium Showcase listings to get your home seen by more buyers.
Get startedList with your own agent
Get your home in front of millions of buyers by listing it on Zillow.
Learn how to do itSell it yourself
Take full control of how buyers see your home on Zillow by listing For Sale by Owner (FSBO).
List your homeWhat's special
Luxury finishesCustom millworkFinished lower levelJetted soaking tubWide plank engineered flooringSun filled dining spaceSitting area
Zillow last checked:
Listing updated:
Listed by:
Evan Walton 215-327-4709,
Addison Wolfe Real Estate
Bought with:
Tina House, 0449026
Coldwell Banker Hearthside
Source: Bright MLS,MLS#: PABU2093060
Facts & features
Interior
Bedrooms & bathrooms
- Bedrooms: 3
- Bathrooms: 4
- Full bathrooms: 2
- 1/2 bathrooms: 2
- Main level bathrooms: 1
Basement
- Area: 0
Heating
- Forced Air, Natural Gas
Cooling
- Central Air, Electric, Natural Gas
Appliances
- Included: Gas Water Heater
Features
- Built-in Features
- Basement: Improved,Finished,Garage Access,Heated,Interior Entry,Exterior Entry,Walk-Out Access
- Number of fireplaces: 1
- Fireplace features: Corner
Interior area
- Total structure area: 3,800
- Total interior livable area: 3,800 sqft
- Finished area above ground: 3,800
- Finished area below ground: 0
Property
Parking
- Total spaces: 5
- Parking features: Garage Faces Rear, Inside Entrance, Attached, Driveway
- Attached garage spaces: 2
- Uncovered spaces: 3
Accessibility
- Accessibility features: None
Features
- Levels: Three
- Stories: 3
- Pool features: None
Details
- Additional structures: Above Grade, Below Grade
- Parcel number: 08007048002
- Zoning: R2
- Special conditions: Standard
Construction
Type & style
- Home type: Townhouse
- Architectural style: Traditional
- Property subtype: Townhouse
Materials
- Frame
- Foundation: Concrete Perimeter
Condition
- New construction: No
- Year built: 2019
Utilities & green energy
- Sewer: Public Sewer
- Water: Public
Community & HOA
HOA
- Has HOA: Yes
- Amenities included: None
- Services included: Common Area Maintenance, Maintenance Grounds, Lawn Care Front, Lawn Care Rear, Lawn Care Side, Snow Removal, Trash
- HOA fee: $250 monthly
Location
- Region: Doylestown
- Municipality: DOYLESTOWN BORO
Financial & listing details
- Price per square foot: $300/sqft
- Tax assessed value: $71,130
- Annual tax amount: $13,309
- Date on market: 4/24/2025
- Listing agreement: Exclusive Right To Sell
- Ownership: Condominium
Price history
| Date | Event | Price |
|---|---|---|
| 9/10/2025 | Sold | $1,140,000-4.9%$300/sqft |
Source:  Bright MLS #PABU2093060 Report a problem Bright MLS #PABU2093060 Report a problem | ||
| 7/30/2025 | Contingent | $1,199,000$316/sqft |
Source: Bright MLS #PABU2093060 Report a problem | ||
| 7/18/2025 | Price change | $1,199,000-2.1%$316/sqft |
Source: Bright MLS #PABU2093060 Report a problem | ||
| 7/8/2025 | Price change | $1,225,000-2%$322/sqft |
Source: Bright MLS #PABU2093060 Report a problem | ||
| 7/1/2025 | Price change | $1,250,000-2%$329/sqft |
Source: Bright MLS #PABU2093060 Report a problem | ||
| 4/24/2025 | Listed for sale | $1,275,000+46.6%$336/sqft |
Source: Bright MLS #PABU2093060 Report a problem | ||
| 2/10/2021 | Sold | $870,000$229/sqft |
Source: Public Record Report a problem | ||
Public tax history
| Year | Property taxes | Tax assessment |
|---|---|---|
| 2025 | $13,309 | $71,130 |
| 2024 | $13,309 +9% | $71,130 |
| 2023 | $12,208 +1.4% | $71,130 |
| 2022 | $12,039 | $71,130 |
| 2021 | -- | -- |
| 2020 | -- | -- |
Find assessor info on the county website
Neighborhood: 18901
Nearby homes
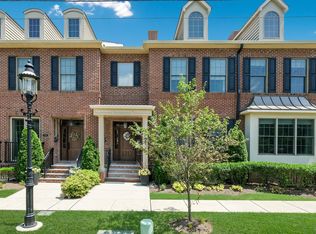
- $1,235,0003 bd4 ba3.6k sqft274 W Ashland St, Doylestown, PA 18901Sold
- $806,400-- bd-- ba2.7k sqft244 W. Ashland Street, Doylestown, PA 18901Off Market
- $435,3003 bd1 ba1.7k sqft198 Lafayette St, Doylestown, PA 18901Off Market
- $464,3002 bd1 ba950 sqft241 W Ashland St, Doylestown, PA 18901Off Market
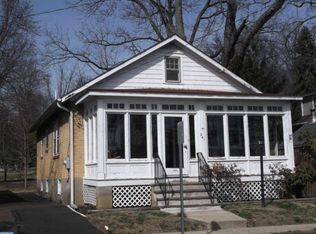
- $585,1003 bd1 ba1.4k sqft196 Lafayette St, Doylestown, PA 18901Off Market
- $649,9002 bd3 ba1.6k sqft262 W Ashland St, Doylestown, PA 18901Off Market
- $613,1004 bd3 ba2.1k sqft245 W Ashland St, Doylestown, PA 18901Off Market
- $149,3971 bd1 ba935 sqft232 W Ashland St, Doylestown, PA 18901Off Market
Nearby schools
GreatSchools rating
- 9/10Doyle El SchoolGrades: K-6Distance: 0.7 mi
- 8/10Lenape Middle SchoolGrades: 7-9Distance: 0.6 mi
- 10/10Central Bucks High School-WestGrades: 10-12Distance: 0.3 mi
Schools provided by the listing agent
- District: Central Bucks
Source: Bright MLS. This data may not be complete. We recommend contacting the local school district to confirm school assignments for this home.
Get a cash offer in 3 minutes
Find out how much your home could sell for in as little as 3 minutes with a no-obligation cash offer.
Estimated market value
$1,192,400
Get a cash offer in 3 minutes
Find out how much your home could sell for in as little as 3 minutes with a no-obligation cash offer.
Estimated market value
$1,192,400
- Pennsylvania
- Bucks County
- Doylestown
- 18901
- 276 W Ashland St
Nearby cities
Nearby zip codes
Other Doylestown Topics
