Tastefully renovated and thoughtfully designed, this exceptional four-bedroom, three-bath residence offers 2,915 square feet of inviting living space within the desirable Valley Oak neighborhood of The Vineyards. Blending timeless finishes with comfortable family living, the home welcomes you with warm wood flooring, a formal living room, and an elegant dining area ideal for entertaining.At the heart of the home, the beautifully renovated kitchen features quartz countertops, custom cabinetry, stainless steel appliances, a large island with seating for three, an oversized sink, wine refrigerator, and an open flow into the spacious family room. Soaring volume ceilings and a striking Dimplex LED fireplace with a wood mantel create a warm, inviting gathering space for everyday living. Designed for seamless indoor-outdoor living, sliding glass doors open to a covered lanai with a wood-paneled ceiling, offering generous areas for both dining and lounging. The private backyard is surrounded by lush tropical landscaping and features a sparkling sun-filled pool, an expansive screened lanai, and a built-in outdoor grilling station—perfect for weekend cookouts and year-round entertaining. The spacious primary suite is a peaceful retreat with volume ceilings and wood flooring, while the beautifully renovated primary bath showcases dual vanities, a freestanding soaking tub, and an oversized walk-in shower. Two guest bedrooms share an updated bath, while the fourth bedroom, currently utilized as a home office, enjoys an adjacent full bath that also serves as a convenient pool bath. Additional highlights include impact-resistant windows and doors, a spacious laundry room, an epoxy-finished two-car garage, and a newer HVAC system. Valley Oak is one of The Vineyards’ most sought-after family neighborhoods, offering low HOA fees and the opportunity to enjoy optional membership to The Vineyards Country Club, with both social and championship golf memberships available. Ideally located in the heart of Naples, residents are just minutes from beaches, Mercato, Waterside Shops, fine dining, and shopping.
For sale
$1,495,000
196 Monterey DR, NAPLES, FL 34119
4beds
2,915sqft
Single Family Residence
Built in 1988
0.27 Acres Lot
$-- Zestimate®
$513/sqft
$253/mo HOA
What's special
Beautifully renovated kitchenExpansive screened lanaiEpoxy-finished two-car garageSpacious laundry roomQuartz countertopsBuilt-in outdoor grilling stationCustom cabinetry
- 51 days
- 850
- 38
Zillow last checked:
Listing updated:
Listed by:
Gregory Sofranko 239-877-1966,
William Raveis Real Estate,
Paige Dahl 630-926-3377,
William Raveis Real Estate
Source: SWFLMLS,MLS#: 226025846 Originating MLS: Naples
Originating MLS: NaplesFacts & features
Interior
Bedrooms & bathrooms
- Bedrooms: 4
- Bathrooms: 3
- Full bathrooms: 3
Rooms
- Room types: Screened Lanai/Porch, 4 Bed
Bedroom
- Features: First Floor Bedroom, Master BR Ground, Master BR Sitting Area, Split Bedrooms
Dining room
- Features: Breakfast Bar, Breakfast Room, Dining - Living, Eat-in Kitchen, Formal
Kitchen
- Features: Built-In Desk, Island
Heating
- Central
Cooling
- Ceiling Fan(s), Central Air, Exhaust Fan
Appliances
- Included: Dishwasher, Disposal, Dryer, Microwave, Range, Refrigerator/Freezer, Refrigerator/Icemaker, Self Cleaning Oven, Oven, Washer, Wine Cooler
- Laundry: Inside, Laundry Tub
Features
- Built-In Cabinets, Custom Mirrors, Fire Sprinkler, Fireplace, Foyer, Laundry Tub, Pull Down Stairs, Smoke Detectors, Wired for Sound, Volume Ceiling, Wet Bar, Window Coverings, Laundry in Residence, Screened Lanai/Porch
- Flooring: Carpet, Tile, Wood
- Doors: Impact Resistant Doors
- Windows: Window Coverings, Impact Resistant Windows
- Has fireplace: Yes
Interior area
- Total structure area: 3,420
- Total interior livable area: 2,915 sqft
Property
Parking
- Total spaces: 2
- Parking features: Driveway, Guest, Attached
- Attached garage spaces: 2
- Has uncovered spaces: Yes
Features
- Stories: 1
- Patio & porch: Screened Lanai/Porch
- Exterior features: Outdoor Kitchen
- Has private pool: Yes
- Pool features: Community, Pool/Spa Combo, In Ground, Electric Heat, Screen Enclosure
- Has spa: Yes
- Spa features: In Ground, Heated, Pool Bath, Pool Integrated, Screened, Bath
- Has view: Yes
- View description: Landscaped Area
- Waterfront features: None
Lot
- Size: 0.27 Acres
- Features: Regular
Details
- Additional structures: Tennis Court(s), Outdoor Kitchen
- Parcel number: 80672040007
Construction
Type & style
- Home type: SingleFamily
- Architectural style: Ranch
- Property subtype: Single Family Residence
Materials
- Block, Stucco
- Foundation: Concrete Block
- Roof: Tile
Condition
- New construction: No
- Year built: 1988
Utilities & green energy
- Water: Central
Community & HOA
Community
- Features: Clubhouse, Park, Pool, Fitness Center, Golf, Restaurant, Sidewalks, Street Lights, Tennis Court(s), Gated
- Security: Security System, Smoke Detector(s), Gated Community, Fire Sprinkler System
- Subdivision: VALLEY OAK
HOA
- Has HOA: Yes
- Amenities included: Bike And Jog Path, Clubhouse, Park, Pool, Community Room, Fitness Center, Full Service Spa, Golf Course, Internet Access, Pickleball, Private Membership, Restaurant, Shopping, Sidewalk, Streetlight, Tennis Court(s), Underground Utility, Volleyball
- HOA fee: $3,040 annually
Location
- Region: Naples
Financial & listing details
- Price per square foot: $513/sqft
- Tax assessed value: $837,357
- Annual tax amount: $7,598
- Date on market: 7/13/2026
- Lease term: Agreement For Deed,Buyer Finance/Cash,Buyer Pays Title
Estimated market value
Not available
Estimated sales range
Not available
Not available
Price history
| Date | Event | Price |
|---|---|---|
| 7/13/2026 | Listed for sale | $1,495,000+160%$513/sqft |
Source:  SWFLMLS #226025846 Report a problem SWFLMLS #226025846 Report a problem | ||
| 10/21/2020 | Sold | $575,000-6.7%$197/sqft |
Source: Public Record Report a problem | ||
| 10/6/2020 | Pending sale | $616,000$211/sqft |
Source: McQuaid & Company LLC #220017971 Report a problem | ||
| 10/1/2020 | Listed for sale | $616,000$211/sqft |
Source: McQuaid & Company LLC #220017971 Report a problem | ||
| 9/25/2020 | Pending sale | $616,000$211/sqft |
Source: McQuaid & Company LLC #220017971 Report a problem | ||
| 9/23/2020 | Listed for sale | $616,000$211/sqft |
Source: McQuaid & Company LLC #220017971 Report a problem | ||
| 9/12/2020 | Pending sale | $616,000$211/sqft |
Source: McQuaid & Company LLC #220017971 Report a problem | ||
| 8/14/2020 | Price change | $616,000-4.9%$211/sqft |
Source: McQuaid & Company LLC #220017971 Report a problem | ||
| 6/25/2020 | Price change | $648,000-1.5%$222/sqft |
Source: McQuaid & Company LLC #220017971 Report a problem | ||
| 3/26/2020 | Listed for sale | $658,000+58.2%$226/sqft |
Source: McQuaid & Company LLC #220017971 Report a problem | ||
| 11/25/2002 | Sold | $416,000+17.2%$143/sqft |
Source: Public Record Report a problem | ||
| 11/1/2000 | Sold | $355,000+16.4%$122/sqft |
Source: Public Record Report a problem | ||
| 8/1/1997 | Sold | $305,000+5.2%$105/sqft |
Source: Public Record Report a problem | ||
| 4/7/1994 | Sold | $290,000$99/sqft |
Source: Public Record Report a problem | ||
Public tax history
| Year | Property taxes | Tax assessment |
|---|---|---|
| 2025 | $7,599 +2.3% | $705,120 +10% |
| 2024 | $7,430 +15.2% | $641,018 +10% |
| 2023 | $6,451 -1.4% | $582,744 +10% |
| 2022 | $6,542 +22.9% | $529,767 +10% |
| 2021 | $5,322 +43.8% | $481,606 +27.9% |
| 2020 | $3,700 +2.5% | $376,501 +3% |
| 2019 | $3,610 +2.3% | $365,586 +1.9% |
| 2018 | $3,531 -5.7% | $358,769 +2.1% |
| 2017 | $3,744 +1.5% | $351,390 +2.1% |
| 2016 | $3,688 +2.6% | $344,163 +0.7% |
| 2015 | $3,595 -0.8% | $341,771 +18.2% |
| 2014 | $3,625 +5.5% | $289,059 +1.8% |
| 2013 | $3,436 +0.7% | $284,048 +2% |
| 2012 | $3,411 +4.1% | $278,464 +3.6% |
| 2011 | $3,276 -19.4% | $268,897 -10.3% |
| 2010 | $4,067 +0.5% | $299,676 -12.7% |
| 2009 | $4,045 | $343,352 -17% |
| 2008 | $4,045 -8.4% | $413,687 +3% |
| 2007 | $4,417 -2.8% | $401,638 +2.5% |
| 2006 | $4,545 | $391,842 +3% |
| 2005 | $4,545 +2% | $380,429 +3% |
| 2004 | $4,455 -3.3% | $369,349 -0.8% |
| 2003 | $4,608 +23.8% | $372,216 +23.5% |
| 2002 | $3,723 -50.2% | $301,471 +1.6% |
| 2001 | $7,482 +125.8% | $296,723 |
| 2000 | $3,314 | -- |
Find assessor info on the county website
Monthly payment
Est. payment
Payment breakdown
Explore the cost of this home by adjusting the details. Changes won't be saved.Climate risks
Neighborhood: Vineyards
Nearby schools
Schools provided by the listing agent
- Elementary: VINEYARDS ELEMENTARY SCHOOL
- Middle: OAKRIDGE MIDDLE SCHOOL
- High: GULF COAST HIGH SCHOOL
Source: SWFLMLS. This data may not be complete. We recommend contacting the local school district to confirm school assignments for this home.


Similar homes
- $1,495,0004 bd3 ba2.9k sqft208 Silverado DR, NAPLES, FL 34119For Sale

 MLS ID #226004823, Patrick O'Connor, PA, Premier Sotheby's Int'l Realty. SWFLMLS
 - $1,425,0004 bd3 ba2.7k sqft235 Silverado DR, NAPLES, FL 34119For Sale
 MLS ID #226024241, Yasmin Saad, PA, Compass Florida LLC. SWFLMLS
 - $1,399,0004 bd3 ba3.5k sqft201 Perkins DR, NAPLES, FL 34119For Sale
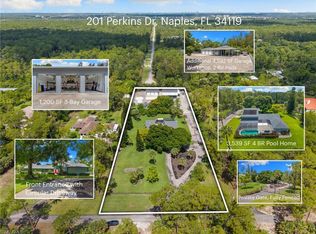 MLS ID #226023708, Stefan Bolsen, CoastalHaus Realty Inc. SWFLMLS
 - $1,349,0003 bd2 ba2.1k sqft245 Monterey DR, NAPLES, FL 34119For Sale
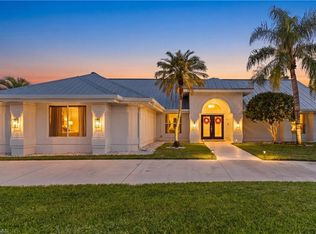 MLS ID #226024695, Melissa McMurray, Compass Florida LLC. SWFLMLS
 - $1,749,9984 bd3 ba2.5k sqft5070 Tamarind Ridge DR, NAPLES, FL 34119For SaleMLS ID #226020550, Michael Dorobanti, Compass Florida LLC. SWFLMLS
- $1,200,0004 bd4 ba3.2k sqft150 Logan BLVD N, NAPLES, FL 34119For SaleMLS ID #226025339, Drayton Herold, KW Elevate Luxury. SWFLMLS
- $1,450,0003 bd2 ba1.6k sqft5247 Cherry Wood DR, NAPLES, FL 34119For SaleMLS ID #226028164, Jared Blocker, Premiere Plus Realty Company. SWFLMLS
- $1,800,0003 bd2 ba2k sqft6061 Golden Oaks LN, NAPLES, FL 34119For SaleMLS ID #226031098, Roberta Belber, Premiere Plus Realty Company. SWFLMLS
- $1,795,0004 bd3 ba3.5k sqft4980 Tamarind Ridge DR, NAPLES, FL 34119For SaleMLS ID #226022345, Elaine Pearce, PA, Exp Realty LLC. SWFLMLS
- $1,499,0005 bd5 ba3.8k sqft6020 Green BLVD, NAPLES, FL 34116For SaleMLS ID #226019328, David Nee, Compass Florida LLC. SWFLMLS
- $1,399,0003 bd2 ba2.4k sqft4106 3rd AVE SW, NAPLES, FL 34119For SaleMLS ID #225082135, Inela Cala, Waterfront Realty Group Inc. SWFLMLS
- $1,449,0005 bd2 ba2.1k sqft6060 Golden Oaks LN, NAPLES, FL 34119For SaleMLS ID #225069941, Gordy Henke, Premier Property Management. SWFLMLS
- $1,580,0003 bd3 ba3.8k sqft4411 Pine Ridge RD, NAPLES, FL 34119For SaleMLS ID #226000349, Colette Roselli, Keller Williams Elite Realty. SWFLMLS
- $1,449,0004 bd3 ba2.8k sqft4199 11TH AVE SW, NAPLES, FL 34116For SaleMLS ID #226028397, Matt Brown, LLC, William Raveis Real Estate. SWFLMLS
- $1,195,0003 bd2 ba1.9k sqft5100 Mahogany Ridge DR, NAPLES, FL 34119For SaleMLS ID #226023259, Dina Skinner, PA, Compass Florida LLC. SWFLMLS
- $1,269,0005 bd4 ba2.9k sqft5099 Tallowood WAY, NAPLES, FL 34116For SaleMLS ID #226002417, Yvonne Burnham, William Raveis Real Estate. SWFLMLS
- $1,650,0003 bd4 ba2.7k sqft973 Tierra Lago WAY, NAPLES, FL 34119For SaleMLS ID #226025808, Jennifer Skoronski, Downing Frye Realty Inc.. SWFLMLS
- $1,100,0003 bd2 ba2.4k sqft5061 Mahogany Ridge DR, NAPLES, FL 34119For SaleMLS ID #226019612, Tulia Coppedge, Exp Realty LLC. SWFLMLS
- $1,269,0005 bd3 ba2.6k sqft3960 1st AVE NW, NAPLES, FL 34119For SaleMLS ID #226008191, Yomayra Payero Tavarez, A Plus Realty. SWFLMLS
