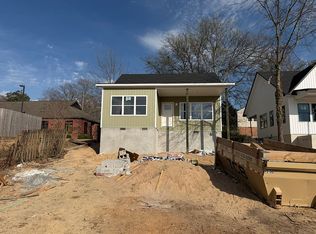
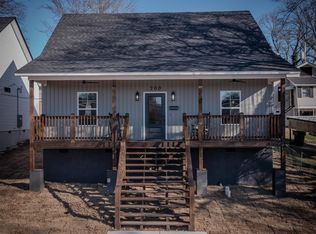
Have you been dreaming of living close to everything Downtown Benton has to offer without breaking the bank? Love the charm of downtown, but don't have the energy for a remodel? This one's for you. Walking distance to the Farmers Market, Lokal Roasters, the Royal Theatre. Fill your weekends with activities without ever moving your car. Then you come home to a house where nothing needs fixing, because nobody has lived in it yet. 196 Pearson Street is an adorable 2 bedroom, 2 bath patio home with a functional open floor plan, modern finishes and LVP flooring throughout. The kitchen features a gorgeous island with breakfast bar, stainless steel appliances and granite countertops. The primary bath has a walk-in shower and a walk-in closet. Outside you'll find a cozy front porch and covered back patio without a big yard eating up your Saturdays. Brand new construction under $200,000, right in the middle of Downtown Benton. Don't miss your chance to see this one in person - schedule your showing today!
Active
$196,000
196 Pearson St, Benton, AR 72015
2beds
981sqft
Single Family Residence
Built in 2026
3,484 Square Feet Lot
$195,900 Zestimate®
$200/sqft
$-- HOA
What's special
Modern finishesFunctional open floor planLvp flooring throughoutGranite countertopsCovered back patioCozy front porchStainless steel appliances
- 16 days
- 809
- 95
Likely to sell faster than
Zillow last checked:
Listing updated:
Listed by:
Courtney M Jones 501-944-4699,
Century 21 Parker & Scroggins Realty - Bryant 501-722-7149
Source: CARMLS,MLS#: 26038080
Facts & features
Interior
Bedrooms & bathrooms
- Bedrooms: 2
- Bathrooms: 2
- Full bathrooms: 2
Dining room
- Features: Eat-in Kitchen, Kitchen/Dining Combo, Living/Dining Combo, Breakfast Bar
Heating
- Electric
Cooling
- Electric
Appliances
- Included: Built-In Range, Microwave, Electric Range, Dishwasher, Disposal, Electric Water Heater
- Laundry: Washer Hookup, Electric Dryer Hookup, Laundry Room
Features
- Walk-In Closet(s), Ceiling Fan(s), Walk-in Shower, Breakfast Bar, Sheet Rock, 2 Bedrooms Same Level
- Flooring: Luxury Vinyl
- Has fireplace: No
- Fireplace features: None
Interior area
- Total structure area: 981
- Total interior livable area: 981 sqft
Property
Parking
- Total spaces: 2
- Parking features: Parking Pad, Two Car
Features
- Levels: One and One Half
- Patio & porch: Patio
Lot
- Size: 3,484 Square Feet
- Dimensions: 47 x 47 x 70 x 70
- Features: Sloped, Extra Landscaping
Details
- Parcel number: 80018025001
Construction
Type & style
- Home type: SingleFamily
- Architectural style: Traditional,Bungalow/Cottage,Craftsman,Patio Home
- Property subtype: Single Family Residence
Materials
- Metal/Vinyl Siding
- Foundation: Crawl Space
- Roof: Shingle
Condition
- New construction: Yes
- Year built: 2026
Utilities & green energy
- Sewer: Public Sewer
- Water: Public
Community & HOA
Community
- Features: No Fee
- Security: Smoke Detector(s)
- Subdivision: DICKINSON
HOA
- Has HOA: No
Location
- Region: Benton
Financial & listing details
- Price per square foot: $200/sqft
- Tax assessed value: $3,000
- Annual tax amount: $33
- Date on market: 9/18/2026
- Listing terms: VA Loan,FHA,Conventional,Cash
- Road surface type: Paved
Estimated market value
$195,900
$186,000 - $206,000
$1,290/mo
Price history
| Date | Event | Price |
|---|---|---|
| 9/18/2026 | Listed for sale | $196,000-6.7%$200/sqft |
Source:  CARMLS #26038080 Report a problem CARMLS #26038080 Report a problem | ||
| 7/4/2026 | Listing removed | $210,000$214/sqft |
Source: CARMLS #26013385 Report a problem | ||
| 4/7/2026 | Listed for sale | $210,000$214/sqft |
Source: CARMLS #26013385 Report a problem | ||
Public tax history
| Year | Property taxes | Tax assessment |
|---|---|---|
| 2025 | $33 | $600 |
| 2024 | $33 | $600 |
Find assessor info on the county website
Monthly payment
Est. payment
Payment breakdown
Explore the cost of this home by adjusting the details. Changes won't be saved.Climate risks
Neighborhood: 72015
Nearby schools
Schools provided by the listing agent
- Elementary: Benton
- Middle: Benton
- High: Benton
Source: CARMLS. This data may not be complete. We recommend contacting the local school district to confirm school assignments for this home.
Similar homes
- $155,0003 bd1 ba1.1k sqft809 Burton St, Benton, AR 72015For Sale
 MLS ID #26040051, Buffie C Howard, Truman Ball Real Estate. CARMLS
 - $159,9003 bd1 ba1k sqft122 West Dr, Benton, AR 72015For Sale
 MLS ID #26038531, Jonathan Minerick, Homecoin.com. CARMLS
 - $200,0003 bd1 ba1.1k sqft391 Ballard Dr, Benton, AR 72019For Sale
 MLS ID #26034613, Amy Hubbard, Halsey Real Estate - Benton. CARMLS
 - $208,9003 bd2 ba1.2k sqft1656 Rambling Brook Dr, Benton, AR 72015New Construction
 CARMLS
 - $144,9002 bd1 ba984 sqft306 S Gibson St, Benton, AR 72015For SaleMLS ID #26033769, Holly Harken, CBRPM Group. CARMLS
- $162,0003 bd1 ba1.1k sqft704 Forest Ln, Benton, AR 72019For SaleMLS ID #26032335, Sherrie Kettles, Baxley-Penfield-Moudy Realtors. CARMLS
- $208,2503 bd2 ba1.2k sqft137 Flat Wood Ave, Benton, AR 72015New ConstructionCARMLS
- $99,2002 bd1 ba910 sqft1014 E Sevier St, Benton, AR 72015For SaleMLS ID #26037177, Lane Cowart, Hometown Investments & Realty. CARMLS
- $209,9003 bd2 ba1.2k sqft209 Flat Wood Ave, Benton, AR 72015New ConstructionCARMLS
- $136,9002 bd1 ba876 sqft523 Cox St, Benton, AR 72015For SaleMLS ID #26018692, Tim Bennett, Baxley-Penfield-Moudy Realtors. CARMLS
- $152,5003 bd1 ba1.1k sqft917 Heights Rd, Benton, AR 72019For SaleMLS ID #26024874, Ralph Harvey III, ListWithFreedom.com, Inc.. CARMLS
- $218,2503 bd2 ba1.4k sqft129 Flat Wood Ave, Benton, AR 72015New ConstructionCARMLS
- $214,9003 bd2 ba1.4k sqft201 Flat Wood Ave, Benton, AR 72015New ConstructionCARMLS
- $195,0003 bd2 ba1.3k sqft6041 Croft Ave, Benton, AR 72019For SaleMLS ID #26015151, Brianna N Jackson, SSD Realty Group. CARMLS
- $110,0003 bd2 ba1.3k sqft1315 Cedar St, Benton, AR 72015For SaleMLS ID #26025024, Monica Smith, Lotus Realty. CARMLS
- $104,0004 bd2 ba1.2k sqft1423 1/2 S East St, Benton, AR 72015For SaleMLS ID #26029177, Jessica Parker, Century 21 Parker & Scroggins Realty - Benton. CARMLS
- $215,0003 bd2 ba1.3k sqft2206 Cherry Creek Cir, Bryant, AR 72022For SaleMLS ID #26037891, Haley Ward, Truman Ball Real Estate. CARMLS
- $214,9004 bd2 ba1.4k sqft1553 Meadows Dr, Benton, AR 72019New ConstructionCARMLS
- $199,0003 bd2 ba1.2k sqft14025 Cottontail Ln, Alexander, AR 72002For SaleMLS ID #26038534, Kari L Clay, Mid South Realty. CARMLS
- $180,0003 bd2 ba1.2k sqft25 Meadowbrook Dr, Little Rock, AR 72205For SaleMLS ID #26040060, Leighann Bussell, Realty One Group - Pinnacle. CARMLS
