Welcome to 196 Upper Canada Drive, a great family home and so much more! With a pie-shaped lot that backs onto a green space, the walkout basement with separate entrance offers in-law suite potential. Or for the hobbyist, the double doors and extra wide access would make that lower level the ideal workshop of any kind… all of this in addition to the attached double car garage, another great space for any of your needs. Inside you’ll find a well finished and lovingly maintained two-storey home of close to 2,000 square feet, complete with four bedrooms, three bathrooms, and a chef’s delight kitchen that features built-in appliances including a separate gas range, built-in oven, dishwasher, tons of floor space and cabinets and more! Warm up next to the wood-burning fireplace in the family room while the kids play nearby in the living room - all located on the main floor level, along with the separate dining room. Upstairs are four generously sized bedrooms, with the primary bedroom featuring a four piece ensuite. This home is conveniently located just minutes from the 401 and Conestoga College, and is walking distance to Pioneer Park Library, Community Centre, Optimist Sports Field, and the newly built shopping plaza that features all the amenities you’ll need! Visit this fantastic and unique property today, and start imagining the possibilities!
Sold for $935,000
C$935,000
196 Upper Canada Dr, Kitchener, ON N2P 1E5
4beds
1,988sqft
Single Family Residence, Residential
Built in ----
5,206 Square Feet Lot
$-- Zestimate®
C$470/sqft
C$2,822 Estimated rent
Home value
Not available
Estimated sales range
Not available
Not available
Owner options
List your home for rent
C$2,822/mo
Rent Zestimate®
Find your next renter with Zillow Rental Manager. Plus, with online applications, you can quickly screen prospective tenants – for free.
C$2,822/mo
Rent Zestimate®
Refinance and save
C$3,953/mo
Est. payment
Refinancing to a lower rate could help reduce your monthly payments and save thousands over the life of the loan.
C$3,953/mo
Est. payment
Explore your selling options
Work with a Zillow partner agent
Leverage their expertise and Zillow's premium Showcase listings to get your home seen by more buyers.
Get startedList with your own agent
Get your home in front of millions of buyers by listing it on Zillow.
Learn how to do itSell it yourself
Take full control of how buyers see your home on Zillow by listing For Sale by Owner (FSBO).
List your homeWhat's special
Pie-shaped lotWalkout basementSeparate entranceDouble doorsExtra wide accessAttached double car garageTwo-storey home
Zillow last checked:
Listing updated:
Listed by:
Matthew Davey, Salesperson,
ROYAL LEPAGE CROWN REALTY SERVICES,
Lisa Hube, Salesperson,
ROYAL LEPAGE CROWN REALTY SERVICES INC.
Source: ITSO,MLS®#: 40700939Originating MLS®#: Cornerstone Association of REALTORS®
Facts & features
Interior
Bedrooms & bathrooms
- Bedrooms: 4
- Bathrooms: 3
- Full bathrooms: 2
- 1/2 bathrooms: 1
- Main level bathrooms: 1
Other
- Level: Second
Bedroom
- Level: Second
Bedroom
- Level: Second
Bedroom
- Level: Second
Bathroom
- Features: 2-Piece
- Level: Main
Bathroom
- Features: 3-Piece
- Level: Second
Bathroom
- Features: 4-Piece, Ensuite
- Level: Second
Dinette
- Level: Main
Dining room
- Level: Main
Family room
- Level: Main
Foyer
- Level: Main
Kitchen
- Level: Main
Laundry
- Level: Lower
Living room
- Level: Main
Recreation room
- Level: Lower
Heating
- Forced Air, Natural Gas
Cooling
- Central Air
Appliances
- Included: Range, Oven, Water Heater Owned, Water Softener, Dishwasher, Dryer, Gas Oven/Range, Hot Water Tank Owned, Range Hood, Refrigerator, Washer
- Laundry: In Basement
Features
- High Speed Internet, Central Vacuum, Auto Garage Door Remote(s), Built-In Appliances, In-law Capability
- Windows: Window Coverings
- Basement: Separate Entrance,Walk-Out Access,Full,Partially Finished
- Number of fireplaces: 1
- Fireplace features: Wood Burning
Interior area
- Total structure area: 1,988
- Total interior livable area: 1,988 sqft
- Finished area above ground: 1,988
Property
Parking
- Total spaces: 8
- Parking features: Attached Garage, Garage Door Opener, Private Drive Double Wide
- Attached garage spaces: 2
- Uncovered spaces: 6
Accessibility
- Accessibility features: Accessible Electrical and Environmental Controls
Features
- Patio & porch: Deck
- Exterior features: Backs on Greenbelt, Lighting, Privacy
- Has private pool: Yes
- Pool features: Above Ground
- Has view: Yes
- View description: Forest, Park/Greenbelt
- Waterfront features: River/Stream
- Frontage type: North
- Frontage length: 39.98
Lot
- Size: 5,206 Square Feet
- Dimensions: 130.23 x 39.98
- Features: Urban, Pie Shaped Lot, Ample Parking, Greenbelt, Highway Access, Library, Open Spaces, Park, Playground Nearby, Public Transit, Quiet Area, Ravine, Rec./Community Centre, Schools, Shopping Nearby, Trails
Details
- Additional structures: Shed(s)
- Parcel number: 226230087
- Zoning: R4
- Other equipment: Pool Equipment
Construction
Type & style
- Home type: SingleFamily
- Architectural style: Two Story
- Property subtype: Single Family Residence, Residential
Materials
- Brick
- Foundation: Concrete Perimeter
- Roof: Shingle
Condition
- 31-50 Years
- New construction: No
Utilities & green energy
- Sewer: Sewer (Municipal)
- Water: Municipal-Metered
- Utilities for property: Cable Connected, Cell Service, Electricity Connected, Garbage/Sanitary Collection, Natural Gas Connected, Recycling Pickup, Street Lights, Phone Connected
Community & HOA
Community
- Security: Carbon Monoxide Detector, Smoke Detector, Alarm System, Carbon Monoxide Detector(s), Smoke Detector(s)
Location
- Region: Kitchener
Financial & listing details
- Price per square foot: C$470/sqft
- Annual tax amount: C$4,047
- Date on market: 2/24/2025
- Inclusions: Carbon Monoxide Detector, Central Vac, Dishwasher, Dryer, Garage Door Opener, Gas Oven/Range, Hot Water Tank Owned, Pool Equipment, Range Hood, Refrigerator, Smoke Detector, Washer, Window Coverings, Water Softener
- Electric utility on property: Yes
Price history
| Date | Event | Price |
|---|---|---|
| 5/15/2025 | Sold | C$935,000C$470/sqft |
Source: ITSO #40700939 Report a problem | ||
Public tax history
Tax history is unavailable.
Neighborhood: Pioneer Park
Nearby homes
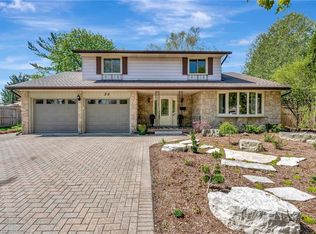
- C$845,0004 bd4 ba2.5k sqft28 Upper Canada Pl, Kitchener, ON N2P1G1Sold
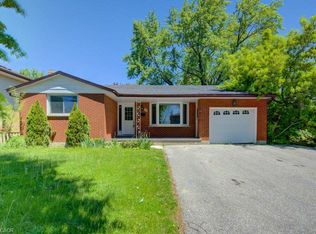
- C$647,0006 bd3 ba1.3k sqft80 Lower Canada Cres, Kitchener, ON N2P1E8Sold
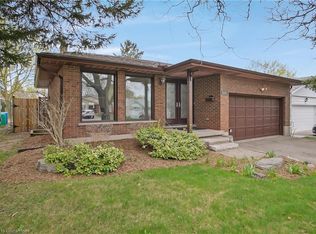
- C$800,0003 bd4 ba1.9k sqft203 Farrier Dr, Kitchener, ON N2P1J1Sold
- C$407,0003 bd2 ba1.1k sqft223 Pioneer Dr #B16, Kitchener, ON N2P1L9Sold

- C$480,0004 bd2 ba900 sqft445 Pioneer Dr #5, Kitchener, ON N2P1L8Sold
- C$335,0002 bd2 ba951 sqft385 Pioneer Dr #5, Kitchener, ON N2P1L8Sold
- C$399,0002 bd2 ba945 sqft375 Pioneer Dr #7, Kitchener, ON N2P1L8For Sale
- C$---- bd-- ba-- sqft388 Pioneer Dr, Kitchener, ON N2P1K6Off Market
Nearby schools
GreatSchools rating
No schools nearby
We couldn't find any schools near this home.
- Ontario
- Waterloo Regional Municipality
- Kitchener
- N2P 1E5
- Pioneer Park
- 196 Upper Canada Dr
