This brand-new 2025 Toll Brothers Tideland floor plan is a must-see, offering a move-in-ready opportunity in the gated, riverfront community of Shores at Rivertown without the wait of new construction. Designed to stand apart from typical builder inventory, this home showcases modern, designer-level upgrades and a bright, high-contrast interior style that elevates every space.
A spacious foyer and hallway welcome you inside, drawing your eye toward the expansive great room and casual dining area, all filled with natural light. Just beyond, a covered lanai extends the living space outdoors, creating an ideal setting for both relaxing and entertaining. At the heart of the home, the thoughtfully designed kitchen features a large center island with a breakfast bar, abundant counter space, a roomy pantry, modern cabinetry, and a striking designer backsplash.
The split-bedroom layout offers both comfort and privacy. The primary suite is a true retreat, complete with a spa-inspired bath featuring dual vanities, an oversized luxury shower with double shower heads, a large walk-in closet, and a private water closet. Secondary bedrooms are generously sized with ample closet space and share a well-appointed hall bath.
Additional highlights include a convenient everyday entry, centrally located laundry, and plenty of storage throughout. Tile and luxury vinyl plank flooring run seamlessly across the home, complementing the $94,000 in premium upgrades. A paver driveway leads to the attached two-car garage, which is equipped with a 240V outlet for electric vehicle charging. The home also includes installed gutters and is prepped for a future pool.
Located just steps from scenic walking trails and a charming wooden bridge leading to the RiverTown RiverClub, this home offers both beauty and convenience. Shores at Rivertown blends luxury and comfort in a serene natural setting, complete with riverfront views and private boat slips for residents.
This is a rare opportunity to own a fully upgraded, modern home in one of the area's most desirable communities--available now and ready for you to enjoy.
Active
Price cut: $10K (7/14)
$474,000
196 ZEPHYR Drive, St. Johns, FL 32259
3beds
1,744sqft
:
Get pre-qualified$3,134/mo
Single Family Residence
Built in 2025
4,791 Square Feet Lot
$471,300 Zestimate®
$272/sqft
$110/mo HOA
What's special
Modern designer-level upgradesInstalled guttersWell-appointed hall bathModern cabinetryBright high-contrast interior styleRoomy pantryConvenient everyday entry
- 95 days |
- 421 |
- 31 |
Zillow last checked:
Listing updated:
Listed by:
TRACY NOTTINGHAM 904-226-3082,
NOTTINGHAM REALTY AND RENTALS 904-514-1747,
NICOLE STRONG 904-514-1747
Source: realMLS,MLS#: 2141195
Facts & features
Interior
Bedrooms & bathrooms
- Bedrooms: 3
- Bathrooms: 2
- Full bathrooms: 2
Heating
- Central
Cooling
- Central Air
Appliances
- Included: Dishwasher, Electric Oven, Gas Cooktop, Microwave, Tankless Water Heater
Features
- Breakfast Bar, Entrance Foyer, Kitchen Island, Open Floorplan, Primary Bathroom - Shower No Tub, Split Bedrooms, Walk-In Closet(s)
- Flooring: Tile
Interior area
- Total interior livable area: 1,744 sqft
Property
Parking
- Total spaces: 2
- Parking features: Garage
- Garage spaces: 2
Features
- Levels: One
- Stories: 1
- Patio & porch: Covered, Front Porch, Rear Porch
- Fencing: Other
Lot
- Size: 4,791 Square Feet
Details
- Parcel number: 0007271920
Construction
Type & style
- Home type: SingleFamily
- Property subtype: Single Family Residence
Materials
- Roof: Shingle
Condition
- New construction: No
- Year built: 2025
Utilities & green energy
- Water: Public
- Utilities for property: Cable Available, Electricity Available, Sewer Available
Community & HOA
Community
- Subdivision: Rivertown Shores
HOA
- Has HOA: Yes
- Amenities included: Pool, Basketball Court, Fitness Center, Gated, Jogging Path, Park, Playground, Tennis Court(s)
- HOA fee: $110 monthly
Location
- Region: Saint Johns
Financial & listing details
- Price per square foot: $272/sqft
- Tax assessed value: $135,000
- Annual tax amount: $4,385
- Date on market: 4/21/2026
- Listing terms: Cash,Conventional,FHA,VA Loan
Estimated market value
$471,300
$448,000 - $495,000
$2,820/mo
Price history
| Date | Event | Price |
|---|---|---|
| 7/14/2026 | Price change | $2,995-6.3%$2/sqft |
Source: realMLS #2152192 Report a problem | ||
| 7/14/2026 | Price change | $474,000-2.1%$272/sqft |
Source:  realMLS #2141195 Report a problem realMLS #2141195 Report a problem | ||
| 6/24/2026 | Listed for rent | $3,195$2/sqft |
Source: realMLS #2152192 Report a problem | ||
| 6/24/2026 | Price change | $484,000-1.2%$278/sqft |
Source: realMLS #2141195 Report a problem | ||
| 5/12/2026 | Price change | $489,990-2%$281/sqft |
Source: realMLS #2141195 Report a problem | ||
| 5/4/2026 | Price change | $499,990-2.9%$287/sqft |
Source: realMLS #2141195 Report a problem | ||
| 4/21/2026 | Listed for sale | $514,900-3.8%$295/sqft |
Source: realMLS #2141195 Report a problem | ||
| 5/2/2025 | Listing removed | $534,990$307/sqft |
Source: realMLS #2067048 Report a problem | ||
| 4/18/2025 | Listing removed | $3,195$2/sqft |
Source: realMLS #2075868 Report a problem | ||
| 3/28/2025 | Price change | $3,195-5.9%$2/sqft |
Source: realMLS #2075868 Report a problem | ||
| 3/15/2025 | Listed for rent | $3,395$2/sqft |
Source: realMLS #2075868 Report a problem | ||
| 3/8/2025 | Price change | $534,990-2.7%$307/sqft |
Source: realMLS #2067048 Report a problem | ||
| 2/13/2025 | Listed for sale | $549,900+5.9%$315/sqft |
Source: realMLS #2067048 Report a problem | ||
| 1/29/2025 | Sold | $519,489-8.1%$298/sqft |
Source: Public Record Report a problem | ||
| 1/28/2025 | Listed for sale | $565,000$324/sqft |
Source: realMLS #2067048 Report a problem | ||
Public tax history
| Year | Property taxes | Tax assessment |
|---|---|---|
| 2025 | $4,385 +28.4% | $135,000 +35% |
| 2024 | $3,415 +3.6% | $100,000 |
| 2023 | $3,295 | $100,000 +1900% |
| 2022 | -- | $5,000 |
Find assessor info on the county website
Monthly payment
Est. payment
Payment breakdown
Explore the cost of this home by adjusting the details. Changes won't be saved.Climate risks
Neighborhood: 32259
Nearby schools
GreatSchools rating
- 10/10Trout Creek AcademyGrades: K-8Distance: 3.2 mi
- 7/10Bartram Trail High SchoolGrades: 8-12Distance: 2.4 mi
- $620,9903 bd2 ba2.6k sqft188 Zephyr Dr, Saint Johns, FL 32259Sold
- $462,8573 bd2 ba1.8k sqft204 Zephyr Dr, Saint Johns, FL 32259Sold
- $619,381-- bd-- ba2.1k sqft180 Zephyr Dr, Saint Johns, FL 32259Sold
- $728,5003 bd2 ba2.5k sqft212 Zephyr Dr, Saint Johns, FL 32259Sold
- $468,0004 bd3 ba2.1k sqft218 Zephyr Dr, Saint Johns, FL 32259Sold
- $100,000-- bd-- ba2.9k sqft201 Zephyr Dr, Saint Johns, FL 32259Off Market
- $871,8175 bd3 ba3k sqft22 Arrowwood Dr, Saint Johns, FL 32259Sold
- $489,0002 bd2 ba1.6k sqft236 Zephyr Dr, Saint Johns, FL 32259New Construction
A local agent can set up tours, give advice and negotiate with sellers.
A local lender can help you make sure your offer is ready when you are.
Similar homes
- $529,0003 bd3 ba2.1k sqft70 TARKLIN Road, St. Johns, FL 32259For Sale
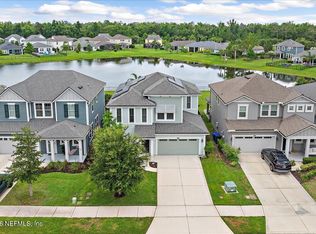 MLS ID #2147570, ADAM COCKRELL. realMLS
 - $519,9004 bd2 ba2.1k sqft231 RITTBURN Lane, St. Johns, FL 32259For Sale
 MLS ID #2150281, RENE S ZOOK. realMLS
 - $469,9003 bd3 ba1.9k sqft883 STILLWATER Boulevard, St. Johns, FL 32259For Sale
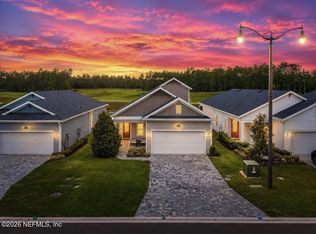 MLS ID #2147648, AMYBETH MYRON. realMLS
 - $449,0003 bd3 ba2k sqft15 TANNER Trail, St. Augustine, FL 32092For Sale
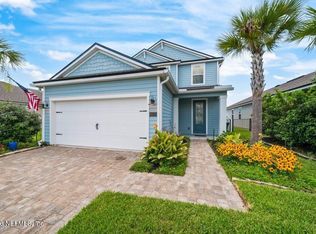 MLS ID #2153710, BRITTANY T LAURIN LLC. realMLS
 - $499,4004 bd3 ba2.2k sqft334 CLIFTON BAY Loop, St. Johns, FL 32259For SaleMLS ID #2148540, JAZIEL ORDONEZ. realMLS
- $494,9003 bd3 ba2.3k sqft191 HOLLY FOREST Drive, St. Augustine, FL 32092For SaleMLS ID #2151427, CINDY GAVIN. realMLS
- $482,0003 bd3 ba1.9k sqft492 RUM RUNNER Way, St. Johns, FL 32259For SaleMLS ID #2122644, H DANIEL LEWIS. realMLS
- $460,0004 bd4 ba2.5k sqft2629 COLD STREAM Lane, Green Cove Springs, FL 32043For SaleMLS ID #2138162, DAYNA EVELISS RIVERA. realMLS
- $399,9004 bd3 ba1.8k sqft72 CLIFTON BAY Loop, St. Johns, FL 32259For SaleMLS ID #2131019, LEO ROSCOE. realMLS
- $449,9903 bd2 ba1.8k sqft405 BROOK FOREST Drive, St. Augustine, FL 32092New ConstructionrealMLS
- $399,9002 bd3 ba1.7k sqft907 STILLWATER Boulevard, St. Johns, FL 32259For SaleMLS ID #2134299, AMYBETH MYRON. realMLS
- $374,8002 bd2 ba1.5k sqft700 STILLWATER Boulevard, St. Johns, FL 32259For SaleMLS ID #2129984, AMYBETH MYRON. realMLS
- $385,0003 bd2 ba1.3k sqft148 STONECREST Drive, St. Johns, FL 32259For SaleMLS ID #2154080, CANDICE WILLIAMS. realMLS
- $499,0004 bd3 ba2.4k sqft3120 E BANISTER Road, St. Augustine, FL 32092For SaleMLS ID #2152973, TAYLOR ALLEN. realMLS
- $480,0003 bd2 ba2.1k sqft48 MARTELLO Drive, St. Augustine, FL 32092For SaleMLS ID #2148386, DARLENE HEGGESTAD, LLC.. realMLS
- $444,0004 bd3 ba2.1k sqft8180 SARCEE Trail, Jacksonville, FL 32244For SaleMLS ID #2140439, JOY GUNTER. realMLS
- $580,0004 bd3 ba2.4k sqft21 YARDLEY Court, St. Augustine, FL 32092For SaleMLS ID #2143186, AMBER BROWN. realMLS
- $499,0004 bd3 ba2.1k sqft10642 ROUNDWOOD GLEN Court, Jacksonville, FL 32256For SaleMLS ID #2145302, TAREQ ARSALLA. realMLS
- $449,0003 bd2 ba2.1k sqft251 TINTAMARRE Drive, St. Augustine, FL 32092For SaleMLS ID #2155839, AIMEE HECKELMAN. realMLS
- $475,0003 bd2 ba1.8k sqft94 LONE CYPRESS Way, St. Augustine, FL 32092For SaleMLS ID #2146492, CHRISTOPHER T SNOW. realMLS
