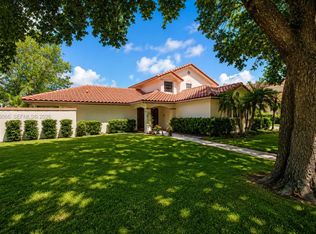
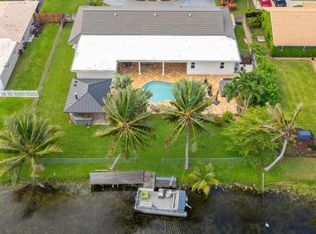
Stunning, Fully Renovated 4-Bedroom Ranch-Style Pool Home – Move-In Ready! Welcome to this impeccably renovated 4-bedroom ranch-style pool home, where modern elegance meets comfort and effortless South Florida living! Thoughtfully redesigned with exceptional taste and attention to detail, this beautiful home offers an inviting open-concept floor plan featuring gorgeous European porcelain tile flooring throughout, a spacious living and entertaining area, and a stunning modern kitchen with an oversized island, perfect for gathering with family and friends. Step outside to your own private tropical retreat, featuring a sparkling swimming pool, charming gazebo, and a generously sized, fully fenced backyard offering the perfect setting for entertaining, relaxing, and enjoying Florida's year-round sunshine. A convenient cabana bathroom provides direct access to the outdoor living area.Major upgrades include impact-rated windows and doors (2024), offering enhanced storm protection and potential insurance savings, a new A/C system (2025), and a water heater (2024). The roof was installed in 2007 and has been professionally inspected, with an estimated 10 years of remaining useful life. Additional features include a long driveway with ample parking and a spacious two-car garage. Ideally located near shopping, dining, NSU, Broward College and highly regarded schools, this home offers the perfect combination of style, convenience, and location.
For sale
$1,050,000
1960 SW 101st Ave, Davie, FL 33324
4beds
2,568sqft
Single Family Residence
Built in 1991
0.4 Acres Lot
$-- Zestimate®
$409/sqft
$57/mo HOA
What's special
Spacious two-car garageInviting open-concept floor planCharming gazeboImpact-rated windows and doorsSparkling swimming poolPrivate tropical retreat
- 2 days
- 814
- 130
Likely to sell faster than
Zillow last checked:
Listing updated:
Listed by:
Rozita Rafat PA 786-571-6465,
Keller Williams Legacy,
Jorge Sotelo PA 305-431-1903,
Keller Williams Legacy
Source: MIAMI,MLS#: A12115494 Originating MLS: A-Miami Association of REALTORS
Facts & features
Interior
Bedrooms & bathrooms
- Bedrooms: 4
- Bathrooms: 2
- Full bathrooms: 2
Rooms
- Room types: Den/Library/Office
Heating
- Central
Cooling
- Central Air
Appliances
- Included: Dishwasher, Disposal, Dryer, Electric Range, Ice Maker, Microwave, Refrigerator, Washer
- Laundry: Laundry Room
Features
- Built-in Features, Closet Cabinetry, Pantry, Vaulted Ceiling(s), Walk-In Closet(s)
- Doors: High Impact Doors, French Doors
- Windows: Clear Impact Glass, Blinds, High Impact Windows, Impact Glass
- Has fireplace: Yes
- Fireplace features: Decorative
Interior area
- Total structure area: 3,304
- Total interior livable area: 2,568 sqft
Video & virtual tour
Property
Parking
- Total spaces: 2
- Parking features: Driveway, Limited # Of Vehicle, No Rv/Boats, Garage Door Opener
- Attached garage spaces: 2
- Has uncovered spaces: Yes
Features
- Stories: 1
- Entry location: First Floor Entry
- Has private pool: Yes
- Pool features: In Ground, Fenced, Pool Only
- Fencing: Fenced
- Has view: Yes
- View description: Garden, Pool
Lot
- Size: 0.4 Acres
- Features: 1/4 To Less Than 1/2 Acre Lot
Details
- Additional structures: Extra Building/Shed
- Parcel number: 504118080030
- Zoning: R-3
Construction
Type & style
- Home type: SingleFamily
- Property subtype: Single Family Residence
Materials
- CBS Construction
- Roof: Curved/S-Tile Roof
Condition
- Completely Renovated
- Year built: 1991
Utilities & green energy
- Sewer: Public Sewer
- Water: Municipal Water
Community & HOA
Community
- Features: HOA
- Subdivision: Ridgeview Lake Estates,Ridgeview Lake Estat
HOA
- Has HOA: Yes
- HOA fee: $57 monthly
Location
- Region: Davie
Financial & listing details
- Price per square foot: $409/sqft
- Tax assessed value: $848,430
- Annual tax amount: $9,998
- Date on market: 11/2/2026
- Listing terms: All Cash,Conventional,FHA,VA Loan
Estimated market value
Not available
Estimated sales range
Not available
Not available
Price history
| Date | Event | Price |
|---|---|---|
| 11/2/2026 | Listed for sale | $1,050,000+22.1%$409/sqft |
Source:  MIAMI #A12115494 Report a problem | ||
| 9/30/2023 | Sold | $860,000-4.3%$335/sqft |
Source:  BeachesMLS #F10389636 Report a problem | ||
| 8/24/2023 | Contingent | $899,000$350/sqft |
Source: BeachesMLS #F10389636 Report a problem | ||
| 8/10/2023 | Price change | $899,000-5.2%$350/sqft |
Source: BeachesMLS #F10389636 Report a problem | ||
| 8/8/2023 | Price change | $947,900-0.1%$369/sqft |
Source: BeachesMLS #F10389636 Report a problem | ||
| 7/26/2023 | Price change | $949,000-2.1%$370/sqft |
Source: BeachesMLS #F10389636 Report a problem | ||
| 7/14/2023 | Listed for sale | $969,000+2.1%$377/sqft |
Source: BeachesMLS #F10389636 Report a problem | ||
| 6/27/2023 | Listing removed | -- |
Source: BeachesMLS #F10379644 Report a problem | ||
| 5/19/2023 | Listed for sale | $949,000$370/sqft |
Source: BeachesMLS #F10379644 Report a problem | ||
| 5/17/2023 | Contingent | $949,000$370/sqft |
Source: BeachesMLS #F10379644 Report a problem | ||
| 5/6/2023 | Listed for sale | $949,000+97.7%$370/sqft |
Source: BeachesMLS #F10379644 Report a problem | ||
| 4/19/2017 | Sold | $480,000+6.7%$187/sqft |
Source: Public Record Report a problem | ||
| 3/2/2011 | Listing removed | $450,000$175/sqft |
Source: CloseRealty #F906212 Report a problem | ||
| 2/22/2010 | Listed for sale | $450,000-15.1%$175/sqft |
Source: CloseRealty #F906212 Report a problem | ||
| 12/21/2009 | Listing removed | $530,000$206/sqft |
Source: Number1Expert #F906212 Report a problem | ||
| 5/1/2008 | Listed for sale | $530,000-13.8%$206/sqft |
Source: Number1Expert #F906212 Report a problem | ||
| 7/21/2006 | Sold | $615,000+140.2%$239/sqft |
Source: Public Record Report a problem | ||
| 12/15/2000 | Sold | $256,000+72.4%$100/sqft |
Source: Public Record Report a problem | ||
| 10/1/1991 | Sold | $148,450$58/sqft |
Source: Public Record Report a problem | ||
Public tax history
| Year | Property taxes | Tax assessment |
|---|---|---|
| 2025 | $10,288 -35.7% | $520,710 -31.5% |
| 2024 | $16,007 +239.6% | $760,170 +216.1% |
| 2023 | $4,713 +7.9% | $240,450 +3% |
| 2022 | $4,368 +3.4% | $233,450 +3% |
| 2021 | $4,223 +0.4% | $226,660 +1.4% |
| 2020 | $4,207 +4.2% | $223,540 +2.3% |
| 2019 | $4,037 | $218,520 +1.9% |
| 2018 | $4,037 +3.4% | $214,450 -53.8% |
| 2017 | $3,906 -60.3% | $463,800 +34.3% |
| 2016 | $9,841 +47.4% | $345,380 +0.7% |
| 2015 | $6,676 -3.3% | $342,980 +0.8% |
| 2014 | $6,904 | $340,260 -1.9% |
| 2013 | $6,904 +4% | $346,780 -10% |
| 2012 | $6,639 +3.2% | $385,230 +6% |
| 2011 | $6,433 -1.6% | $363,390 +15.2% |
| 2010 | $6,536 -11.9% | $315,320 -13.6% |
| 2009 | $7,422 -11.5% | $365,030 -14.8% |
| 2008 | $8,390 -19.3% | $428,330 -16.1% |
| 2007 | $10,392 +82.1% | $510,360 +99.4% |
| 2006 | $5,707 | $255,900 +3% |
| 2005 | -- | $248,450 +3% |
| 2004 | $5,461 +1.6% | $241,220 +1.9% |
| 2003 | $5,374 +3.9% | $236,730 +5.6% |
| 2002 | $5,172 -3.2% | $224,150 -3.1% |
| 2001 | $5,344 +29.7% | $231,370 |
| 2000 | $4,122 | -- |
Find assessor info on the county website
Monthly payment
Est. payment
Payment breakdown
Explore the cost of this home by adjusting the details. Changes won't be saved.Climate risks
Neighborhood: Ridgeview Lake Estates
Nearby schools
Schools provided by the listing agent
- Elementary: Fox Trail
- Middle: Indian Ridge
- High: Western
Source: MIAMI. This data may not be complete. We recommend contacting the local school district to confirm school assignments for this home.


Similar homes
- $919,9004 bd3 ba3.1k sqftRidgeview Lake Estates, Davie, FL 33324For Sale
 MLS ID #A12056066, Raul Gonzalez, NuFront International Realty. MIAMI
- $1,300,0004 bd3 ba2.7k sqftPebble Creek At Jacaranda, Plantation, FL 33324For Sale
 MLS ID #A12114432, Maria Gomez, Lifestyle International Realty. MIAMI
- $980,0004 bd3 ba2.3k sqftForest Ridge Single Famil, Davie, FL 33328For Sale
 MLS ID #A12114131, Patty Accorto, Keller Williams Legacy. MIAMI
- $985,0004 bd4 ba2.7k sqft840 SW 66TH Avenue, Plantation, FL 33317For Sale
 MLS ID #B26095332, Gaspare Lucania, Growth Real Estate Corp. BeachesMLS
- $1,099,0004 bd4 ba2.5k sqftCobblers Village, Plantation, FL 33324For SaleMLS ID #A12092887, Todd Nation, Todd Nation. MIAMI
- $1,080,0005 bd3 ba2.9k sqftJacaranda Parcel 608, Plantation, FL 33324For SaleMLS ID #A12104696, Nelda Angelou, United Realty Group Inc. MIAMI
- $1,015,0004 bd3 ba2.9k sqft9651 CONCH SHELL Manor, Plantation, FL 33324For SaleMLS ID #B26060369, Celia Rozner, Realty 100. BeachesMLS
- $790,0004 bd2 ba2.1k sqft10110 SW 16TH Place, Davie, FL 33324For SaleMLS ID #B26088001, Julie Lurie, Compass Florida, LLC. BeachesMLS
- $1,069,0004 bd3 ba2.5k sqftWestport, Plantation, FL 33324For SaleMLS ID #A12065710, Shannon Losi, Coldwell Banker Realty. MIAMI
- $850,0004 bd3 ba2.5k sqftPlantation Golf Estates 2, Plantation, FL 33317For SaleMLS ID #A12111592, Hope Stoller, Charles Rutenberg Realty FTL. MIAMI
- $930,0004 bd3 ba2.4k sqft3183 Ridge Trace, Davie, FL 33328For SaleMLS ID #B26090686, Alina R Hutchison, United Realty Group Inc.. BeachesMLS
- $915,0004 bd3 ba2.4k sqft2783 E ABIACA Circle, Davie, FL 33328For SaleMLS ID #B26072729, Heather S Vallee, Vallee Real Estate Inc. BeachesMLS
- $1,199,9994 bd2 ba2.4k sqftVan Kirk Grove Sub Of W1/, Davie, FL 33325For SaleMLS ID #A12113205, James Dixon, Douglas Elliman. MIAMI
- $890,0004 bd3 ba2.7k sqftJacaranda Area 16, Plantation, FL 33324For SaleMLS ID #A12083991, Gina Priscila Carvallo, Coldwell Banker Realty. MIAMI
- $950,0004 bd3 ba2.6k sqftWestport 2nd Section, Plantation, FL 33324For SaleMLS ID #A12061669, Steven Koleno, Beycome of Florida LLC. MIAMI
- $859,9004 bd2 ba2.5k sqft613 SEA TURTLE Way, Plantation, FL 33324For SaleMLS ID #B26067187, Summer Brady, Mainstay Brokerage LLC. BeachesMLS
- $800,0004 bd3 ba2.5k sqft941 BAYBERRY POINT Drive, Plantation, FL 33324For SaleMLS ID #B26090462, Jarred Parton, RE/MAX Direct. BeachesMLS
- $1,200,0005 bd4 ba3.2k sqftCobblers Village, Fort Lauderdale, FL 33324For SaleMLS ID #A12075059, Michael Ugarte, Real Broker, LLC. MIAMI
