Welcome to 10110 SW 16th Pl, a beautifully renovated 4-bedroom, 2-bathroom home offering 2,178 SF in Davie's desirable Parkwood Isle neighborhood, known for its excellent school district and prime location. This move-in-ready home features impact windows and doors, large-format porcelain flooring, recessed lighting, a brand-new A/C and water heater, and a 2-car garage. The chef's kitchen boasts Thermador appliances, a built-in Miele coffee maker, and a spacious island. Enjoy a fully fenced backyard with a recently resurfaced saltwater pool, new marble pavers, and an outdoor kitchen featuring Wolf and Sub-Zero appliances and a brand-new grill. A perfect blend of luxury, comfort, and South Florida living!
For sale
Price cut: $39K (11/4)
$790,000
10110 SW 16TH Place, Davie, FL 33324
4beds
2,178sqft
Single Family Residence
Built in 1989
6,732 Square Feet Lot
$768,600 Zestimate®
$363/sqft
$92/mo HOA
What's special
Spacious islandRecently resurfaced saltwater poolBrand-new grillNew marble paversLarge-format porcelain flooringImpact windows and doorsRecessed lighting
- 29 days
- 1,841
- 243
Likely to sell faster than
Zillow last checked:
Listing updated:
Listed by:
Julie Lurie 954-618-9749,
Compass Florida, LLC,
Megan N Scheppske 561-376-8696,
Compass Florida, LLC
Source: BeachesMLS,MLS#: B26088001 Originating MLS: BeachesMLS
Facts & features
Interior
Bedrooms & bathrooms
- Bedrooms: 4
- Bathrooms: 2
- Full bathrooms: 2
- Main level bathrooms: 2
- Main level bedrooms: 4
Heating
- Central, Electric
Cooling
- Central Air, Electric
Appliances
- Included: Cooktop, Dryer, Dishwasher, Electric Water Heater, Freezer, Gas Cooktop, Disposal, Gas Range, Ice Maker, Oven, Refrigerator, Water Heater, Washer
- Laundry: Laundry Room
Features
- Dual Sinks, Kitchen Island, Main Level Primary, Separate Shower, Vaulted Ceiling(s), Walk-In Closet(s)
- Flooring: Laminate, Tile
- Windows: Storm Window(s)
- Has fireplace: No
Interior area
- Total structure area: 2,178
- Total interior livable area: 2,178 sqft
Video & virtual tour
Property
Parking
- Total spaces: 4
- Parking features: Attached, Driveway, Garage, Garage Door Opener
- Attached garage spaces: 2
- Uncovered spaces: 2
Accessibility
- Accessibility features: Accessibility Features, Accessible Entrance
Features
- Levels: One
- Stories: 1
- Exterior features: Awning(s), Lighting, Outdoor Kitchen
- Has private pool: Yes
- Pool features: In Ground, Private, Salt Water
- Fencing: Back Yard
- Has view: Yes
- View description: Pool
Lot
- Size: 6,732 Square Feet
- Features: Sprinkler System, < 1/4 Acre
Details
- Parcel number: 504118060710
- Zoning: PRD-3.4
- Special conditions: Standard,Listed As-Is
Construction
Type & style
- Home type: SingleFamily
- Property subtype: Single Family Residence
Materials
- CBS (Concrete Block Structure), Block
- Roof: Shingle
Condition
- Resale
- New construction: No
- Year built: 1989
Utilities & green energy
- Sewer: Public Sewer
- Water: Public
- Utilities for property: Electricity Connected, Sewer Connected, Water Connected
Community & HOA
Community
- Features: Home Owners Association
- Subdivision: NOB HILL VILLAGE
HOA
- Has HOA: Yes
- Amenities included: Sidewalks
- Services included: Common Areas, Maintenance Grounds
- HOA fee: $275 quarterly
Location
- Region: Davie
Financial & listing details
- Price per square foot: $363/sqft
- Tax assessed value: $627,660
- Annual tax amount: $5,418
- Date on market: 10/13/2026
- Cumulative days on market: 29 days
- Listing terms: Cash,Conventional,VA Loan
- Electric utility on property: Yes
Estimated market value
$768,600
$730,000 - $807,000
$4,907/mo
Price history
| Date | Event | Price |
|---|---|---|
| 11/4/2026 | Price change | $790,000-4.7%$363/sqft |
Source:  BeachesMLS #B26088001 Report a problem | ||
| 10/14/2026 | Listed for sale | $829,000+252.8%$381/sqft |
Source: BeachesMLS #B26088001 Report a problem | ||
| 9/13/2012 | Sold | $235,000$108/sqft |
Source: BeachesMLS #H899066 Report a problem | ||
| 6/14/2012 | Listed for sale | $235,000-44%$108/sqft |
Source: RE/MAX ALL STARS #H899066 Report a problem | ||
| 5/16/2005 | Sold | $420,000+169.2%$193/sqft |
Source: Public Record Report a problem | ||
| 6/22/1998 | Sold | $156,000+79.7%$72/sqft |
Source: Public Record Report a problem | ||
| 11/1/1989 | Sold | $86,821$40/sqft |
Source: Public Record Report a problem | ||
Public tax history
| Year | Property taxes | Tax assessment |
|---|---|---|
| 2025 | $5,419 +2.6% | $279,140 +2.9% |
| 2024 | $5,281 +2.3% | $271,280 +3% |
| 2023 | $5,161 +7.6% | $263,380 +3% |
| 2022 | $4,794 +3.9% | $255,710 +3.4% |
| 2021 | $4,615 +0.5% | $247,290 +1.4% |
| 2020 | $4,591 +3.9% | $243,880 +2.3% |
| 2019 | $4,418 | $238,400 +1.9% |
| 2018 | $4,418 +3.4% | $233,960 +2.1% |
| 2017 | $4,274 +2% | $229,150 +2.1% |
| 2016 | $4,189 +0.9% | $224,440 +0.7% |
| 2015 | $4,151 -3.1% | $222,880 +0.8% |
| 2014 | $4,283 | $221,120 +1.5% |
| 2013 | $4,283 +19.6% | $217,860 +5% |
| 2012 | $3,581 +3.2% | $207,400 +2.9% |
| 2011 | $3,470 -2.2% | $201,520 +11.1% |
| 2010 | $3,547 -21.3% | $181,360 -21.2% |
| 2009 | $4,506 -17.8% | $230,140 -19.9% |
| 2008 | $5,480 -24.3% | $287,250 -19.6% |
| 2007 | $7,240 -7.2% | $357,210 +2.5% |
| 2006 | $7,801 | $348,500 +136.8% |
| 2005 | -- | $147,190 +3% |
| 2004 | $3,034 +2.6% | $142,910 +1.9% |
| 2003 | $2,958 +1.1% | $140,250 +2.4% |
| 2002 | $2,926 +2.5% | $136,970 +1.6% |
| 2001 | $2,854 +2.5% | $134,820 |
| 2000 | $2,783 | -- |
Find assessor info on the county website
Monthly payment
Est. payment
Payment breakdown
Explore the cost of this home by adjusting the details. Changes won't be saved.Climate risks
Neighborhood: Parkwood Isle
Nearby schools
Schools provided by the listing agent
- Elementary: Fox Trail
- Middle: Indian Ridge
- High: Western
Source: BeachesMLS. This data may not be complete. We recommend contacting the local school district to confirm school assignments for this home.


Similar homes
- $800,0004 bd3 ba2.5k sqft941 BAYBERRY POINT Drive, Plantation, FL 33324For Sale
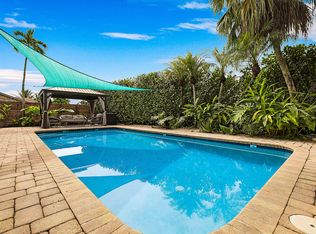
 MLS ID #B26090462, Jarred Parton, RE/MAX Direct. BeachesMLS
- $--4 bd2 ba2.3k sqft2655 SW 86th Ave, Davie, FL 33328Auction
 Auction.com 2
- $919,9004 bd3 ba3.1k sqftRidgeview Lake Estates, Davie, FL 33324For Sale
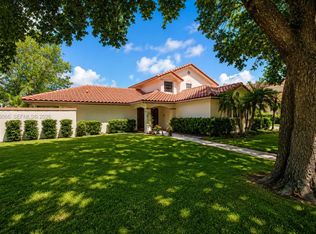
 MLS ID #A12056066, Raul Gonzalez, NuFront International Realty. MIAMI
- $1,050,0004 bd2 ba2.5k sqftRidgeview Lake Estates, Davie, FL 33324For Sale
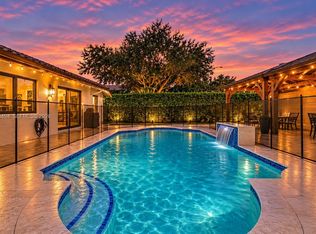 MLS ID #A12115494, Rozita Rafat PA, Keller Williams Legacy. MIAMI
- $810,0004 bd3 ba2.5k sqft560 S LAKE DASHA Drive, Plantation, FL 33324For SaleMLS ID #B26068816, Hector Vidaurre, RE/MAX Select Group. BeachesMLS
- $859,9004 bd2 ba2.5k sqft613 SEA TURTLE Way, Plantation, FL 33324For SaleMLS ID #B26067187, Summer Brady, Mainstay Brokerage LLC. BeachesMLS
- $810,0004 bd3 ba2.9k sqftJacaranda Area 12-C, Plantation, FL 33324For SaleMLS ID #A12052803, Suzette Knight, United Real Estate Advisors. MIAMI
- $599,9994 bd3 ba1.8k sqftScarborough Ii, Davie, FL 33324For SaleMLS ID #A12106228, Tomy Jacob, Atlantic Realty & Inv. Corp.. MIAMI
- $890,0004 bd3 ba2.7k sqftJacaranda Area 16, Plantation, FL 33324For SaleMLS ID #A12083991, Gina Priscila Carvallo, Coldwell Banker Realty. MIAMI
- $749,0003 bd2 ba2k sqft10407 NW 7th Street, Plantation, FL 33324For SaleMLS ID #B26082099, Barbara Engelke, Bruckman Realty, LLC. BeachesMLS
- $930,0004 bd3 ba2.4k sqft3183 Ridge Trace, Davie, FL 33328For SaleMLS ID #B26090686, Alina R Hutchison, United Realty Group Inc.. BeachesMLS
- $688,9504 bd3 ba2.2k sqftFairway Cove, Plantation, FL 33324For SaleMLS ID #A12050026, Kaden Sheen, Sheen Real Estate Solutions. MIAMI
- $725,0004 bd3 ba2.2k sqft700 NW 102ND Way, Plantation, FL 33324For SaleMLS ID #B26055278, Keven J Kane, The Keyes Company. BeachesMLS
- $915,0004 bd3 ba2.4k sqft2783 E ABIACA Circle, Davie, FL 33328For SaleMLS ID #B26072729, Heather S Vallee, Vallee Real Estate Inc. BeachesMLS
- $755,0003 bd2 ba1.7k sqftArrowhead Golf & Tennis C, Fort Lauderdale, FL 33328For SaleMLS ID #A12076915, Marta Yecora, Guardian Real Estate Co.. MIAMI
- $1,050,0005 bd3 ba2.9k sqftWestport 1st Section, Plantation, FL 33324For SaleMLS ID #A12118247, Miryam Satinoff, Beachfront Realty Inc. MIAMI
- $744,9003 bd2 ba1.7k sqftRolling Hills Lake Estate, Davie, FL 33328For SaleMLS ID #A12062662, Gina Villanell, All Pro Realty. MIAMI
- $1,099,0004 bd4 ba2.5k sqftCobblers Village, Plantation, FL 33324For SaleMLS ID #A12092887, Todd Nation, Todd Nation. MIAMI
- $699,9003 bd3 ba1.9k sqft9871 NW 5TH Place, Plantation, FL 33324For SaleMLS ID #B26091614, Lynn Walker, Atlantic Florida Realty Inc. BeachesMLS
