OPEN HOUSE SATURDAY, OCTOBER 31ST, 12–2 PM! This IMMACULATE, TOTALLY UPGRADED 4-bedroom, 2.5-bath WATERFRONT POOL HOME is a rare find! Gorgeous Luxury Snaidero kitchen featuring high-end cabinetry, premium appliances, beautiful tile finishes and a HUGE kitchen island! Spacious floor plan with separate living, dining & family rooms! Stunning REMODELED PRIMARY BATHROOM features Luxury Snaidero materials, dual sinks, freestanding soaking tub & separate shower! Remodeled guest bathroom features dual sinks, shower & Luxury Snaidero materials. 4th bedroom has a walk-in closet! BIG-TICKET UPGRADES ALREADY DONE! ROOF (2023), ALL polybutylene plumbing replaced (2018), ALL IMPACT WINDOWS & DOORS (2013), POOL SCREEN ENCLOSURE (2026), leaf-guard gutters and generator hookup! Step outside to your own private tropical oasis featuring a HEATED POOL, fenced backyard, beautiful WATER VIEWS and plenty of room for outdoor entertaining! Generator hookup! Leaf Filter Gutters! Located in the highly sought-after FOREST RIDGE community, known for its beautiful tree-lined streets, scenic walking trails and exceptional neighborhood amenities! Enjoy pickleball, tennis, basketball, community pool and Tree Tops Park! Highly regarded Silver Ridge Elementary is just around the corner! LOCATION, CONDITION & UPGRADES — THIS HOME HAS IT ALL! A rare opportunity to own a beautifully remodeled waterfront pool home in one of Davie's most desirable communities! Professional photos coming soon!
Coming soon
$980,000
9012 Southern Orchard Rd N, Davie, FL 33328
4beds
2,321sqft
Single Family Residence
Built in 1995
0.27 Acres Lot
$-- Zestimate®
$422/sqft
$112/mo HOA
What's special
- 23 hours
- 227
- 30
Zillow last checked:
Listing updated:
Listed by:
Patty Accorto 954-804-3149,
Keller Williams Legacy
Source: MIAMI,MLS#: A12114131 Originating MLS: A-Miami Association of REALTORS
Facts & features
Interior
Bedrooms & bathrooms
- Bedrooms: 4
- Bathrooms: 3
- Full bathrooms: 2
- 1/2 bathrooms: 1
Rooms
- Room types: Family Room, Florida Room
Heating
- Electric
Cooling
- Ceiling Fan(s), Central Air
Appliances
- Included: Dishwasher, Disposal, Dryer, Electric Range, Electric Water Heater, Ice Maker, Microwave, Refrigerator, Washer
- Laundry: In Garage
Features
- Entrance Foyer, Other, Vaulted Ceiling(s), Walk-In Closet(s)
- Flooring: Carpet, Other, Tile, Wood
- Doors: High Impact Doors
- Windows: Complete Impact Glass, Blinds, High Impact Windows, Impact Glass, Plantation Shutters
Interior area
- Total structure area: 2,321
- Total interior livable area: 2,321 sqft
Property
Parking
- Total spaces: 2
- Parking features: Driveway, No Rv/Boats
- Attached garage spaces: 2
- Has uncovered spaces: Yes
Features
- Stories: 1
- Entry location: Foyer
- Patio & porch: Patio, Screened Porch
- Exterior features: Lighting
- Has private pool: Yes
- Pool features: In Ground, Heated, Screen Enclosure, Community
- Fencing: Fenced
- Has view: Yes
- View description: Pool, Water
- Has water view: Yes
- Water view: Water
- Waterfront features: WF/Pool/No Ocean Access, Lake
- Frontage length: 0
Lot
- Size: 0.27 Acres
- Features: 1/4 To Less Than 1/2 Acre Lot
Details
- Parcel number: 504120130570
- Zoning: PRD
- Other equipment: Generator Hookup
Construction
Type & style
- Home type: SingleFamily
- Property subtype: Single Family Residence
Materials
- CBS Construction
- Roof: Barrel Roof
Condition
- Updated/Remodeled
- Year built: 1995
Utilities & green energy
- Sewer: Public Sewer
- Water: Laked Drain, Municipal Water
Community & HOA
Community
- Features: Tennis Court(s), HOA, Pickleball, Sidewalks, Street Lights, Pool
- Security: Smoke Detector
- Subdivision: Forest Ridge Single Famil,Forest Ridge
HOA
- Has HOA: Yes
- HOA fee: $112 monthly
Location
- Region: Davie
Financial & listing details
- Price per square foot: $422/sqft
- Tax assessed value: $773,220
- Annual tax amount: $6,412
- Date on market: 10/28/2026
- Listing terms: All Cash,Conventional,FHA-Va Approved
- Road surface type: Paved Road
Estimated market value
Not available
Estimated sales range
Not available
Not available
Price history
| Date | Event | Price |
|---|---|---|
| 1/8/1996 | Sold | $216,300$93/sqft |
Source: Public Record Report a problem | ||
Public tax history
| Year | Property taxes | Tax assessment |
|---|---|---|
| 2025 | $6,412 +2.6% | $328,040 +2.9% |
| 2024 | $6,250 +2.2% | $318,800 +3% |
| 2023 | $6,117 +7% | $309,520 +3% |
| 2022 | $5,715 +3.3% | $300,510 +3% |
| 2021 | $5,531 +0.6% | $291,760 +1.4% |
| 2020 | $5,495 +3.5% | $287,740 +2.3% |
| 2019 | $5,308 | $281,280 +1.9% |
| 2018 | $5,308 +3.3% | $276,040 +2.1% |
| 2017 | $5,140 +2% | $270,370 +2.1% |
| 2016 | $5,041 +0.9% | $264,810 +0.7% |
| 2015 | $4,998 -3.2% | $262,970 +0.8% |
| 2014 | $5,161 | $260,890 -20.1% |
| 2013 | $5,161 +3.9% | $326,720 +10.1% |
| 2012 | $4,966 +3.2% | $296,700 -3.9% |
| 2011 | $4,810 -1.8% | $308,710 +27.7% |
| 2010 | $4,896 +5.3% | $241,770 +2.7% |
| 2009 | $4,648 +5.4% | $235,420 +0.1% |
| 2008 | $4,410 -4.5% | $235,190 +3% |
| 2007 | $4,619 -7.1% | $228,340 +2.5% |
| 2006 | $4,974 | $222,780 +3% |
| 2005 | -- | $216,300 +3% |
| 2004 | $4,701 +2% | $210,000 +1.9% |
| 2003 | $4,606 +0.6% | $206,090 +2.4% |
| 2002 | $4,579 +2.2% | $201,260 +1.6% |
| 2001 | $4,481 | $198,100 |
Find assessor info on the county website
Monthly payment
Est. payment
Payment breakdown
Explore the cost of this home by adjusting the details. Changes won't be saved.Climate risks
Neighborhood: Southern Orchard
Nearby schools
Schools provided by the listing agent
- Elementary: Silver Ridge
- Middle: Indian Ridge
- High: Western
Source: MIAMI. This data may not be complete. We recommend contacting the local school district to confirm school assignments for this home.
- $844,200-- bd-- ba2.6k sqft9032 Southern Orchard Rd N, Davie, FL 33328Off Market
- $888,9004 bd3 ba2.8k sqft8992 Southern Orchard Rd N, Davie, FL 33328Off Market
- $890,0003 bd2 ba2.2k sqft9021 Southern Orchard Rd N, Davie, FL 33328Off Market

- $959,0005 bd3 ba2.7k sqft8972 Southern Orchard Rd N, Davie, FL 33328Sold

Similar homes
- $979,0004 bd3 ba2k sqft2795 Oak Grove Rd, Davie, FL 33328For Sale By Owner

- $930,0004 bd3 ba2.4k sqft3183 Ridge Trace, Davie, FL 33328For Sale
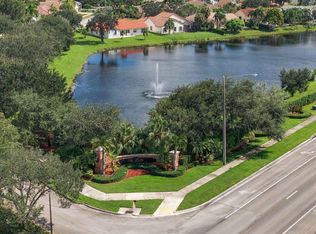
 MLS ID #B26090686, Alina R Hutchison, United Realty Group Inc.. BeachesMLS
- $--3 bd2 ba2k sqft9051 SW 49th St, Cooper City, FL 33328AuctionAuction.com 2
- $--3 bd3 ba1.9k sqft9704 Darlington Pl, Fort Lauderdale, FL 33328Auction
 Auction.com 2
- $975,0004 bd3 ba2.4k sqft10349 SW 49th Manor, Cooper City, FL 33328For SaleMLS ID #B26051758, John Tomlinson, REDFIN CORPORATION. BeachesMLS
- $915,0004 bd3 ba2.4k sqft2783 E ABIACA Circle, Davie, FL 33328For SaleMLS ID #B26072729, Heather S Vallee, Vallee Real Estate Inc. BeachesMLS
- $900,0004 bd2 ba2.1k sqft5757 SW 89TH Lane, Cooper City, FL 33328For SaleMLS ID #B26089161, Candace Garber, TruDeals Realty Corp. BeachesMLS
- $1,250,0004 bd3 ba2.4k sqft9645 E Tree Tops Court, Davie, FL 33328For SaleMLS ID #B26081087, Andrew D Dittoe, Compass Florida, LLC. BeachesMLS
- $750,0003 bd2 ba1.8k sqftCountry Address Encore, Cooper City, FL 33328For Sale
 MLS ID #A12114225, Vicki McGrath, G & E Realty Group, Inc. MIAMI
- $589,6803 bd2 ba1.3k sqft2643 Millwood Court, Davie, FL 33328For SaleMLS ID #B26092276, Lambert Wu, Rainbow Investment Realty Inc. BeachesMLS
- $949,0004 bd3 ba2.4k sqft4175 AUGUSTA Avenue, Cooper City, FL 33026For SaleMLS ID #B26066217, Elena Yellen, United Realty Group Inc.. BeachesMLS
- $799,0004 bd3 ba2.7k sqftGuardian Estates, Cooper City, FL 33328For SaleMLS ID #A12110127, David Stocker JR., STB Realty. MIAMI
- $825,0004 bd3 ba2k sqftCooper Colony Estates Sec, Fort Lauderdale, FL 33328For SaleMLS ID #A12067879, Lavinia Govender, Dalton Wade Inc. MIAMI
- $895,0003 bd2 ba1.9k sqft8411 SW 57TH Street, Davie, FL 33328For SaleMLS ID #B26055290, Natalie Aballi, Compass Florida, LLC. BeachesMLS
- $1,198,7773 bd3 ba2.9k sqft8047 N SAVANNAH Circle, Davie, FL 33328For SaleMLS ID #B26083132, Gerald L Schultz, Park City Realty Corp. BeachesMLS
- $799,9004 bd3 ba1.9k sqftCountry Address Encore, Cooper City, FL 33328For SaleMLS ID #A12082973, Jessyca Clarke, Lifestyle International Realty. MIAMI
- $625,0003 bd2 ba1.8k sqftCooper Estates Sec 2, Cooper City, FL 33328For SaleMLS ID #A12111821, Hope Stoller, Charles Rutenberg Realty FTL. MIAMI
- $885,0003 bd2 ba2.1k sqftTimberlake First Add, Cooper City, FL 33328For SaleMLS ID #A12037060, Grace Skillman, World Renowned Real Estate. MIAMI
- $829,0004 bd2 ba2.1k sqft10110 SW 16TH Place, Davie, FL 33324For SaleMLS ID #B26088001, Julie Lurie, Compass Florida, LLC. BeachesMLS
- $817,7003 bd2 ba2k sqftCountry Address, Cooper City, FL 33328For SaleMLS ID #A12104711, Laurinda Schlunaker, RSP International Realty. MIAMI
