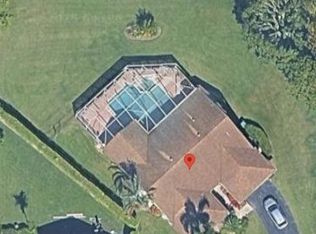
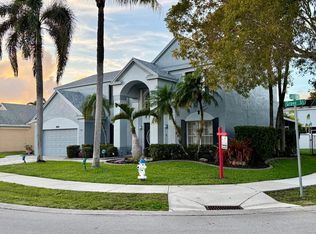
Welcome to this desirable waterfront residence in the sought-after Pine Lake community of Cooper City. Custom built by its original owners, this well-maintained 4-bedroom, 3-bath home offers soaring vaulted ceilings with exposed beams and a thoughtfully designed split layout with all bedrooms situated on one side of the home. The spacious, true eat-in kitchen serves as the heart of the home and features updated cabinetry, stainless and black appliances, double ovens, a cooktop, and convenient pass-through windows that make entertaining effortless. The adjoining laundry room adds everyday convenience for today's busy lifestyle. The primary suite offers a generous walk-in closet, a sitting area, and a dedicated makeup vanity. Outside you'll enjoy the expansive screened lanai overlooking the sparkling pool, spa, and tranquil lake, creating the perfect backdrop for relaxing or entertaining. Additional highlights include full impact windows, copper plumbing throughout, a circular driveway, and an oversized 3-car garage with ample parking for guests. Pine Lake is a well-established community known for its spacious homes, mature landscaping, and peaceful waterfront setting. Located in the heart of Cooper City, renowned for its top-rated schools, beautiful parks, and family-friendly atmosphere, residents enjoy convenient access to shopping, dining, and recreation. Major roadways including Griffin Road, Stirling Road, Flamingo Road, Sheridan Street, Interstate 75, and Florida's Turnpike provide easy access to Fort Lauderdale-Hollywood International Airport, downtown Fort Lauderdale, and South Florida's world-famous beaches.
For sale
Price cut: $22.1K (10/7)
$975,000
10349 SW 49th Manor, Cooper City, FL 33328
4beds
2,480sqft
Single Family Residence
Built in 1985
0.29 Acres Lot
$950,300 Zestimate®
$393/sqft
$-- HOA
What's special
Peaceful waterfront settingExpansive screened lanaiSparkling poolWaterfront residenceTranquil lakeConvenient pass-through windowsAdjoining laundry room
- 96 days
- 1,600
- 114
Zillow last checked:
Listing updated:
Listed by:
John Tomlinson 786-247-4904,
REDFIN CORPORATION
Source: BeachesMLS,MLS#: B26051758 Originating MLS: BeachesMLS
Originating MLS: BeachesMLSFacts & features
Interior
Bedrooms & bathrooms
- Bedrooms: 4
- Bathrooms: 3
- Full bathrooms: 3
- Main level bathrooms: 4
- Main level bedrooms: 3
Heating
- Central, Electric
Cooling
- Central Air, Ceiling Fan(s), Electric
Appliances
- Included: Cooktop, Dryer, Dishwasher, Electric Cooktop, Ice Maker, Microwave, Oven, Refrigerator, Washer
- Laundry: Inside, Laundry Room
Features
- Bedroom on Main Level, Dining Area, Separate/Formal Dining Room, Eat-in Kitchen, High Ceilings, Kitchen/Dining Combo, Sitting Area in Primary, Separate Shower, Vaulted Ceiling(s), Walk-In Closet(s)
- Flooring: Carpet, Tile, Vinyl
- Doors: French Doors
- Windows: Blinds, Sliding
- Has fireplace: No
Interior area
- Total structure area: 3,801
- Total interior livable area: 2,480 sqft
Property
Parking
- Total spaces: 6
- Parking features: Attached, Circular Driveway, Concrete, Driveway, Garage
- Attached garage spaces: 3
- Uncovered spaces: 3
Accessibility
- Accessibility features: None
Features
- Levels: One
- Stories: 1
- Patio & porch: Patio, Screened
- Exterior features: Lighting, Outdoor Living Area
- Has private pool: Yes
- Pool features: Fenced, Free Form, In Ground, Other, Pool Equipment, Private, Pool/Spa Combo
- Has spa: Yes
- Spa features: In Ground
- Fencing: Back Yard,Chain Link,Fenced
- Has view: Yes
- View description: Lake, Pool, Water
- Has water view: Yes
- Water view: Lake,Water
- Waterfront features: Lake Front, None
Lot
- Size: 0.29 Acres
- Features: 1/4 to 1/2 Acre Lot
Details
- Parcel number: 504130030220
- Zoning: R-1-A
- Special conditions: Standard
Construction
Type & style
- Home type: SingleFamily
- Architectural style: Traditional
- Property subtype: Single Family Residence
Materials
- Brick, Block
- Roof: Shingle
Condition
- Resale
- New construction: No
- Year built: 1985
Utilities & green energy
- Sewer: Public Sewer
- Water: Public
- Utilities for property: Cable Connected, Electricity Connected, Sewer Connected, Water Connected
Community & HOA
Community
- Features: Sidewalks
- Subdivision: PINE LAKE
HOA
- Has HOA: No
Location
- Region: Cooper City
Financial & listing details
- Price per square foot: $393/sqft
- Tax assessed value: $980,590
- Annual tax amount: $5,214
- Date on market: 7/16/2026
- Cumulative days on market: 96 days
- Listing terms: Cash,Conventional,FHA,VA Loan
- Electric utility on property: Yes
- Road surface type: Asphalt, Paved
Estimated market value
$950,300
$903,000 - $998,000
$4,840/mo
Price history
| Date | Event | Price |
|---|---|---|
| 10/7/2026 | Price change | $975,000-2.2%$393/sqft |
Source:  BeachesMLS #B26051758 Report a problem BeachesMLS #B26051758 Report a problem | ||
| 8/9/2026 | Price change | $997,125-7.2%$402/sqft |
Source: BeachesMLS #B26051758 Report a problem | ||
| 7/16/2026 | Listed for sale | $1,075,000+3616%$433/sqft |
Source: BeachesMLS #B26051758 Report a problem | ||
| 3/1/1983 | Sold | $28,929$12/sqft |
Source: Public Record Report a problem | ||
Public tax history
| Year | Property taxes | Tax assessment |
|---|---|---|
| 2025 | $5,214 +3.9% | $325,040 +2.9% |
| 2024 | $5,017 +4.2% | $315,880 +3% |
| 2023 | $4,814 +7.4% | $306,680 +3% |
| 2022 | $4,482 +0.7% | $297,750 +3% |
| 2021 | $4,449 +1.8% | $289,080 +1.4% |
| 2020 | $4,372 +0.5% | $285,090 +2.3% |
| 2019 | $4,349 | $278,690 +1.9% |
| 2018 | $4,349 +2.5% | $273,500 +2.1% |
| 2017 | $4,241 +1.7% | $267,880 +2.1% |
| 2016 | $4,168 -0.1% | $262,380 +0.7% |
| 2015 | $4,170 -9% | $260,560 +0.8% |
| 2014 | $4,582 | $258,500 -28.6% |
| 2013 | $4,582 +2.2% | $361,910 +2.9% |
| 2012 | $4,485 +6.3% | $351,570 |
| 2011 | $4,218 -2.1% | $351,570 +46.8% |
| 2010 | $4,310 +6.1% | $239,550 +2.7% |
| 2009 | $4,063 +1.4% | $233,260 +0.1% |
| 2008 | $4,006 -5.4% | $233,030 +3% |
| 2007 | $4,236 -6.4% | $226,250 +2.5% |
| 2006 | $4,528 | $220,740 +3% |
| 2005 | -- | $214,320 +3% |
| 2004 | $4,529 -3.4% | $208,080 +1.9% |
| 2003 | $4,690 +2.6% | $204,210 +2.4% |
| 2002 | $4,572 +3.4% | $199,430 +1.6% |
| 2001 | $4,422 +2.7% | $196,290 |
| 2000 | $4,306 | -- |
Find assessor info on the county website
Monthly payment
Est. payment
Payment breakdown
Explore the cost of this home by adjusting the details. Changes won't be saved.Climate risks
Neighborhood: 33328
Nearby schools
Schools provided by the listing agent
- Elementary: Embassy Creek
- Middle: Pioneer
- High: Cooper City
Source: BeachesMLS. This data may not be complete. We recommend contacting the local school district to confirm school assignments for this home.
- $606,0003 bd2 ba1.5k sqft10333 SW 49th Mnr, Cooper City, FL 33328Off Market
- $839,1003 bd2 ba2.2k sqft4920 SW 104th Ave, Cooper City, FL 33328Off Market
- $816,1004 bd2 ba2.4k sqft4910 SW 104th Ave, Cooper City, FL 33328Off Market
- $754,5004 bd2 ba2.4k sqft10356 SW 49th Mnr, Cooper City, FL 33328Off Market
Similar homes
- $979,0004 bd3 ba2k sqft2795 Oak Grove Rd, Davie, FL 33328For Sale By Owner

- $900,0004 bd2 ba2.1k sqft5757 SW 89TH Lane, Cooper City, FL 33328For Sale
 MLS ID #B26089161, Candace Garber, TruDeals Realty Corp. BeachesMLS
 - $949,0004 bd3 ba2.4k sqft4175 AUGUSTA Avenue, Cooper City, FL 33026For Sale
 MLS ID #B26066217, Elena Yellen, United Realty Group Inc.. BeachesMLS
 - $799,9004 bd2 ba3k sqft10319 GROVE Street, Cooper City, FL 33328For Sale
 MLS ID #B26060407, Gary M Bauer, ION Realty LLC. BeachesMLS
 - $825,0004 bd3 ba2k sqftCooper Colony Estates Sec, Fort Lauderdale, FL 33328For Sale
 MLS ID #A12067879, Lavinia Govender, Dalton Wade Inc. MIAMI
 - $799,9004 bd3 ba1.9k sqftCountry Address Encore, Cooper City, FL 33328For SaleMLS ID #A12082973, Jessyca Clarke, Lifestyle International Realty. MIAMI
- $915,0004 bd3 ba2.4k sqft2783 E ABIACA Circle, Davie, FL 33328For SaleMLS ID #B26072729, Heather S Vallee, Vallee Real Estate Inc. BeachesMLS
- $885,0003 bd2 ba2.1k sqftTimberlake First Add, Cooper City, FL 33328For SaleMLS ID #A12037060, Grace Skillman, World Renowned Real Estate. MIAMI
- $850,0004 bd2 ba1.7k sqft8764 SW 51st Court, Cooper City, FL 33328For SaleMLS ID #B26074843, Harry A Pollack, LoKation. BeachesMLS
- $818,0004 bd3 ba2k sqftStirling Palm Estates, Cooper City, FL 33328For SaleMLS ID #A12079847, Rodger Morelli, RPM LUXE REALTY. MIAMI
- $869,0005 bd3 ba3.3k sqftCountry Address, Cooper City, FL 33328For SaleMLS ID #A12049343, Nestor Lopez Jr., United Dream Real Estate. MIAMI
- $930,0004 bd3 ba2.4k sqft10527 Zurich Street, Cooper City, FL 33026For SaleMLS ID #B26003736, Roni Sterin PA, The Keyes Company. BeachesMLS
- $935,0004 bd3 ba2k sqft11700 S ISLAND Road, Cooper City, FL 33026For SaleMLS ID #B26081698, Roni Sterin PA, The Keyes Company. BeachesMLS
- $817,7003 bd2 ba2k sqftCountry Address, Cooper City, FL 33328For SaleMLS ID #A12104711, Laurinda Schlunaker, RSP International Realty. MIAMI
- $975,0003 bd2 ba2.1k sqftEmbassy Lakes Phase Ii, Hollywood, FL 33026For SaleMLS ID #A12057365, Adi Gal, Sell It Realty, LLC.. MIAMI
- $650,0003 bd2 ba1.7k sqftCooper Estates Sec 1, Cooper City, FL 33328For SaleMLS ID #A12106699, Laurie Spector, Compass Florida, LLC. MIAMI
- $649,9993 bd2 ba2k sqftCountry Sec 2, Cooper City, FL 33328For SaleMLS ID #A12046178, Patty Accorto, Keller Williams Legacy. MIAMI
- $895,0003 bd2 ba1.9k sqft8411 SW 57TH Street, Davie, FL 33328For SaleMLS ID #B26055290, Natalie Aballi, Compass Florida, LLC. BeachesMLS
- $1,150,0004 bd3 ba2k sqftFlamingo Gardens, Cooper City, FL 33330For SaleMLS ID #A12096533, Patty Da Silva, Green Realty Properties Inc.. MIAMI
