LUXURY WATERFRONT LIVING | COOPER CITY, FLORIDA Discover the beauty of South Florida living at this exceptional waterfront residence at 10164 SW 52nd Street, Cooper City. Offering 4 bedrooms, 3 bathrooms, and approximately 2,560 square feet of living space, this inviting home combines generous interiors with a serene lakefront setting. Designed for both comfortable everyday living and effortless entertaining, the home features spacious living areas, a versatile den or library, and a seamless connection to the outdoors. Step outside to your private pool and patio, where tranquil water views create a beautiful backdrop for morning coffee, afternoon relaxation, and memorable evenings with family and friends. The waterfront setting brings a sense of privacy and tranquility, offering a peaceful retreat from the everyday while embracing the best of the Florida lifestyle. With its desirable combination of indoor space, private outdoor amenities, and picturesque lake views, this property presents an exceptional opportunity to create your own personal sanctuary. Ideally situated in sought-after Cooper City, the home offers convenient access to shopping, dining, parks, and major roadways, bringing together comfort, convenience, and the appeal of an established South Florida community.
For sale
$799,000
10164 SW 52nd St, Cooper City, FL 33328
4beds
2,794sqft
Single Family Residence
Built in 1979
8,136 Square Feet Lot
$-- Zestimate®
$286/sqft
$-- HOA
What's special
Waterfront settingPrivate pool and patioPicturesque lake viewsWaterfront residenceTranquil water viewsVersatile den or library
- 12 hours
- 178
- 18
Zillow last checked:
Listing updated:
Listed by:
David Stocker JR. 305-498-1114,
STB Realty
Source: MIAMI,MLS#: A12110127 Originating MLS: A-Miami Association of REALTORS
Facts & features
Interior
Bedrooms & bathrooms
- Bedrooms: 4
- Bathrooms: 3
- Full bathrooms: 3
Rooms
- Room types: Den/Library/Office, Family Room, Florida Room, Media Room
Heating
- Central
Cooling
- Ceiling Fan(s), Central Air
Appliances
- Included: Dishwasher, Disposal, Dryer, Electric Range, Electric Water Heater, Ice Maker, Microwave, Water Purifier, Refrigerator, Washer
- Laundry: Washer/Dryer Hook-Up
Features
- Bar, Built-in Features, Closet Cabinetry, Kitchen Island, Vaulted Ceiling(s), Walk-In Closet(s)
- Flooring: Terrazzo
- Windows: Hurricane Shutters
Interior area
- Total structure area: 3,032
- Total interior livable area: 2,794 sqft
Video & virtual tour
Property
Parking
- Total spaces: 2
- Parking features: Additional Spaces Available, Driveway, Converted Garage
- Garage spaces: 2
- Has uncovered spaces: Yes
Features
- Stories: 2
- Entry location: First Floor Entry
- Patio & porch: Screened Porch
- Exterior features: Barbecue, Lighting
- Has private pool: Yes
- Pool features: In Ground
- Fencing: Fenced
- Has view: Yes
- View description: Canal
- Has water view: Yes
- Water view: Canal
- Waterfront features: WF/Pool/No Ocean Access, Canal Front
- Frontage length: 50
Lot
- Size: 8,136 Square Feet
- Features: 1/4 To Less Than 1/2 Acre Lot
- Residential vegetation: Fruit Trees
Details
- Parcel number: 504131020970
- Zoning: R-1-A
Construction
Type & style
- Home type: SingleFamily
- Property subtype: Single Family Residence
Materials
- Concrete Block Construction
- Roof: Shingle
Condition
- Year built: 1979
Utilities & green energy
- Electric: Circuit Breakers
- Sewer: Public Sewer
- Water: Municipal Water
Community & HOA
Community
- Features: None, No Subdiv/Park Info
- Subdivision: Guardian Estates
HOA
- Has HOA: No
Location
- Region: Cooper City
Financial & listing details
- Price per square foot: $286/sqft
- Tax assessed value: $764,840
- Annual tax amount: $3,611
- Date on market: 10/20/2026
- Listing terms: All Cash,Conventional,FHA,VA Loan
Estimated market value
Not available
Estimated sales range
Not available
Not available
Price history
| Date | Event | Price |
|---|---|---|
| 10/20/2026 | Listed for sale | $799,000+63.4%$286/sqft |
Source:  MIAMI #A12110127 Report a problem | ||
| 6/1/2020 | Listing removed | $489,000$175/sqft |
Source: Clearview Realty LLC #F10208187 Report a problem | ||
| 12/26/2019 | Price change | $489,000+11.4%$175/sqft |
Source: Clearview Realty LLC #F10208187 Report a problem | ||
| 12/19/2019 | Listed for sale | $439,000+10.4%$157/sqft |
Source: Clearview Realty LLC #F10208187 Report a problem | ||
| 12/17/2013 | Listing removed | $397,500$142/sqft |
Source: BEACHFRONT REALTY Report a problem | ||
| 10/17/2013 | Listed for sale | $397,500+26.5%$142/sqft |
Source: Beachfront Realty Report a problem | ||
| 1/17/2013 | Listing removed | $314,188$112/sqft |
Source: Keyes Company Realtors #A1731464 Report a problem | ||
| 1/8/2013 | Listed for sale | $314,188-3.3%$112/sqft |
Source: Keyes Company Realtors #A1731464 Report a problem | ||
| 3/22/2012 | Listing removed | $324,999$116/sqft |
Source: Keyes company #H888032 Report a problem | ||
| 6/3/2011 | Listed for sale | $324,999$116/sqft |
Source: Century 21 Miramar Realty, Inc #H888032 Report a problem | ||
Public tax history
| Year | Property taxes | Tax assessment |
|---|---|---|
| 2025 | $3,611 +4.5% | $240,560 +2.9% |
| 2024 | $3,456 +5.2% | $233,790 +3% |
| 2023 | $3,285 +8.3% | $226,990 +3% |
| 2022 | $3,033 +1.3% | $220,380 +3% |
| 2021 | $2,993 +2.4% | $213,970 +1.4% |
| 2020 | $2,924 +1.8% | $211,020 +2.3% |
| 2019 | $2,873 | $206,280 +1.9% |
| 2018 | $2,873 +3.2% | $202,440 +2.1% |
| 2017 | $2,785 +2% | $198,280 +2.1% |
| 2016 | $2,729 -2% | $194,210 +0.7% |
| 2015 | $2,785 +0.3% | $192,860 +0.8% |
| 2014 | $2,777 | $191,330 -25.2% |
| 2013 | $2,777 -11.5% | $255,890 +2.9% |
| 2012 | $3,139 +6.7% | $248,760 |
| 2011 | $2,943 -0.1% | $248,760 +42.2% |
| 2010 | $2,945 +6.6% | $174,950 +2.7% |
| 2009 | $2,764 +1.5% | $170,360 +0.1% |
| 2008 | $2,723 -7.8% | $170,190 +3% |
| 2007 | $2,952 -6.2% | $165,240 +2.5% |
| 2006 | $3,145 | $161,210 +3% |
| 2005 | -- | $156,520 +3% |
| 2004 | $3,172 -3% | $151,970 +1.9% |
| 2003 | $3,271 +2.7% | $149,140 +2.4% |
| 2002 | $3,185 +3.5% | $145,650 +1.6% |
| 2001 | $3,076 +3% | $143,360 |
| 2000 | $2,987 | -- |
Find assessor info on the county website
Monthly payment
Est. payment
Payment breakdown
Explore the cost of this home by adjusting the details. Changes won't be saved.Climate risks
Neighborhood: 33328
Nearby schools
Schools provided by the listing agent
- Elementary: Embassy Creek
- Middle: Pioneer
- High: Cooper City
Source: MIAMI. This data may not be complete. We recommend contacting the local school district to confirm school assignments for this home.
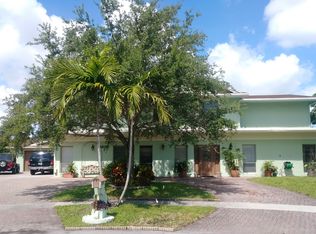
Similar homes
- $789,9004 bd2 ba1.7k sqft9160 SW 54TH Place, Cooper City, FL 33328For Sale
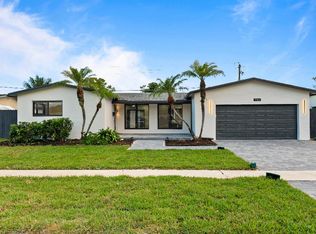
 MLS ID #B26090430, Stephen K Hachey, Flat Fee MLS Realty. BeachesMLS
- $799,9004 bd2 ba3k sqft10319 GROVE Street, Cooper City, FL 33328For Sale
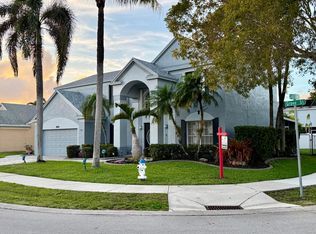 MLS ID #B26060407, Gary M Bauer, ION Realty LLC. BeachesMLS
- $900,0004 bd2 ba2.1k sqft5757 SW 89TH Lane, Cooper City, FL 33328For Sale
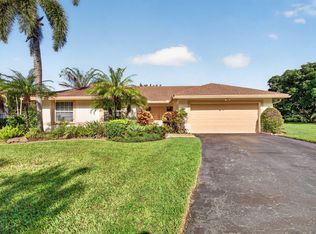 MLS ID #B26089161, Candace Garber, TruDeals Realty Corp. BeachesMLS
- $799,9004 bd3 ba1.9k sqftCountry Address Encore, Cooper City, FL 33328For Sale
 MLS ID #A12082973, Jessyca Clarke, Lifestyle International Realty. MIAMI
- $817,7003 bd2 ba2k sqftCountry Address, Cooper City, FL 33328For SaleMLS ID #A12104711, Laurinda Schlunaker, RSP International Realty. MIAMI
- $818,0004 bd3 ba2k sqftStirling Palm Estates, Cooper City, FL 33328For SaleMLS ID #A12079847, Rodger Morelli, RPM LUXE REALTY. MIAMI
- $650,0003 bd2 ba1.7k sqftCooper Estates Sec 1, Cooper City, FL 33328For SaleMLS ID #A12106699, Laurie Spector, Compass Florida, LLC. MIAMI
- $930,0004 bd3 ba2.4k sqft3183 Ridge Trace, Davie, FL 33328For SaleMLS ID #B26090686, Alina R Hutchison, United Realty Group Inc.. BeachesMLS
- $949,0004 bd3 ba2.4k sqft4175 AUGUSTA Avenue, Cooper City, FL 33026For SaleMLS ID #B26066217, Elena Yellen, United Realty Group Inc.. BeachesMLS
- $825,0004 bd3 ba2k sqftCooper Colony Estates Sec, Fort Lauderdale, FL 33328For SaleMLS ID #A12067879, Lavinia Govender, Dalton Wade Inc. MIAMI
- $850,0004 bd2 ba1.7k sqft8764 SW 51st Court, Cooper City, FL 33328For SaleMLS ID #B26074843, Harry A Pollack, LoKation. BeachesMLS
- $975,0004 bd3 ba2.4k sqft10349 SW 49th Manor, Cooper City, FL 33328For SaleMLS ID #B26051758, John Tomlinson, REDFIN CORPORATION. BeachesMLS
- $869,0005 bd3 ba3.3k sqftCountry Address, Cooper City, FL 33328For SaleMLS ID #A12049343, Nestor Lopez Jr., United Dream Real Estate. MIAMI
- $610,0003 bd2 ba1.7k sqftCooper Colony Estates Sec, Cooper City, FL 33328For SaleMLS ID #A12105722, Shaula Wongsam, LPT Realty, LLC. MIAMI
- $769,9003 bd2 ba1.5k sqftTimberlake Add 3, Cooper City, FL 33328For SaleMLS ID #A12082388, Jinah Lawrence, Premier Realty Homes LLC. MIAMI
- $799,0004 bd3 ba2.5k sqft4180 Lansing Avenue, Cooper City, FL 33026For SaleMLS ID #B26046717, Roni Sterin PA, The Keyes Company. BeachesMLS
- $885,0003 bd2 ba2.1k sqftTimberlake First Add, Cooper City, FL 33328For SaleMLS ID #A12037060, Grace Skillman, World Renowned Real Estate. MIAMI
- $775,0003 bd2 ba1.9k sqftEmbassy Lakes, Cooper City, FL 33026For SaleMLS ID #A12105397, Ruth Rutenberg, City Group Consulting, LLC. MIAMI
- $649,9993 bd2 ba2k sqftCountry Sec 2, Cooper City, FL 33328For SaleMLS ID #A12046178, Patty Accorto, Keller Williams Legacy. MIAMI
