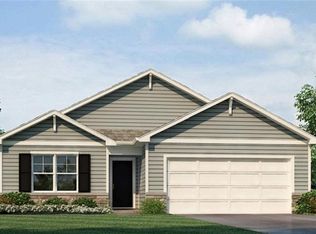
Ask about current builder incentives! Meet the Bellamy by D.R. Horton—a two-story home designed with space for both gathering and everyday life. As you enter, a dedicated front study offers the perfect spot for working from home, managing homework, or creating a quiet retreat. Continue down the hall and the home opens into a spacious, open-concept living area where the kitchen, dining area, and great room flow seamlessly together. The kitchen features painted maple cabinetry, quartz countertops, a tile backsplash, stainless steel Whirlpool appliances, a walk-in pantry, and a large island with plenty of room for seating. Upstairs, all four bedrooms are conveniently located near the laundry room. The spacious primary suite provides room for a king-sized bed and additional furniture, along with a private bath featuring dual vanities, a 5-foot shower with glass enclosure, and a generous walk-in closet. The full unfinished basement provides a blank canvas for future living space, a home gym, game room, or additional storage. The home also includes 9-foot first-floor ceilings, luxury vinyl plank flooring, sod and irrigation, energy-efficient features, and connected Smart Home technology. Located in Woodland Crossing in Spring Hill, the Bellamy combines modern style with a layout that feels comfortable, functional, and easy to call home.
Active
$447,990
19606 W 200th St, Spring Hill, KS 66083
4beds
2,053sqft
Single Family Residence
Built in 2026
8,276 Square Feet Lot
$-- Zestimate®
$218/sqft
$16/mo HOA
What's special
Dedicated front studyQuartz countertopsGenerous walk-in closetLuxury vinyl plank flooringSod and irrigationWalk-in pantryTile backsplash
- 23 days
- 127
- 9
Zillow last checked:
Listing updated:
Listed by:
DRH Team,
DRH Realty of Kansas City, LLC,
Alexis Berndt 620-437-7562,
DRH Realty of Kansas City, LLC
Source: Heartland MLS as distributed by MLS GRID,MLS#: 2641924
Facts & features
Interior
Bedrooms & bathrooms
- Bedrooms: 4
- Bathrooms: 3
- Full bathrooms: 2
- 1/2 bathrooms: 1
Primary bedroom
- Features: Carpet, Walk-In Closet(s)
- Level: Second
- Area: 247 Square Feet
- Dimensions: 19 x 13
Bedroom 2
- Features: Carpet
- Level: Second
- Area: 132 Square Feet
- Dimensions: 12 x 11
Bedroom 3
- Features: Carpet
- Level: Second
- Area: 120 Square Feet
- Dimensions: 10 x 12
Bedroom 4
- Features: Carpet, Walk-In Closet(s)
- Level: Second
- Area: 120 Square Feet
- Dimensions: 10 x 12
Primary bathroom
- Features: Double Vanity, Luxury Vinyl, Quartz Counter
- Level: Second
Bathroom 2
- Features: Luxury Vinyl, Quartz Counter, Shower Over Tub
- Level: Second
Dining room
- Features: Luxury Vinyl
- Level: Main
- Area: 126 Square Feet
- Dimensions: 9 x 14
Great room
- Features: Fireplace, Luxury Vinyl
- Level: Main
- Area: 210 Square Feet
- Dimensions: 15 x 14
Half bath
- Features: Luxury Vinyl
- Level: Main
Kitchen
- Features: Kitchen Island, Luxury Vinyl, Pantry, Quartz Counter
- Level: Main
- Area: 140 Square Feet
- Dimensions: 10 x 14
Laundry
- Features: Luxury Vinyl
- Level: Second
Office
- Features: Luxury Vinyl
- Level: Main
- Area: 120 Square Feet
- Dimensions: 10 x 12
Heating
- Electric, Exhaust Fan, Heat Pump
Cooling
- Electric, Heat Pump
Appliances
- Included: Dishwasher, Disposal, Microwave, Electric Range, Stainless Steel Appliance(s)
- Laundry: Bedroom Level, Laundry Room
Features
- Kitchen Island, Painted Cabinets, Pantry, Smart Thermostat, Walk-In Closet(s)
- Flooring: Carpet, Luxury Vinyl
- Windows: Thermal Windows
- Basement: Egress Window(s),Full,Radon Mitigation System,Bath/Stubbed,Sump Pump
- Number of fireplaces: 1
- Fireplace features: Electric, Great Room
Interior area
- Total structure area: 2,053
- Total interior livable area: 2,053 sqft
- Finished area above ground: 2,053
- Finished area below ground: 0
Video & virtual tour
Property
Parking
- Total spaces: 2
- Parking features: Attached, Garage Door Opener, Garage Faces Front
- Attached garage spaces: 2
Features
- Patio & porch: Patio
Lot
- Size: 8,276 Square Feet
- Features: City Limits, City Lot, Sprinkler-In Ground
Details
- Additional structures: None
- Parcel number: EP975500000032
Construction
Type & style
- Home type: SingleFamily
- Architectural style: Traditional
- Property subtype: Single Family Residence
Materials
- Board & Batten Siding, Concrete, Stone & Frame
- Roof: Composition
Condition
- Under Construction
- New construction: Yes
- Year built: 2026
Details
- Builder model: Bellamy
- Builder name: DR Horton
Utilities & green energy
- Sewer: Public Sewer
- Water: Public
Green energy
- Energy efficient items: Appliances, Insulation, Water Heater
- Water conservation: Low-Flow Fixtures
Community & HOA
Community
- Security: Security System, Smart Door Lock, Smoke Detector(s)
- Subdivision: Woodland Crossing
HOA
- Has HOA: Yes
- HOA fee: $193 annually
- HOA name: Woodland Crossing Homes Association, Inc.
Location
- Region: Spring Hill
Financial & listing details
- Price per square foot: $218/sqft
- Tax assessed value: $94,570
- Annual tax amount: $1,841
- Date on market: 9/12/2026
- Listing terms: Cash,Conventional,FHA,VA Loan
- Ownership: Private
- Road surface type: Paved
Estimated market value
Not available
Estimated sales range
Not available
Not available
Price history
| Date | Event | Price |
|---|---|---|
| 9/12/2026 | Listed for sale | $447,990$218/sqft |
Source:  Heartland MLS as distributed by MLS GRID #2641924 Report a problem Heartland MLS as distributed by MLS GRID #2641924 Report a problem | ||
| 3/24/2023 | Listing removed | -- |
Source: Zillow Rentals Report a problem | ||
| 3/14/2023 | Listed for rent | $3,195$2/sqft |
Source: Zillow Rentals Report a problem | ||
Public tax history
| Year | Property taxes | Tax assessment |
|---|---|---|
| 2025 | $1,841 +7.6% | $11,348 |
| 2024 | $1,711 +20.1% | $11,348 +15% |
| 2023 | $1,425 +62.2% | $9,872 +64.4% |
| 2022 | $878 | $6,006 |
Find assessor info on the county website
Monthly payment
Est. payment
Payment breakdown
Explore the cost of this home by adjusting the details. Changes won't be saved.Climate risks
Neighborhood: 66083
Nearby schools
Schools provided by the listing agent
- Elementary: Dayton Creek
- Middle: Spring Hill
- High: Spring Hill
Source: Heartland MLS as distributed by MLS GRID. This data may not be complete. We recommend contacting the local school district to confirm school assignments for this home.

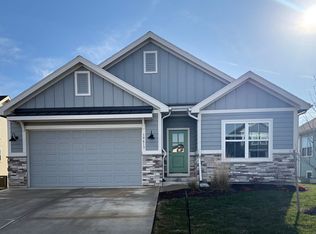
Similar homes
- $453,9904 bd2 ba1.7k sqft19751 W 201st St, Spring Hill, KS 66083New Construction
 Heartland MLS as distributed by MLS GRID
 - $419,9905 bd3 ba2.4k sqft20027 Cornice St, Spring Hill, KS 66083New Construction
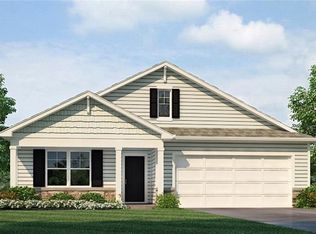 Heartland MLS as distributed by MLS GRID
 - from $448,9904 bd2 ba1.7k sqftChatham Plan, Woodland Crossing, Spring Hill, KS 66083New Construction
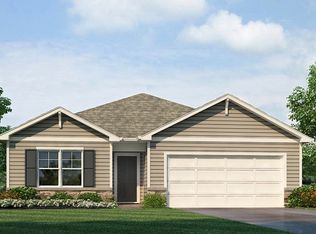 DR Horton
 - $394,9904 bd3 ba2.1k sqft20035 Cornice St, Spring Hill, KS 66083New Construction
 Heartland MLS as distributed by MLS GRID
