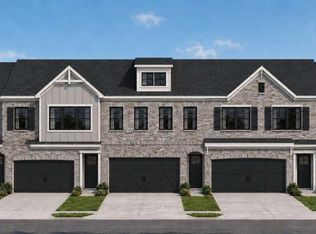
Welcome to Walton Townes by Crawford Creek Communities, a new townhome community located in the heart of Tucker. These thoughtfully designed townhomes offer 3 to 4 bedrooms, 2.5 baths, 2-car garages, stylish finishes, and select opportunities for Game Day Porches. Enjoy a convenient location along Lawrenceville Highway, just minutes from Downtown Tucker, shopping, restaurants, parks, I-285, Highway 78, Decatur, Stone Mountain, and Atlanta. Pre-sale opportunities are now available with homes starting in the mid $400s. Model home coming soon. Photos may be representative and are intended to showcase the quality, finishes, and craftsmanship of Crawford Creek Communities homes. All information is believed accurate but is not warranted and is subject to change, prior sale, errors, omissions, and withdrawal without notice.
Active
$478,200
1961 Walton Ct #1, Tucker, GA 30084
3beds
--sqft
Townhouse
Built in 2026
-- sqft lot
$473,700 Zestimate®
$--/sqft
$175/mo HOA
What's special
Stylish finishes
- 24 days
- 73
- 3
Zillow last checked:
Listing updated:
Listed by:
Cristine McAusland 6782017163,
Chapman Hall Realtors Atlanta North,
Sonya Conn 229-338-0380,
Chapman Hall Realtors Atlanta North
Source: GAMLS,MLS#: 10823592
Facts & features
Interior
Bedrooms & bathrooms
- Bedrooms: 3
- Bathrooms: 4
- Full bathrooms: 3
- 1/2 bathrooms: 1
- Main level bathrooms: 1
Rooms
- Room types: Laundry, Loft
Dining room
- Features: Dining Rm/Living Rm Combo
Kitchen
- Features: Breakfast Bar, Kitchen Island, Pantry, Solid Surface Counters
Heating
- Electric, Zoned
Cooling
- Ceiling Fan(s), Electric, Zoned
Appliances
- Included: Dishwasher, Electric Water Heater, Microwave, Oven/Range (Combo)
- Laundry: In Hall
Features
- Double Vanity, High Ceilings, Separate Shower, Soaking Tub, Walk-In Closet(s)
- Flooring: Carpet, Hardwood
- Basement: None
- Attic: Pull Down Stairs
- Number of fireplaces: 2
- Fireplace features: Family Room, Outside
- Common walls with other units/homes: 1 Common Wall,No One Above,No One Below
Interior area
- Total structure area: 0
- Finished area above ground: 0
- Finished area below ground: 0
Property
Parking
- Total spaces: 2
- Parking features: Garage, Garage Door Opener, Kitchen Level
- Has garage: Yes
Features
- Levels: Two
- Stories: 2
- Patio & porch: Patio
- Fencing: Privacy
- Waterfront features: No Dock Or Boathouse
- Body of water: None
Lot
- Features: Level
Details
- Parcel number: 0.0
- Special conditions: Agent/Seller Relationship
Construction
Type & style
- Home type: Townhouse
- Architectural style: Brick Front,Craftsman
- Property subtype: Townhouse
- Attached to another structure: Yes
Materials
- Vinyl Siding
- Foundation: Slab
- Roof: Composition
Condition
- Under Construction
- New construction: Yes
- Year built: 2026
Details
- Warranty included: Yes
Utilities & green energy
- Electric: 220 Volts
- Sewer: Public Sewer
- Water: Public
- Utilities for property: Cable Available, Electricity Available, Sewer Available, Water Available
Green energy
- Energy efficient items: Appliances
Community & HOA
Community
- Features: Sidewalks, Street Lights, Near Public Transport, Walk To Schools, Near Shopping
- Security: Smoke Detector(s)
- Subdivision: Walton Townes
HOA
- Has HOA: Yes
- Services included: Insurance, Maintenance Structure, Maintenance Grounds
- HOA fee: $2,100 annually
Location
- Region: Tucker
Financial & listing details
- Date on market: 8/11/2026
- Cumulative days on market: 24 days
- Listing agreement: Exclusive Agency
- Listing terms: 1031 Exchange,Cash,Conventional,FHA,VA Loan
- Electric utility on property: Yes
Estimated market value
$473,700
$450,000 - $497,000
$2,387/mo
Price history
| Date | Event | Price |
|---|---|---|
| 8/11/2026 | Listed for sale | $478,200-1% |
Source:  GAMLS #10823592 Report a problem GAMLS #10823592 Report a problem | ||
| 8/11/2026 | Listing removed | $483,200+1% |
Source: GAMLS #10799215 Report a problem | ||
| 8/1/2026 | Price change | $478,200-1% |
Source:  FMLS GA #7799536 Report a problem FMLS GA #7799536 Report a problem | ||
| 7/5/2026 | Listed for sale | $483,200 |
Source: FMLS GA #7799536 Report a problem | ||
Public tax history
Tax history is unavailable.
Monthly payment
Est. payment
Payment breakdown
Explore the cost of this home by adjusting the details. Changes won't be saved.Climate risks
Neighborhood: 30084
Nearby schools
Schools provided by the listing agent
- Elementary: Midvale
- Middle: Tucker
- High: Tucker
Source: GAMLS. This data may not be complete. We recommend contacting the local school district to confirm school assignments for this home.

Similar homes
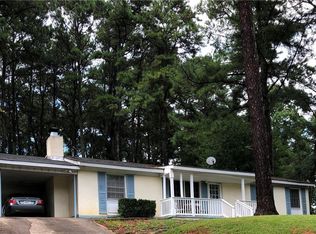
- $460,0003 bd3 ba-- sqft1963 Walton Ct #2, Tucker, GA 30084Active

 MLS ID #10825605, Robert Sturgies, Chapman Hall Realtors Atlanta North. GAMLS
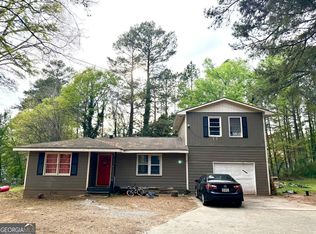
 - $449,5004 bd2 ba2.2k sqft5411 Williams Rd, Norcross, GA 30093Active
 MLS ID #10725270, Nazmia Mahtab, Bolst, Inc.. GAMLS
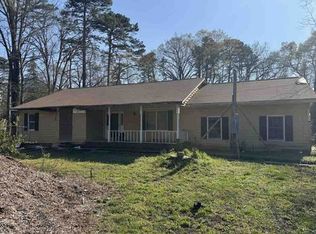
 - $--3 bd2 ba1.5k sqft5811 Shadow Rock Dr, Lithonia, GA 30058Auction
 Xome
Xome - $--4 bd3 ba2k sqft1010 Willow Run, Stone Mountain, GA 30088Auction
 Xome
Xome - $449,9004 bd3 ba2.8k sqft1339 Saint Michaels Ct SW, Lilburn, GA 30047ActiveMLS ID #10834992, Ava Anderson, A-Z Atlanta Realty. GAMLS
- $499,9995 bd3 ba-- sqft4710 Britt Rd, Norcross, GA 30093ActiveMLS ID #10778968, Belinda Russell Dorsey, Belinda Russell Realty LLC. GAMLS
- $487,0005 bd3 ba-- sqft180 Shyrewood Dr, Lawrenceville, GA 30043ActiveMLS ID #10839859, Maria E Mendoza, Chapman Hall Professionals Realty. GAMLS
- $499,0003 bd3 ba2.1k sqft5880 Vista Brook Dr, Suwanee, GA 30024ActiveMLS ID #10810150, Sung H Chong, Keller Williams Chattahoochee. GAMLS
- $465,0003 bd3 ba2.1k sqft2759 Lanier Dr, Snellville, GA 30078ActiveMLS ID #10817717, Daniel J Demers, Sell Your Home Services LLC. GAMLS
- $244,9993 bd3 ba1.1k sqft4222 Quailbrook Ct #4222, Tucker, GA 30084ActiveMLS ID #10818334, Kidane Gebremariam, Keller Williams Realty Atl. Partners. GAMLS
- $450,0003 bd1 ba1k sqft1238 Church St, Decatur, GA 30030For Sale
 MLS ID #7828032, Matthew von Dwingelo, The von Group, LLC. FMLS GA
 - $440,0003 bd1 ba1.1k sqft2788 Cruse Rd, Lawrenceville, GA 30044ActiveMLS ID #10738996, Julia Ionita, Chapman Hall Realtors Professionals. GAMLS
