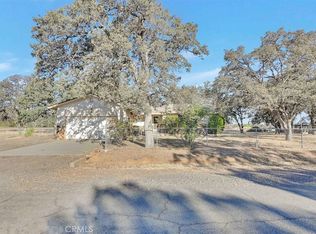
Welcome to the ultimate hunter’s hideaway! Nestled on 10.6 fully fenced acres, this unique property offers the perfect blend of rustic charm, self-sufficiency, and unparalleled access to great recreational opportunities. Built in 1972, this spacious 2,274 sq. ft., 2-bedroom, 2-bathroom home has character and vintage appeal. Featuring original wooden doors, exposed beams, and classic hardware, it is ready for your personal modern updates or to be enjoyed as-is for a nostalgic cabin vibe. The adaptable floor plan includes a bonus room off the living area that can easily serve as a 3rd bedroom or home office, plus a massive bonus room located on the west side of the home, perfect for a game room, bunkhouse, or den. The structures on this property are an outdoorsman's dream come true, custom-tailored for processing wild game and homesteading: A detached garage designed like a classic barn, featuring a large walk-in cold box (cooler) and a dedicated meat processing/cutting room. It still offers ample space to park a vehicle and includes fold-up stairs leading to a spacious storage loft; an insulated cargo container; and a small livestock barn and additional outbuildings stand ready for your animals, chickens, or 4-H projects. In addition to the buildings, there is a large garden area with power and water in place. Live with peace of mind knowing your property is built to handle the elements with a Generac generator to ensure un-interrupted power during outages, and an above ground fuel tank. Water is provided via a private well with a water treatment system and the gas source is propane.
The rear portion of the acreage features a gorgeous, private oak woodland landscape scattered with pines—making it a perfect natural habitat for local wildlife. Location is everything! You are just minutes away from the Mendocino National Forest and Davis Flat OHV area, and East Park Reservoir is also a short drive away. Whether you are looking for a dedicated hunting camp, an off-grid style homestead, or a recreational basecamp, this property is a rare find. Bring your toys, your tools, and your vision!
For sale
Listed by: Pride Homes & Land • Lorri Pride • Contact: 530-517-0792
Price cut: $26K (10/14)
$299,000
1962 Fouts Springs Rd, Stonyford, CA 95979
2beds
2,274sqft
Single Family Residence
Built in 1972
10.6 Acres Lot
$-- Zestimate®
$131/sqft
$-- HOA
What's special
- 29 days
- 576
- 48
Likely to sell faster than
Zillow last checked:
Listing updated:
Listed by:
Lorri Pride DRE #01490224 530-517-0792,
Pride Homes & Land
Source: CRMLS,MLS#: SN26211428 Originating MLS: California Regional MLS
Facts & features
Interior
Bedrooms & bathrooms
- Bedrooms: 2
- Bathrooms: 2
- Full bathrooms: 1
- 3/4 bathrooms: 1
- Main level bathrooms: 2
- Main level bedrooms: 2
Rooms
- Room types: Bonus Room, Bedroom, Center Hall, Converted Bedroom, Kitchen, Laundry, Living Room, Primary Bedroom, Pantry
Primary bedroom
- Features: Main Level Primary
Bedroom
- Features: All Bedrooms Down
Bathroom
- Features: Closet, Linen Closet, Separate Shower, Tub Shower, Vanity
Kitchen
- Features: Laminate Counters
Kitchen
- Features: Galley Kitchen
Pantry
- Features: Walk-In Pantry
Heating
- See Remarks
Cooling
- Wall/Window Unit(s)
Appliances
- Included: Dishwasher, Electric Cooktop, Electric Oven, Water Heater
- Laundry: Inside, Laundry Room
Features
- Beamed Ceilings, Pantry, All Bedrooms Down, Galley Kitchen, Main Level Primary, Walk-In Pantry
- Flooring: Carpet, Vinyl
- Has fireplace: No
- Fireplace features: None
- Common walls with other units/homes: No Common Walls
Interior area
- Total interior livable area: 2,274 sqft
Property
Parking
- Total spaces: 13
- Parking features: Driveway, Gravel, Workshop in Garage
- Garage spaces: 1
- Carport spaces: 2
- Covered spaces: 3
- Uncovered spaces: 10
Features
- Levels: One
- Stories: 1
- Entry location: 1
- Patio & porch: Covered, Deck, Front Porch, Wood
- Pool features: None
- Spa features: None
- Has view: Yes
- View description: Hills, Mountain(s), Trees/Woods
Lot
- Size: 10.6 Acres
- Features: Agricultural
Details
- Additional structures: Barn(s), Workshop
- Parcel number: 010040017000
- Special conditions: Trust
Construction
Type & style
- Home type: SingleFamily
- Architectural style: Ranch
- Property subtype: Single Family Residence
Materials
- Vertical Siding, Wood Siding
- Foundation: Slab
Condition
- New construction: No
- Year built: 1972
Utilities & green energy
- Sewer: Septic Tank
- Water: Private, Well
- Utilities for property: Electricity Connected
Community & HOA
Community
- Features: Fishing, Hiking, Hunting, Mountainous, Near National Forest, Rural
Location
- Region: Stonyford
Financial & listing details
- Price per square foot: $131/sqft
- Tax assessed value: $179,095
- Date on market: 9/28/2026
- Cumulative days on market: 29 days
- Listing terms: Submit
- Inclusions: Walk-in Cooler, Cargo Container
- Exclusions: Large gun safe, personal property items
- Road surface type: Paved
Estimated market value
Not available
Estimated sales range
Not available
Not available
Price history
| Date | Event | Price |
|---|---|---|
| 10/14/2026 | Price change | $299,000-8%$131/sqft |
Source:  CRMLS #SN26211428 Report a problem | ||
| 9/28/2026 | Listed for sale | $325,000$143/sqft |
Source: CRMLS #SN26211428 Report a problem | ||
Public tax history
| Year | Property taxes | Tax assessment |
|---|---|---|
| 2026 | -- | $179,095 +2% |
| 2025 | $1,727 +1.9% | $175,584 +2% |
| 2024 | $1,695 +1.6% | $172,142 +2% |
| 2023 | $1,669 +2% | $168,768 +2% |
| 2022 | $1,636 +1.7% | $165,459 +2% |
| 2021 | $1,608 +1.6% | $162,215 +1% |
| 2020 | $1,583 +2.3% | $160,553 +2% |
| 2019 | $1,547 +2% | $157,406 +2% |
| 2018 | $1,517 +2.6% | $154,320 +2% |
| 2017 | $1,480 +2% | $151,295 +2% |
| 2016 | $1,451 +1.7% | $148,330 +1.5% |
| 2015 | $1,426 +2.1% | $146,103 +2% |
| 2014 | $1,396 | $143,242 +0.5% |
| 2013 | -- | $142,596 +2% |
| 2012 | -- | $139,801 +2% |
| 2011 | -- | $137,061 +0.8% |
| 2010 | -- | $136,038 -0.2% |
| 2009 | $1,316 | $136,362 |
Find assessor info on the county website
Monthly payment
Est. payment
Payment breakdown
Explore the cost of this home by adjusting the details. Changes won't be saved.Climate risks
Neighborhood: 95979
- $289,1002 bd1 ba1.7k sqft1965 Fouts Springs Rd, Stonyford, CA 95979Off Market
- $34,696-- bd-- ba-- sqft1980 Fouts Springs Rd, Stonyford, CA 95979Off Market
- $618,7002 bd1 ba1.4k sqft1971 Fouts Springs Rd, Stonyford, CA 95979Off Market
- $12,953-- bd-- ba-- sqft1999 Fouts Springs Rd, Stonyford, CA 95979Off Market
Similar homes
- $285,9003 bd2 ba1.5k sqft4464 Eastpark Ct, Stonyford, CA 95979For Sale
 MLS ID #SN26182617, Colleen Wrysinski, Keller Williams Realty Yuba City. CRMLS
- $419,0003 bd2 ba2.5k sqft2252 Dennis Dr, Stonyford, CA 95979For Sale
 MLS ID #226016334, Cynthia Campbell. MetroList Services of CA
- $264,9002 bd2 ba1.4k sqft451 Black Diamond Rd, Stonyford, CA 95979For Sale
 MLS ID #SN26212943, Colleen Wrysinski, Keller Williams Realty Yuba City. CRMLS
- $235,0003 bd2 ba1.4k sqft311 Colusi Ln, Stonyford, CA 95979For Sale
 MLS ID #SN26130352, Colleen Wrysinski, Keller Williams Realty Yuba City. CRMLS
