This well maintained 2 bedroom, 2 bath home sits on just over a half acre of beautifully treed and fenced landscape. Home was rebuilt in 1989 and has a 2.5 year old roof, newer water heater, dish washer and washer as well. Surrounded by Northern California's natural beauty, this property is a dream retreat for outdoor enthusiasts (2 car garage and outbuilding for storage). Located just minutes from world-class OHV trails, premier hunting and fishing areas, boating opportunities, abundant wildlife viewing, and the vast recreational playground of Mendocino National Forest, you'll enjoy year-round access to some of the region's most sought-after outdoor destinations. If you're seeking a peaceful full-time residence, a weekend escape, or an adventure basecamp, this exceptional property offers the rare opportunity to embrace a lifestyle defined by wide-open spaces, breathtaking scenery, and endless recreation.
For sale
Listed by: Keller Williams Realty Yuba City • Colleen Wrysinski • 5302777080
$264,900
451 Black Diamond Rd, Stonyford, CA 95979
2beds
1,433sqft
Single Family Residence
Built in 1982
0.52 Acres Lot
$253,100 Zestimate®
$185/sqft
$8/mo HOA
What's special
- 26 days
- 255
- 14
Likely to sell faster than
Zillow last checked:
Listing updated:
Listed by:
Colleen Wrysinski DRE #01406906 5302777080,
Keller Williams Realty Yuba City
Source: CRMLS,MLS#: SN26212943 Originating MLS: California Regional MLS
Facts & features
Interior
Bedrooms & bathrooms
- Bedrooms: 2
- Bathrooms: 2
- Full bathrooms: 2
- Main level bathrooms: 2
- Main level bedrooms: 2
Rooms
- Room types: Bedroom, Kitchen, Primary Bedroom
Primary bedroom
- Features: Main Level Primary
Bedroom
- Features: Bedroom on Main Level
Bathroom
- Features: Bathroom Exhaust Fan, Dual Sinks, Separate Shower, Tub Shower
Kitchen
- Features: Laminate Counters
Heating
- Central, Propane
Cooling
- Central Air, Electric
Appliances
- Included: Dishwasher, Disposal, Microwave, Propane Range, Refrigerator, Dryer, Washer
- Laundry: In Garage
Features
- Bedroom on Main Level, Main Level Primary
- Flooring: Carpet, Tile, Vinyl
- Windows: Custom Covering(s), Double Pane Windows
- Has fireplace: Yes
- Fireplace features: Family Room, Wood Burning
- Common walls with other units/homes: No Common Walls
Interior area
- Total interior livable area: 1,433 sqft
Property
Parking
- Total spaces: 2
- Parking features: Door-Single, Garage Faces Front, Garage, Off Street, RV Potential
- Attached garage spaces: 2
Accessibility
- Accessibility features: None
Features
- Levels: One
- Stories: 1
- Entry location: 1
- Patio & porch: Concrete, Covered, Front Porch, Porch
- Pool features: None
- Spa features: None
- Fencing: Chain Link,Wire
- Has view: Yes
- View description: Mountain(s), Panoramic, Trees/Woods
- Waterfront features: Reservoir in Community
Lot
- Size: 0.52 Acres
- Features: 0-1 Unit/Acre, Level, Rectangular Lot, Sprinklers Manual, Trees
Details
- Additional structures: Shed(s)
- Additional parcels included: 030400005000
- Parcel number: 030400006000
- Special conditions: Standard
Construction
Type & style
- Home type: SingleFamily
- Architectural style: Ranch
- Property subtype: Single Family Residence
Materials
- Frame, Stone, Stucco
- Foundation: Concrete Perimeter, Raised
- Roof: Composition,Shingle
Condition
- Turnkey
- New construction: No
- Year built: 1982
Utilities & green energy
- Electric: Electricity - On Property, 220 Volts in Garage
- Sewer: Septic Tank
- Water: Public
- Utilities for property: Electricity Connected, Propane, Overhead Utilities
Community & HOA
Community
- Features: Foothills, Hiking, Hunting, Mountainous, Near National Forest, Preserve/Public Land, Rural, Water Sports, Fishing
- Security: Smoke Detector(s)
HOA
- Has HOA: Yes
- Amenities included: Management
- HOA fee: $100 annually
- HOA name: Century Ranch Residents' Association
- HOA phone: 530-963-3435
Location
- Region: Stonyford
Financial & listing details
- Price per square foot: $185/sqft
- Tax assessed value: $238,133
- Date on market: 10/2/2026
- Cumulative days on market: 26 days
- Listing terms: Cash,Conventional,FHA,USDA Loan,VA Loan
- Road surface type: Paved
Estimated market value
$253,100
$240,000 - $266,000
$1,732/mo
Price history
| Date | Event | Price |
|---|---|---|
| 10/10/2026 | Listed for sale | $264,900$185/sqft |
Source: MetroList Services of CA #226104139 Report a problem | ||
| 10/5/2026 | Pending sale | $264,900$185/sqft |
Source: MetroList Services of CA #226104139 Report a problem | ||
| 10/2/2026 | Listed for sale | $264,900$185/sqft |
Source: MetroList Services of CA #226104139 Report a problem | ||
Public tax history
| Year | Property taxes | Tax assessment |
|---|---|---|
| 2026 | -- | $238,133 +2% |
| 2025 | $2,527 +7.5% | $233,465 +2% |
| 2024 | $2,350 +1.5% | $228,888 +2% |
| 2023 | $2,315 +134.7% | $224,400 +134.9% |
| 2022 | $986 +1.6% | $95,541 +2% |
| 2021 | $970 +1.5% | $93,669 +1% |
| 2020 | $956 +2.2% | $92,709 +2% |
| 2019 | $935 +1.9% | $90,892 +2% |
| 2018 | $918 +2.5% | $89,111 +2% |
| 2017 | $896 +1.9% | $87,365 +2% |
| 2016 | $879 +1.7% | $85,653 +1.5% |
| 2015 | $865 +2% | $84,367 +2% |
| 2014 | $848 | $82,715 +0.5% |
| 2013 | -- | $82,343 +2% |
| 2012 | -- | $80,730 +2% |
| 2011 | -- | $79,148 +0.8% |
| 2010 | -- | $78,557 -0.2% |
| 2009 | $801 +2.1% | $78,745 +2% |
| 2008 | $784 | $77,202 +2% |
| 2007 | -- | $75,689 +2% |
| 2006 | -- | $74,206 +2% |
| 2005 | -- | $72,752 +2% |
| 2004 | $713 | $71,326 +1.9% |
| 2003 | -- | $70,020 +2% |
| 2002 | $686 +2% | $68,648 +2% |
| 2001 | $673 | $67,303 +2% |
| 2000 | -- | $65,984 |
Find assessor info on the county website
Monthly payment
Est. payment
Payment breakdown
Explore the cost of this home by adjusting the details. Changes won't be saved.Climate risks
Neighborhood: 95979
Similar homes
- $163,0002 bd2 ba924 sqft310 Bear Flag Rd, Stonyford, CA 95979For Sale
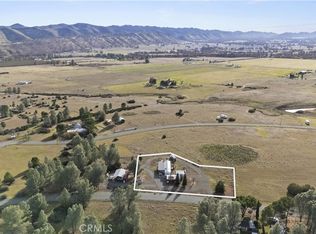 MLS ID #SN26233524, Carmelita Medina-Silva, Keller Williams Realty Yuba City. CRMLS
- $285,9003 bd2 ba1.5k sqft4464 Eastpark Ct, Stonyford, CA 95979For Sale
 MLS ID #SN26182617, Colleen Wrysinski, Keller Williams Realty Yuba City. CRMLS
- $235,0003 bd2 ba1.4k sqft311 Colusi Ln, Stonyford, CA 95979For Sale
 MLS ID #SN26130352, Colleen Wrysinski, Keller Williams Realty Yuba City. CRMLS
- $285,0003 bd2 ba1.3k sqft17002 Acacia Way, Clearlake Oaks, CA 95423For Sale
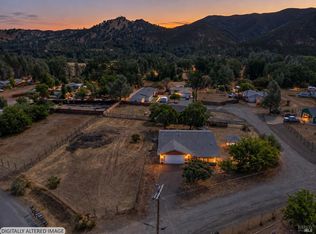 MLS ID #326057651, Nathan Fine, Luxe Places International Real. BAREIS
