Skip main navigation
Off market
  • $1,022,800

    1962 S Sherman St, Denver, CO 80210

    3beds
    4baths
    2,940sqft
    MultiFamily
    Built in 2006
    -- sqft lot
    $1,022,800 Zestimate®
    $348/sqft
    $4,076 Estimated rent

    Home value

    $1,022,800

    $972,000 - $1.08M

    $4,076/mo

    Zestimate® history
    Loading
    Loading...

    Owner options

    List your home for rent

    $4,076/mo

    Rent Zestimate®

    Find your next renter with Zillow Rental Manager. Plus, with online applications, you can quickly screen prospective tenants – for free.

    Learn more

    $4,076/mo

    Rent Zestimate®

    Refinance and save

    $5,838/mo

    Est. payment

    Refinancing to a lower rate could help reduce your monthly payments and save thousands over the life of the loan.

    See today's rates

    $5,838/mo

    Est. payment

    Explore your selling options

    Work with a Zillow partner agent

    Leverage their expertise and Zillow's premium Showcase listings to get your home seen by more buyers.

    Get started

    List with your own agent

    Get your home in front of millions of buyers by listing it on Zillow.

    Learn how to do it

    Sell it yourself

    Take full control of how buyers see your home on Zillow by listing For Sale by Owner (FSBO).

    List your home

    What's special

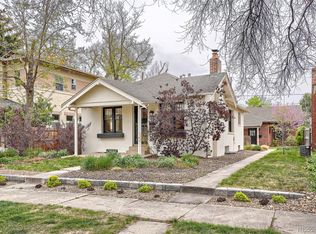
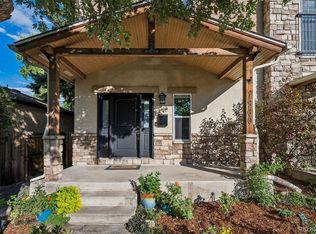
    This stunning Platt Park home is a must see! Nearly 3,000 finished square feet! Meticulously maintained & full of natural light! Main level w/ open floor plan, high ceilings, recessed lighting, hardwood/bamboo floors. Beautifully renovated kitchen w/ hardwood cabinets, slab granite countertops, custom tile backsplash, newer SS appliance package (gas stove top), undermount cabinet lighting, pantry, window above undermount sink. Multi-purpose dining/sitting area on main level w/ gas fireplace & glass-panel French doors open to secluded patio/yard area. Open stairway design to upper level upgraded w/ hardwood treads/risers & iron balusters. Upper level w/ elevated ceilings, recessed lighting, multiple skylights & new high quality carpet/pad thru-out. Expansive master suite w/ French doors to Juliet balcony, large walk-in. Beautiful master bath w/ closeable doors to bedroom, dual sink hardwood vanity w/ solid stone countertop, linen closet, oversized jetted tub, glass shower, custom tile work, private toilet room, skylight. Upper level 2nd bedroom perfect guest suite or home office w/ French doors to Juliet balcony, private full bath w/ hardwood vanity w/ solid stone countertop, high-quality tile work. Highly desirable upper floor laundry area w/ built-in cabinets & Bosch washer/dryer. Lower level of home w/ 10+' ceilings, new high quality carpet/pad, recessed lighting, full egress windows throughout. Amazing family/entertainment area plus expansive 3rd bedroom/guest suite w/ elegantly finished 3rd full bath. Oversized hardwood entry door w/ frost glass sidelights. Spacious covered front porch w/ beam timber & vaulted wood plank ceiling design. Recent new roof & furnace. Pro landscaped w/ full sprinkler/drip system. Beautiful backyard stone patio, perfect for private dinners/entertaining plus side yard space for dog/gardening. The perfect Platt Park location on a quiet tree-lined street! Short walk to tons of amazing restaurant/retail on S. Pearl Street and S. Broadway!

    This property is off market, which means it's not currently listed for sale or rent on Zillow. This may be different from what's available on other websites or public sources.
    Facts & features

    Interior

    Bedrooms & bathrooms
    • Bedrooms: 3
    • Bathrooms: 4
    Heating
    • Forced air
    Features
    • Basement: Finished
    • Has fireplace: Yes
    Interior area
    • Total interior livable area: 2,940 sqft

    Property

    Parking
    • Total spaces: 2
    • Parking features: Garage - Detached
    Features
    • Exterior features: Stucco
    Lot
    • Size: 3,049 sqft
    Details
    • Parcel number: 0527108031000

    Construction

    Type & style
    • Home type: MultiFamily
    Condition
    • Year built: 2006

    Community & neighborhood

    Location
    • Region: Denver

    Other

    Other facts
    • Property Styles: 2 Story

    Price history

    DateEventPrice
    7/12/2021Sold$937,000+5.9%$319/sqft
    Source: Public Record Report a problem
    6/6/2021Pending sale$885,000$301/sqft
    Source: HomeSmart #5906608 Report a problem
    6/2/2021Listed for sale$885,000+34.1%$301/sqft
    Source: HomeSmart #5906608 Report a problem
    6/9/2017Sold$660,000$224/sqft
    Source: IRES as distributed by MLS GRID #816044 Report a problem
    4/6/2017Listed for sale$660,000+37.5%$224/sqft
    Source: Redfin Corporation #816044 Report a problem
    10/24/2008Sold$480,000-1.6%$163/sqft
    Source: Public Record Report a problem
    8/23/2008Listed for sale$488,000+1.9%$166/sqft
    Source: Listhub #667817 Report a problem
    11/22/2006Sold$479,000+90.1%$163/sqft
    Source: Public Record Report a problem
    6/8/2005Sold$252,000+98.4%$86/sqft
    Source: Public Record Report a problem
    5/2/1996Sold$127,000$43/sqft
    Source: Public Record Report a problem

    Public tax history

    YearProperty taxesTax assessment
    2024$5,634 +20.6%$72,710 -4.5%
    2023$4,673 +3.6%$76,120 +29.5%
    2022$4,511 +12.2%$58,760 -2.8%
    2021$4,020 +2.9%$60,460 +11.6%
    2020$3,907 +2.1%$54,176 -0.7%
    2019$3,826 $54,554 +10.3%
    2018$3,826 +0.3%$49,460
    2017$3,815 +7.7%$49,460 +9.1%
    2016$3,541 +9.3%$45,330 -6%
    2015$3,240 0%$48,240 +23.7%
    2014$3,241 0%$39,010 -11.1%
    2013$3,243 +17.9%$43,880 +13.8%
    2012$2,750 +6.3%$38,570 +0.5%
    2011$2,588 +2.2%$38,370 -1.3%
    2010$2,532 -7.7%$38,870
    2009$2,744 +7.9%$38,870 -5.4%
    2008$2,543 +94.7%$41,090 +98.8%
    2005$1,306 +11.9%$20,670 -0.8%
    2003$1,167 +1.9%$20,840 +6.9%
    2002$1,146 $19,500 +29.7%
    2001-- $15,030

    Find assessor info on the county website

    Neighborhood: Platt Park

    Nearby schools

    GreatSchools rating
    Schools provided by the listing agent
    • Elementary: Asbury
    • Middle: Grant
    • High: South
    • District: Denver District 1

    Source: The MLS. This data may not be complete. We recommend contacting the local school district to confirm school assignments for this home.

    Get a cash offer in 3 minutes
    Find out how much your home could sell for in as little as 3 minutes with a no-obligation cash offer.
    Estimated market value
    $1,022,800
    Get a cash offer in 3 minutes
    Find out how much your home could sell for in as little as 3 minutes with a no-obligation cash offer.
    Estimated market value
    $1,022,800