Skip main navigation
Sold for $880,000
  • $880,000

    1960 S Sherman Street, Denver, CO 80210

    3beds
    2,806sqft
    Duplex
    Built in 2006
    3,125 Square Feet Lot
    $875,100 Zestimate®
    $314/sqft
    $5,125 Estimated rent

    Home value

    $875,100

    $823,000 - $928,000

    $5,125/mo

    Zestimate® history
    Loading
    Loading...

    Owner options

    List your home for rent

    $5,125/mo

    Rent Zestimate®

    Find your next renter with Zillow Rental Manager. Plus, with online applications, you can quickly screen prospective tenants – for free.

    Learn more

    $5,125/mo

    Rent Zestimate®

    Refinance and save

    $5,080/mo

    Est. payment

    Refinancing to a lower rate could help reduce your monthly payments and save thousands over the life of the loan.

    See today's rates

    $5,080/mo

    Est. payment

    Explore your selling options

    Work with a Zillow partner agent

    Leverage their expertise and Zillow's premium Showcase listings to get your home seen by more buyers.

    Get started

    List with your own agent

    Get your home in front of millions of buyers by listing it on Zillow.

    Learn how to do it

    Sell it yourself

    Take full control of how buyers see your home on Zillow by listing For Sale by Owner (FSBO).

    List your home

    What's special

    Timeless stylePrivate low-maintenance backyardFinished basementPrivate guest suiteNew paintLuxurious primary suiteModern comfort
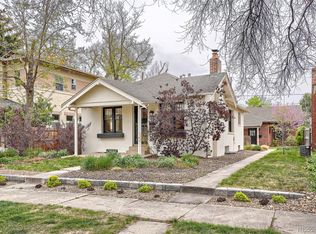
    Crisp, clean & move-in ready! This beautifully maintained duplex has just been refreshed with new paint and offers the perfect blend of modern comfort and timeless style. Ideally located in one of Denver’s most walkable neighborhoods, you’re just steps from South Pearl Street, South Broadway, local parks, and some of the city’s top restaurants. Inside, the open and airy layout is filled with natural light, creating a seamless flow from the gourmet kitchen to the dining and living areas—perfect for both everyday living and entertaining. The chef’s kitchen sits at the heart of the home, featuring high-end finishes and plenty of space to gather. Step outside to a private, low-maintenance backyard—ideal for lounging, dining al fresco, or soaking in the hot tub. Upstairs, the luxurious primary suite features an oversized 5-piece bath and walk-in closet, accompanied by a generous guest suite. The finished basement is a true showstopper, boasting extra-high ceilings, a spacious family room, and a private guest suite—perfect for visitors or a home office. A rare two-car garage provides added storage and convenience. This home is move in ready with window coverings, washer, dryer, and all appliances included! With Sushi Den, Izakaya, Denver's best farmers market and the University of Denver just blocks away, this home offers the ultimate blend of urban lifestyle and neighborhood charm. A rare opportunity to own in one of the city’s most vibrant communities—making it not only a wonderful place to live but also a smart investment for the future.

    Zillow last checked:

    Listing updated:

    Listed by:

    Shannon Tiger 303-717-2134 shannon@shannontiger.com,

    LIV Sotheby's International Realty

    Bought with:

    Kylie Russell, 40037823

    LIV Sotheby's International Realty

    Jennifer Parson, 40001831

    LIV Sotheby's International Realty

    Source: REcolorado as distributed by MLS GRID,MLS#: 1509800MLS Logo

    Facts & features

    Interior

    Bedrooms & bathrooms
    • Bedrooms: 3
    • Bathrooms: 4
    • Full bathrooms: 3
    • 1/2 bathrooms: 1
    • Main level bathrooms: 1
    Bedroom
    • Features: Primary Suite
    • Level: Upper
    Bedroom
    • Level: Upper
    Bedroom
    • Level: Basement
    Bathroom
    • Features: Primary Suite
    • Level: Upper
    Bathroom
    • Level: Upper
    Bathroom
    • Level: Basement
    Bathroom
    • Level: Main
    Dining room
    • Level: Main
    Great room
    • Level: Basement
    Kitchen
    • Level: Main
    Living room
    • Level: Main
    Heating
    • Forced Air
    Cooling
    • Central Air
    Appliances
    • Included: Dishwasher, Disposal, Dryer, Microwave, Oven, Range, Refrigerator, Washer
    Features
    • Built-in Features, Ceiling Fan(s), Five Piece Bath, Granite Counters, High Ceilings, Open Floorplan, Primary Suite, Walk-In Closet(s)
    • Flooring: Wood
    • Windows: Window Coverings
    • Basement: Finished,Full
    • Number of fireplaces: 1
    • Fireplace features: Gas, Great Room
    • Common walls with other units/homes: 1 Common Wall
    Interior area
    • Total structure area: 2,806
    • Total interior livable area: 2,806 sqft
    • Finished area above ground: 1,904
    • Finished area below ground: 902

    Property

    Parking
    • Total spaces: 2
    • Parking features: Garage
    • Garage spaces: 2
    Features
    • Levels: Two
    • Stories: 2
    • Patio & porch: Front Porch, Patio
    • Exterior features: Balcony, Garden
    • Has spa: Yes
    • Spa features: Heated
    Lot
    • Size: 3,125 sqft
    • Features: Level
    Details
    • Parcel number: 527108032
    • Zoning: U-SU-B1
    • Special conditions: Standard

    Construction

    Type & style
    • Home type: SingleFamily
    • Property subtype: Duplex
    • Attached to another structure: Yes
    Materials
    • Frame
    • Roof: Composition
    Condition
    • Year built: 2006

    Utilities & green energy

    • Sewer: Public Sewer
    • Water: Public

    Community & neighborhood

    Security
    • Security features: Smart Locks, Video Doorbell
    Location
    • Region: Denver
    • Subdivision: Platt Park

    Other

    Other facts
    • Listing terms: Cash,Conventional
    • Ownership: Individual

    Price history

    DateEventPrice
    2/17/2026Sold$880,000-2.1%$314/sqft
    Source: REcolorado as distributed by MLS GRID #1509800 Report a problem
    1/18/2026Pending sale$899,000$320/sqft
    Source: REcolorado as distributed by MLS GRID #1509800 Report a problem
    11/14/2025Price change$899,000-5.3%$320/sqft
    Source: REcolorado as distributed by MLS GRID #1509800 Report a problem
    10/17/2025Listed for sale$949,000+48.3%$338/sqft
    Source: REcolorado as distributed by MLS GRID #1509800 Report a problem
    6/29/2016Sold$640,000-1.4%$228/sqft
    Source: Public Record Report a problem
    5/22/2016Pending sale$649,000$231/sqft
    Source: Coldwell Banker Residential Brokerage - Devonshire Cherry Creek #3046558 Report a problem
    5/5/2016Price change$649,000-7.2%$231/sqft
    Source: Coldwell Banker Residential Brokerage - Devonshire Cherry Creek #3046558 Report a problem
    4/21/2016Listed for sale$699,000+42.7%$249/sqft
    Source: Coldwell Banker Residential Brokerage - Devonshire Cherry Creek #3046558 Report a problem
    1/1/2015Listing removed$975
    Source: Postlets Report a problem
    12/2/2014Listed for rent$975+40.3%
    Source: Postlets Report a problem
    4/8/2014Listing removed$695
    Source: Central Denver Apartments Report a problem
    12/28/2013Listed for rent$695
    Source: Central Denver Apartments Report a problem
    3/22/2012Sold$490,000-2%$175/sqft
    Source: Public Record Report a problem
    2/1/2012Listed for sale$500,000$178/sqft
    Source: Metro Brokers - Team Lassen Real Estate #1063704 Report a problem
    8/3/2011Listing removed$500,000$178/sqft
    Source: Metro Brokers - Team Lassen Real Estate #972603 Report a problem
    10/3/2010Price change$500,000-4.8%$178/sqft
    Source: Metro Brokers - Team Lassen Real Estate #935387 Report a problem
    5/30/2010Price change$525,000-1.9%$187/sqft
    Source: Metro Brokers - Team Lassen Real Estate #935387 Report a problem
    10/21/2009Listed for sale$535,000+14.4%$191/sqft
    Source: Metro Brokers - Team Lassen Real Estate #822817 Report a problem
    7/5/2007Sold$467,500$167/sqft
    Source: Public Record Report a problem

    Public tax history

    YearProperty taxesTax assessment
    2024$5,789 +28.4%$74,710 -4.4%
    2023$4,509 +3.6%$78,140 +37.8%
    2022$4,353 +10.2%$56,700 -2.8%
    2021$3,950 +2.9%$58,340 +9.6%
    2020$3,839 -0.1%$53,239 -0.7%
    2019$3,845 $53,611 +7.9%
    2018$3,845 +0.3%$49,700
    2017$3,834 -3.7%$49,700 -2.5%
    2016$3,982 +8.7%$50,970
    2015$3,662 0%$50,970 +15.6%
    2014$3,663 +12.3%$44,090
    2013$3,263 +17.9%$44,090 +13.6%
    2012$2,767 -4.6%$38,810
    2011$2,900 +2.2%$38,810 -10.9%
    2010$2,837 +2.6%$43,550
    2009$2,764 +8.7%$43,550 +5.2%
    2008$2,543 $41,390

    Find assessor info on the county website

    Neighborhood: Platt Park

    Nearby schools

    GreatSchools rating
    Schools provided by the listing agent
    • Elementary: Asbury
    • Middle: Grant
    • High: South
    • District: Denver 1

    Source: REcolorado as distributed by MLS GRID. This data may not be complete. We recommend contacting the local school district to confirm school assignments for this home.

    Get a cash offer in 3 minutes
    Find out how much your home could sell for in as little as 3 minutes with a no-obligation cash offer.
    Estimated market value
    $875,100
    Get a cash offer in 3 minutes
    Find out how much your home could sell for in as little as 3 minutes with a no-obligation cash offer.
    Estimated market value
    $875,100