Skip main navigation
Sold for $1,070,000
  • $1,070,000

    1934 S Sherman Street, Denver, CO 80210

    3beds
    2,570sqft
    Duplex
    Built in 2009
    3,125 Square Feet Lot
    $1,042,000 Zestimate®
    $416/sqft
    $5,026 Estimated rent

    Home value

    $1,042,000

    $979,000 - $1.11M

    $5,026/mo

    Zestimate® history
    Loading
    Loading...

    Owner options

    List your home for rent

    $5,026/mo

    Rent Zestimate®

    Find your next renter with Zillow Rental Manager. Plus, with online applications, you can quickly screen prospective tenants – for free.

    Learn more

    $5,026/mo

    Rent Zestimate®

    Refinance and save

    $6,179/mo

    Est. payment

    Refinancing to a lower rate could help reduce your monthly payments and save thousands over the life of the loan.

    See today's rates

    $6,179/mo

    Est. payment

    Explore your selling options

    Work with a Zillow partner agent

    Leverage their expertise and Zillow's premium Showcase listings to get your home seen by more buyers.

    Get started

    List with your own agent

    Get your home in front of millions of buyers by listing it on Zillow.

    Learn how to do it

    Sell it yourself

    Take full control of how buyers see your home on Zillow by listing For Sale by Owner (FSBO).

    List your home

    What's special

    Private low-maintenance yardLuxurious primary suiteFully finished basementBrand new carpetSpa-like five-piece bathroomGourmet kitchenCozy gas fireplace
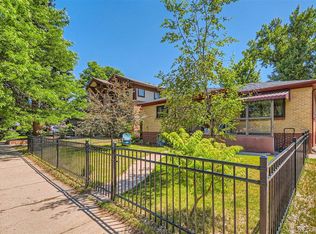
    Brand new carpet, refinished hardwood floors, and fresh paint throughout! This beautifully maintained duplex sits in the heart of one of Denver’s most walkable neighborhoods—just steps from South Pearl Street, South Broadway, parks, and top restaurants. Step inside to an open, light-filled layout with seamless flow from the gourmet kitchen to the living and dining areas—perfect for both relaxing and entertaining. A cozy gas fireplace anchors the living room, creating an inviting atmosphere for quiet evenings or lively get-togethers. Upstairs, the luxurious primary suite offers a serene retreat with its own coffee bar and a spa-like five-piece bathroom. A second ensuite bedroom provides comfort and privacy for family or guests. The fully finished basement is ideal for entertaining or extended stays, with a large family room, wet bar, and an additional guest suite. Out back, enjoy a private, low-maintenance yard—perfect for relaxing, dining al fresco, or gardening. A rare 2-car garage adds extra storage and convenience. With Sushi Den, Izakaya, and Denver’s best farmers market just blocks away, this is a rare opportunity to own in one of the city’s most vibrant communities—making it not only a wonderful place to live but also a smart investment for the future.

    Zillow last checked:

    Listing updated:

    Listed by:

    Shannon Tiger 303-717-2134 shannon@shannontiger.com,

    LIV Sotheby's International Realty

    Bought with:

    Rachel Simring, 100091219

    Milehimodern

    Source: REcolorado as distributed by MLS GRID,MLS#: 2586052MLS Logo

    Facts & features

    Interior

    Bedrooms & bathrooms
    • Bedrooms: 3
    • Bathrooms: 4
    • Full bathrooms: 3
    • 1/2 bathrooms: 1
    • Main level bathrooms: 1
    Primary bedroom
    • Description: Primary Suite With Sitting Area, Coffee Bar And Balcony
    • Level: Upper
    Bedroom
    • Description: Second Guest Suite With Private Bath
    • Level: Upper
    Bedroom
    • Description: Bedroom Suite With Private Bath
    • Level: Basement
    Primary bathroom
    • Description: 5 Piece Master Bath With Soaking Tub
    • Level: Upper
    Bathroom
    • Description: Powder Bath On Main Level
    • Level: Main
    Bathroom
    • Level: Upper
    Bathroom
    • Level: Basement
    Dining room
    • Description: Front Area Dining- Could Be Used As Office, Sitting Area, Etc.
    • Level: Main
    Family room
    • Description: Basement Family Room With Bar Area
    • Level: Basement
    Great room
    • Level: Main
    Kitchen
    • Description: Open Kitchen And Great Room
    • Level: Main
    Laundry
    • Description: Upstairs Laundry With Utility Sink- Washer & Dryer Included
    • Level: Upper
    Heating
    • Forced Air
    Cooling
    • Central Air
    Appliances
    • Included: Dishwasher, Disposal, Dryer, Microwave, Range, Refrigerator, Washer
    Features
    • Ceiling Fan(s), Five Piece Bath, Granite Counters, High Ceilings, Kitchen Island, Open Floorplan, Primary Suite, Smoke Free, Walk-In Closet(s), Wet Bar
    • Flooring: Carpet, Tile, Wood
    • Basement: Finished,Full
    • Number of fireplaces: 1
    • Fireplace features: Great Room
    • Common walls with other units/homes: 1 Common Wall
    Interior area
    • Total structure area: 2,570
    • Total interior livable area: 2,570 sqft
    • Finished area above ground: 1,834
    • Finished area below ground: 636

    Property

    Parking
    • Total spaces: 2
    • Parking features: Garage
    • Garage spaces: 2
    Features
    • Levels: Two
    • Stories: 2
    • Entry location: Ground
    • Patio & porch: Patio
    • Exterior features: Balcony, Private Yard
    • Fencing: Full
    Lot
    • Size: 3,125 Square Feet
    • Features: Level
    Details
    • Parcel number: 527108036
    • Zoning: U-SU-B1
    • Special conditions: Standard

    Construction

    Type & style
    • Home type: SingleFamily
    • Property subtype: Duplex
    • Attached to another structure: Yes
    Materials
    • Brick, Frame
    • Roof: Composition
    Condition
    • Year built: 2009

    Utilities & green energy

    • Sewer: Public Sewer
    • Water: Public

    Community & HOA

    Community
    • Subdivision: Platt Park
    HOA
    • Has HOA: No
    Location
    • Region: Denver

    Financial & listing details

    • Price per square foot: $416/sqft
    • Tax assessed value: $1,160,100
    • Annual tax amount: $5,865
    • Date on market: 6/20/2025
    • Listing terms: Cash,Conventional
    • Exclusions: None
    • Ownership: Individual

    Price history

    DateEventPrice
    8/21/2025Sold$1,070,000+1%$416/sqft
    Source: REcolorado as distributed by MLS GRID #2586052 Report a problem
    8/1/2025Pending sale$1,059,000$412/sqft
    Source: REcolorado as distributed by MLS GRID #2586052 Report a problem
    7/25/2025Price change$1,059,000+0.9%$412/sqft
    Source: REcolorado as distributed by MLS GRID #2586052 Report a problem
    6/20/2025Listed for sale$1,050,000+96.6%$409/sqft
    Source: REcolorado as distributed by MLS GRID #2586052 Report a problem
    10/24/2023Listing removed--
    Source: Zillow Rentals Report a problem
    10/21/2023Price change$4,100-4.7%$2/sqft
    Source: Zillow Rentals Report a problem
    9/26/2023Price change$4,300-4.4%$2/sqft
    Source: Zillow Rentals Report a problem
    9/22/2023Price change$4,500-2.2%$2/sqft
    Source: Zillow Rentals Report a problem
    9/19/2023Price change$4,600-4.2%$2/sqft
    Source: Zillow Rentals Report a problem
    9/16/2023Listed for rent$4,800$2/sqft
    Source: Zillow Rentals Report a problem
    12/6/2012Sold$534,000+0.8%$208/sqft
    Source: Public Record Report a problem
    10/1/2012Price change$529,900-1.9%$206/sqft
    Source: Home Real Estate Colorado #1133125 Report a problem
    8/18/2012Price change$539,900-1.1%$210/sqft
    Source: Home Real Estate Colorado #1133125 Report a problem
    7/4/2012Price change$545,900-0.7%$212/sqft
    Source: EZ REALTY GROUP, LLC #1133125 Report a problem
    6/5/2012Listed for sale$549,900$214/sqft
    Source: EZ REALTY GROUP, LLC #1133125 Report a problem

    Public tax history

    YearProperty taxesTax assessment
    2024$5,738 +19.5%$74,050 -4.4%
    2023$4,801 +3.6%$77,470 +28.3%
    2022$4,635 +13%$60,370 -2.8%
    2021$4,103 +2.9%$62,110 +12.3%
    2020$3,988 +2.6%$55,291 -0.7%
    2019$3,887 $55,677 +10.8%
    2018$3,887 +0.3%$50,240
    2017$3,875 +1.1%$50,240 +2.4%
    2016$3,834 +8.9%$49,080
    2015$3,520 0%$49,080 +15.8%
    2014$3,521 +6.5%$42,380
    2013$3,307 +17.9%$42,380 +7.8%
    2012$2,805 $39,330
    Find assessor info on the county website

    Neighborhood: Platt Park

    Nearby schools

    GreatSchools rating
    Schools provided by the listing agent
    • Elementary: Asbury
    • Middle: Merrill
    • High: South
    • District: Denver 1

    Source: REcolorado as distributed by MLS GRID. This data may not be complete. We recommend contacting the local school district to confirm school assignments for this home.

    Get a cash offer in 3 minutes
    Find out how much your home could sell for in as little as 3 minutes with a no-obligation cash offer.
    Estimated market value
    $1,042,000
    Get a cash offer in 3 minutes
    Find out how much your home could sell for in as little as 3 minutes with a no-obligation cash offer.
    Estimated market value
    $1,042,000