Skip main navigation
Sold for $735,000
  • $735,000

    1940 S Sherman Street, Denver, CO 80210

    4beds
    1,868sqft
    Single Family Residence
    Built in 1954
    6,250 Square Feet Lot
    $797,400 Zestimate®
    $393/sqft
    $4,210 Estimated rent

    Home value

    $797,400

    $750,000 - $853,000

    $4,210/mo

    Zestimate® history
    Loading
    Loading...

    Owner options

    List your home for rent

    $4,210/mo

    Rent Zestimate®

    Find your next renter with Zillow Rental Manager. Plus, with online applications, you can quickly screen prospective tenants – for free.

    Learn more

    $4,210/mo

    Rent Zestimate®

    Refinance and save

    $4,247/mo

    Est. payment

    Refinancing to a lower rate could help reduce your monthly payments and save thousands over the life of the loan.

    See today's rates

    $4,247/mo

    Est. payment

    Explore your selling options

    Work with a Zillow partner agent

    Leverage their expertise and Zillow's premium Showcase listings to get your home seen by more buyers.

    Get started

    List with your own agent

    Get your home in front of millions of buyers by listing it on Zillow.

    Learn how to do it

    Sell it yourself

    Take full control of how buyers see your home on Zillow by listing For Sale by Owner (FSBO).

    List your home

    What's special

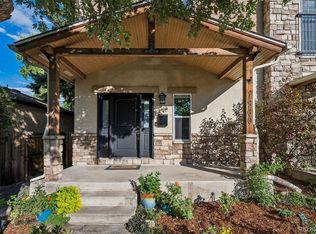
    Welcome to 1940 S Sherman Street, Denver, CO 80210 – a delightful blend of vintage charm and modern convenience! Built in 1954, this captivating 4-bedroom, 2-bathroom home offers a warm and welcoming atmosphere with ample space for family and friends. Upon entering, you'll appreciate the spaciousness of the four well-appointed bedrooms, providing space for relaxation and privacy. The finished basement, featuring a good sized family room, is perfect for movie nights, game days, or a quiet retreat. The outdoor living areas are equally impressive, with a fully fenced front and back yard, ideal for children, pets, and entertaining. The charming front porch invites you to enjoy your morning coffee or unwind in the evening. Situated in a vibrant neighborhood with tree-lined streets and a friendly atmosphere, this home offers easy access to parks and recreational areas for jogging, biking, and picnicking. Local shops, restaurants, and cafes are just a short walk or drive away, providing a variety of dining and shopping experiences. Highly rated schools and essential services are conveniently close, making it an ideal location for families. Public transportation options ensure quick and easy commutes to downtown Denver and beyond. Don’t miss the opportunity to own this charming mid-century home in a welcoming community. Schedule a viewing today and experience the perfect blend of classic character and modern living at 1940 S Sherman Street!

    Zillow last checked:

    Listing updated:

    Listed by:

    Janel Fisher 303-915-5068 janel@thebairdteam.net,

    LPT Realty,

    The Baird Team 720-323-3758,

    LPT Realty

    Bought with:

    Amy Duba, 100090518

    Your Castle Real Estate Inc

    Source: REcolorado as distributed by MLS GRID,MLS#: 5912375MLS Logo

    Facts & features

    Interior

    Bedrooms & bathrooms
    • Bedrooms: 4
    • Bathrooms: 2
    • Full bathrooms: 2
    • Main level bathrooms: 1
    • Main level bedrooms: 2
    Bedroom
    • Level: Main
    Bedroom
    • Level: Main
    Bedroom
    • Level: Basement
    Bedroom
    • Level: Basement
    Bathroom
    • Level: Main
    Bathroom
    • Level: Basement
    Family room
    • Level: Basement
    Kitchen
    • Level: Main
    Laundry
    • Level: Basement
    Living room
    • Level: Main
    Utility room
    • Level: Basement
    Heating
    • Forced Air
    Cooling
    • Central Air
    Appliances
    • Included: Dishwasher, Range, Refrigerator
    Features
    • Ceiling Fan(s)
    • Flooring: Carpet, Linoleum, Wood
    • Windows: Double Pane Windows
    • Basement: Full,Walk-Out Access
    Interior area
    • Total structure area: 1,868
    • Total interior livable area: 1,868 sqft
    • Finished area above ground: 934
    • Finished area below ground: 818

    Property

    Parking
    • Total spaces: 2
    • Parking features: Concrete
    • Garage spaces: 2
    Features
    • Levels: One
    • Stories: 1
    • Patio & porch: Front Porch
    • Exterior features: Private Yard
    • Fencing: Full
    Lot
    • Size: 6,250 sqft
    • Features: Level
    Details
    • Parcel number: 527108006
    • Zoning: U-SU-B1
    • Special conditions: Standard

    Construction

    Type & style
    • Home type: SingleFamily
    • Architectural style: Traditional
    • Property subtype: Single Family Residence
    Materials
    • Brick, Frame
    • Roof: Composition
    Condition
    • Year built: 1954

    Utilities & green energy

    • Sewer: Public Sewer
    • Water: Public
    • Utilities for property: Cable Available, Natural Gas Available

    Community & neighborhood

    Location
    • Region: Denver
    • Subdivision: Second Santa Fe

    Other

    Other facts
    • Listing terms: Cash,Conventional,FHA,VA Loan
    • Ownership: Individual

    Price history

    DateEventPrice
    7/16/2024Sold$735,000+5.8%$393/sqft
    Source: REcolorado as distributed by MLS GRID #5912375 Report a problem
    6/17/2024Pending sale$695,000$372/sqft
    Source: REcolorado as distributed by MLS GRID #5912375 Report a problem
    6/13/2024Listed for sale$695,000+131.7%$372/sqft
    Source: REcolorado as distributed by MLS GRID #5912375 Report a problem
    4/11/2012Listing removed$300,000$161/sqft
    Source: My Single Property Websites Report a problem
    9/9/2011Listed for sale$300,000+15.4%$161/sqft
    Source: My Single Property Websites Report a problem
    7/15/2011Sold$260,000-13.3%$139/sqft
    Source: Public Record Report a problem
    5/6/2011Listed for sale$300,000$161/sqft
    Source: win- win Partners, LLC #1005480 Report a problem

    Public tax history

    YearProperty taxesTax assessment
    2024$4,024 +10.3%$51,930 -5.8%
    2023$3,648 +3.6%$55,140 +20.2%
    2022$3,521 +18.3%$45,870 -2.8%
    2021$2,977 +2.9%$47,190 +17.6%
    2020$2,894 +19.6%$40,133 -0.7%
    2019$2,419 $40,414 +29.2%
    2018$2,419 +6.2%$31,270 +5.9%
    2017$2,277 +2.8%$29,520 +4.2%
    2016$2,214 +21%$28,340
    2015$1,831 0%$28,340 +28.6%
    2014$1,831 -2.6%$22,040
    2013$1,881 +17.9%$22,040 -1.5%
    2012$1,595 +1.5%$22,370
    2011$1,572 +2.2%$22,370 -5.3%
    2010$1,538 +54.8%$23,610
    2009$994 -0.2%$23,610 +3.4%
    2008$995 +25.3%$22,840
    2007$795 -39.5%$22,840 +15.2%
    2006$1,313 +3.1%$19,830
    2005$1,274 +118.1%$19,830 -2.5%
    2003$584 -47.4%$20,330 +7.5%
    2002$1,111 $18,910 +32.6%
    2001-- $14,260

    Find assessor info on the county website

    Neighborhood: Platt Park

    Nearby schools

    GreatSchools rating
    Schools provided by the listing agent
    • Elementary: Asbury
    • Middle: Grant
    • High: South
    • District: Denver 1

    Source: REcolorado as distributed by MLS GRID. This data may not be complete. We recommend contacting the local school district to confirm school assignments for this home.

    Get a cash offer in 3 minutes
    Find out how much your home could sell for in as little as 3 minutes with a no-obligation cash offer.
    Estimated market value
    $797,400
    Get a cash offer in 3 minutes
    Find out how much your home could sell for in as little as 3 minutes with a no-obligation cash offer.
    Estimated market value
    $797,400